Duke Of Wellington Gardens, Billingham, TS22
House - Detached 6 bedrooms 5 bathrooms
Details
Full Description
**No Onward Chain**
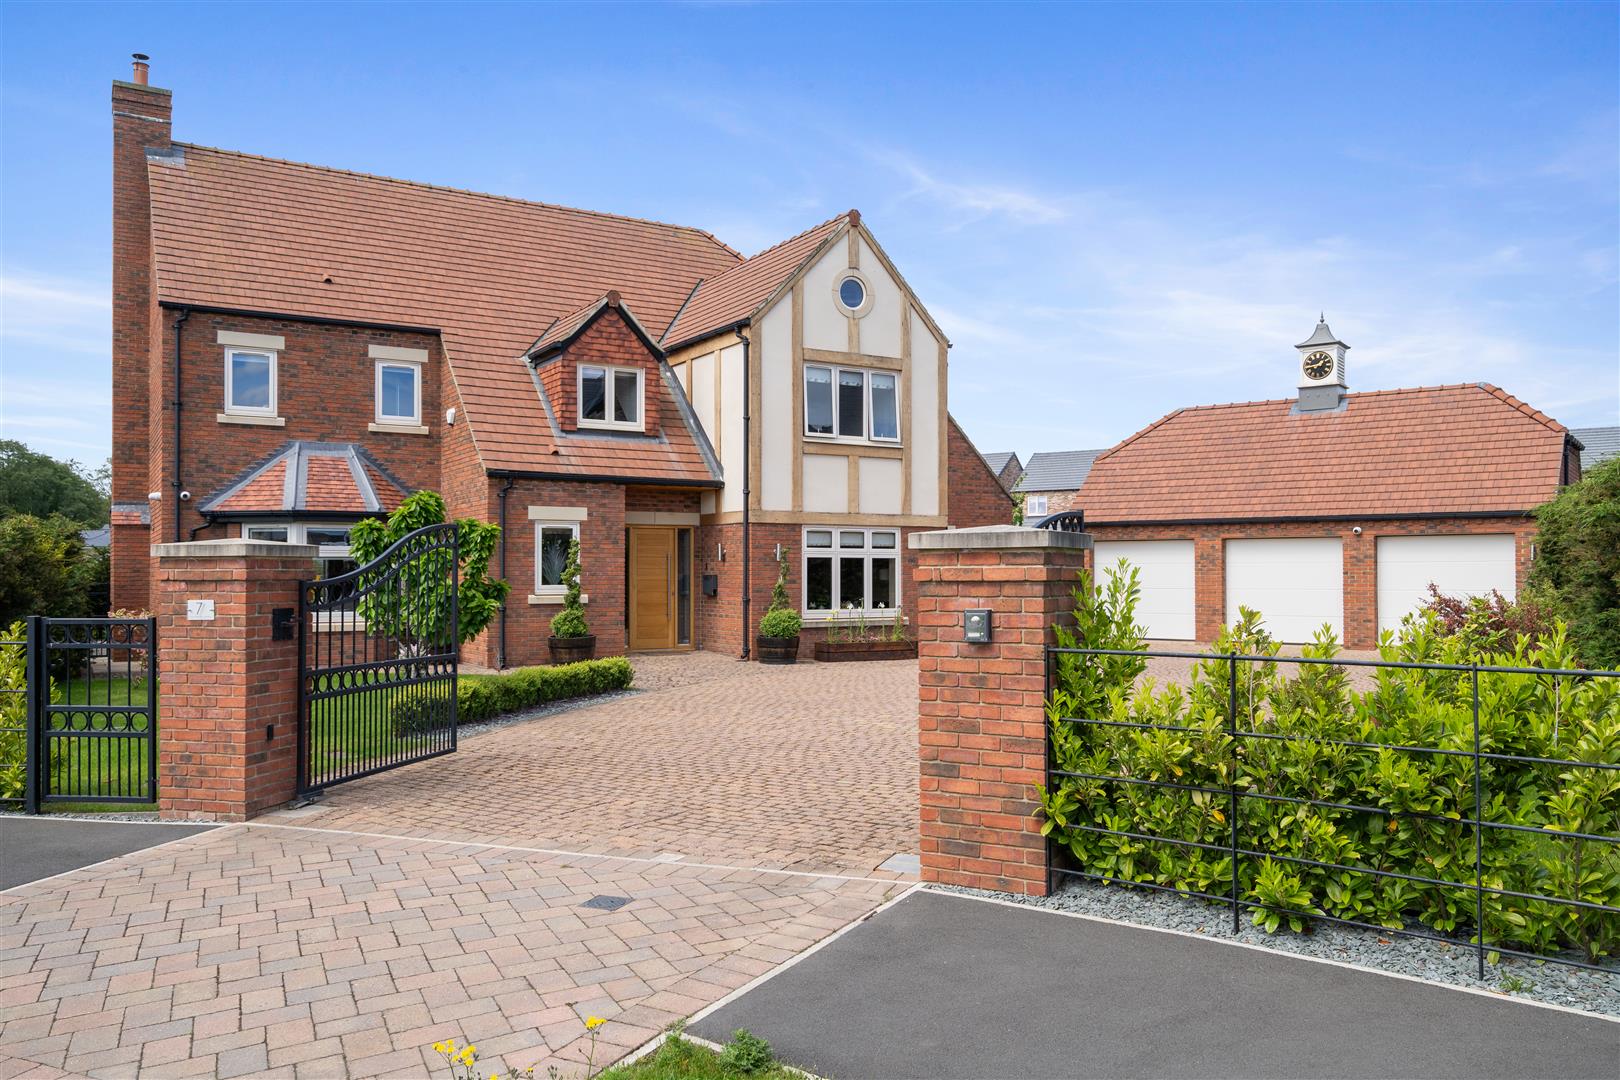
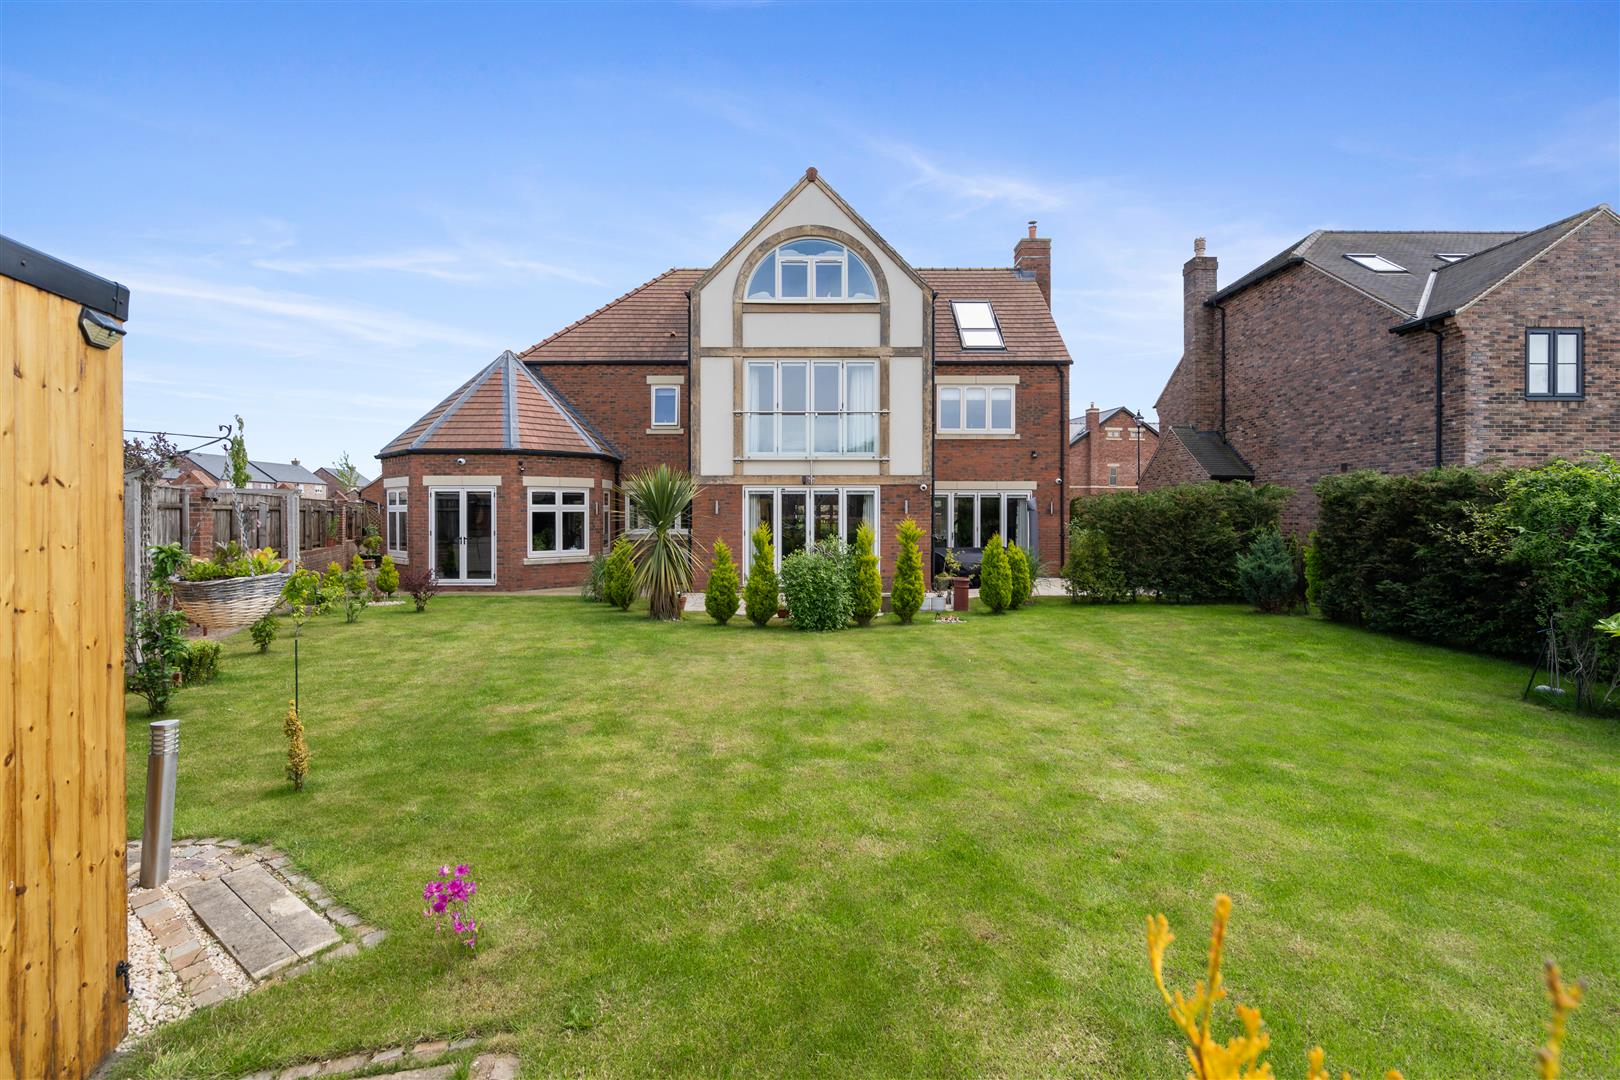
Igomove are proud to present this exceptional six-bedroom detached self-build residence, occupying a prestigious position within the exclusive gated community of Duke of Wellington Gardens, Wynyard. Offering over 4,100 sq.ft of luxurious accommodation arranged across three levels, this individually designed family home combines striking architecture, expansive living spaces and premium finishes to create a truly outstanding property.
Location:
This Self-Build property occupies a generous corner plot within a private gated community with full concierge service & CCTV. The location of Wynyard itself needs little to no introduction due to its honourable reputation, possessing one of the North East's most exclusive addresses as well as its range of amenities at its doorstep such as the Village Store, Salon, Gastro Pub, Glasshouse Café & Restaurant, Dentist, Pharmacy, Wynyard Retail Park and of course the reputable Wynyard Hall featuring fine dining and a luxurious spa as well as Wynyard Golf Course set within the beautiful countryside, providing for prestigious country living. In addition to enjoying fast connections to both A19 & A1, with easy access to both Teesside & Newcastle International Airports. It also benefits from a highly regarded school only a short few minutes away. A new 4,500 sq ft Co-op convenience store as well as 8 other units will also open at Roseberry Place on the Wynyard Park estate, located on Hanzard Drive.
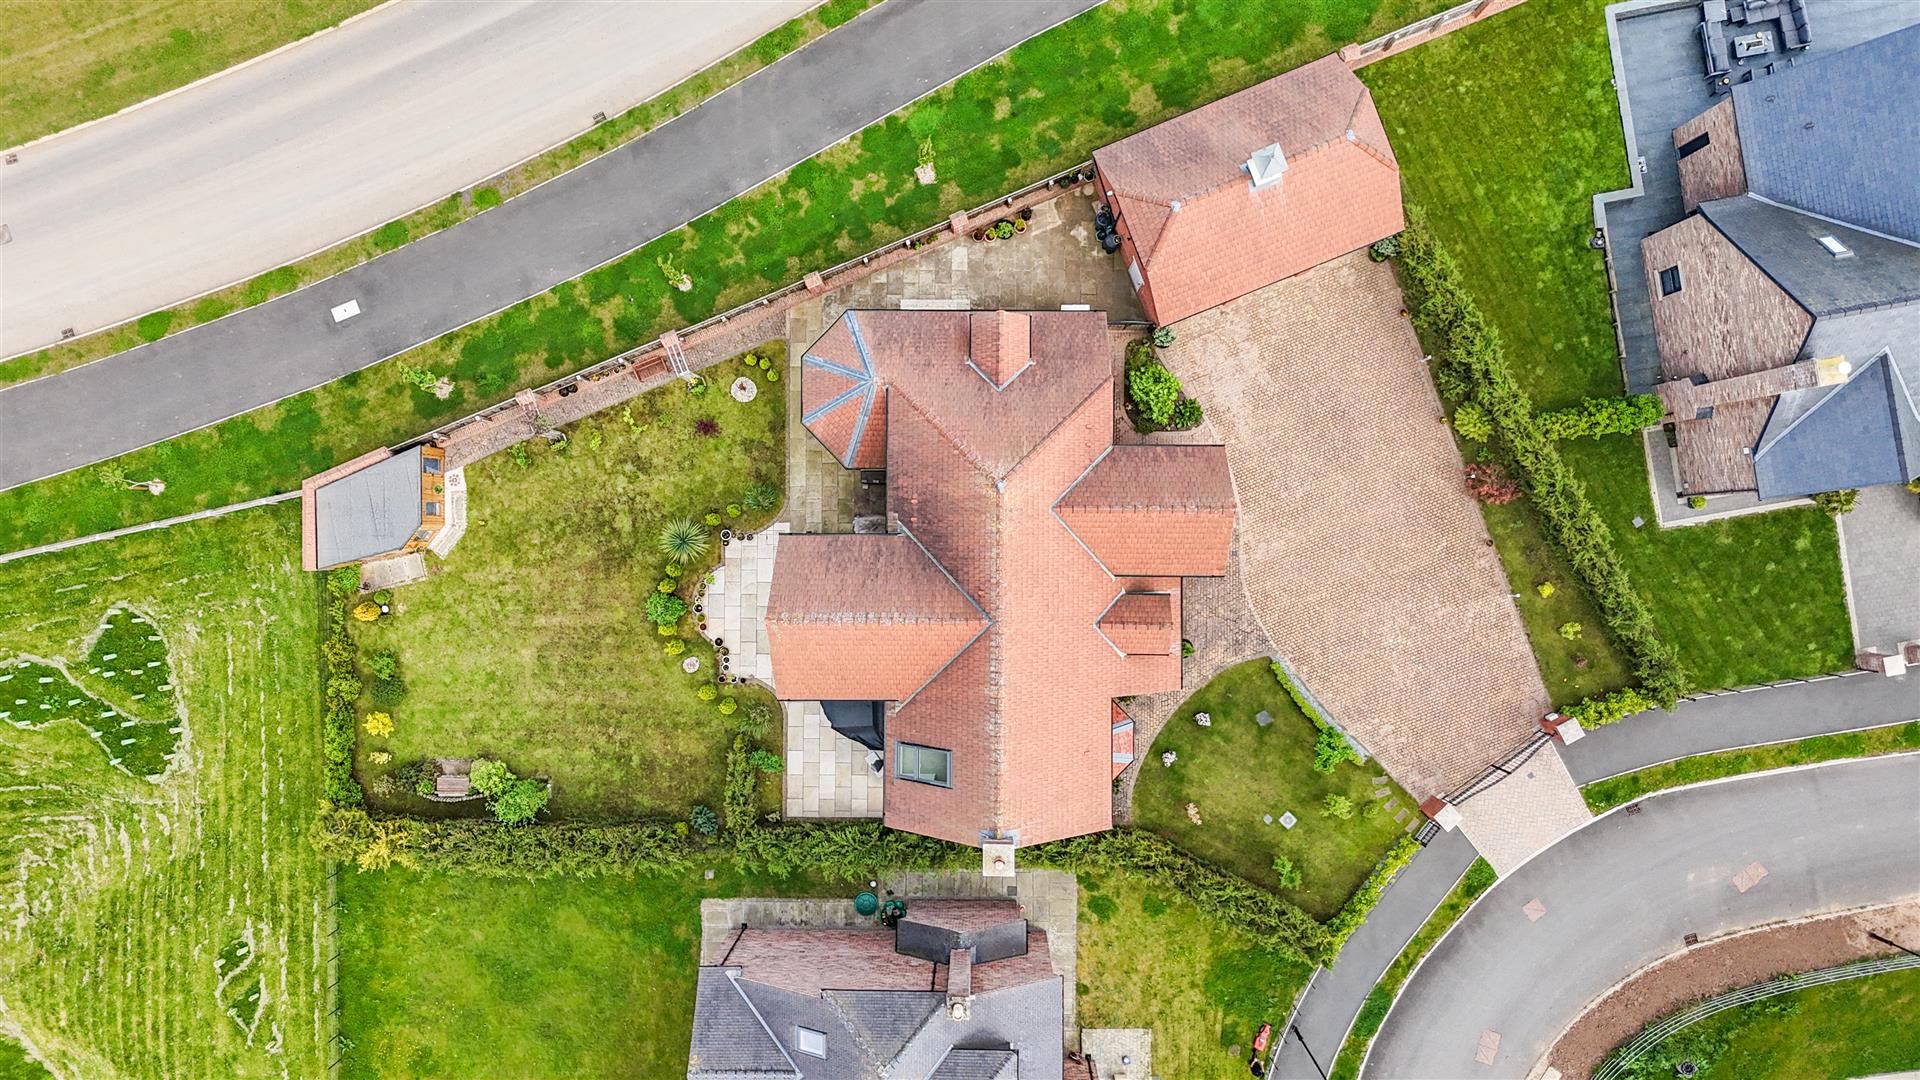
About The Property: Set behind electric gates with an impressive frontage, the property is introduced by manicured lawns and large driveway, creating an immediate impression of scale and prestige. A substantial detached triple garage provides excellent vehicle accommodation and additional storage, while the generous frontage enhances both privacy and architectural presence within this exclusive Wynyard setting. The detached triple garage benefits from electric doors, lighting and power, with the additional advantage of an electric vehicle charging point, further enhancing the practicality expected of a home of this calibre.
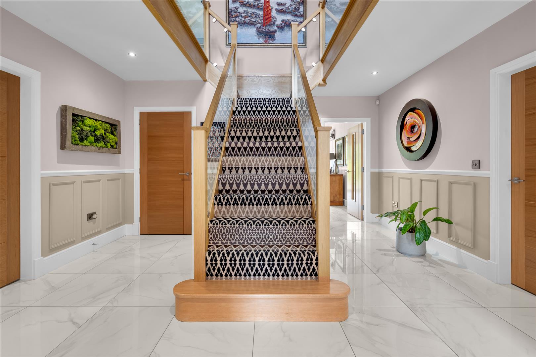
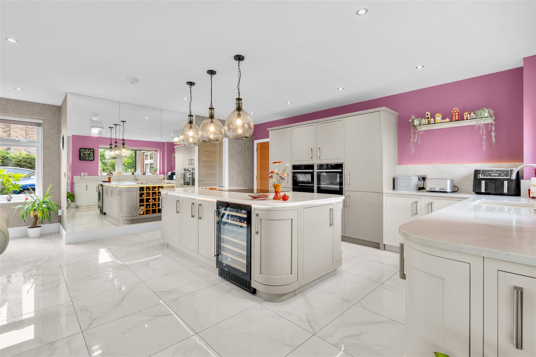
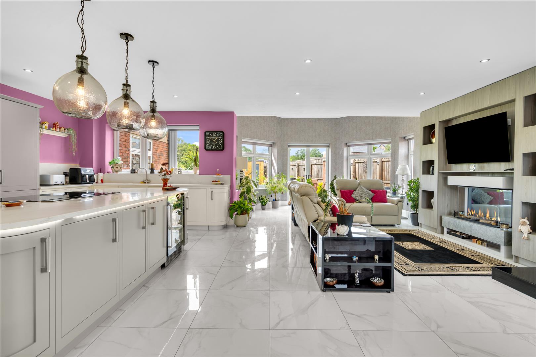
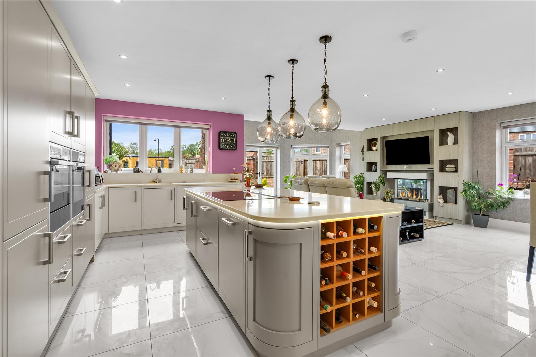
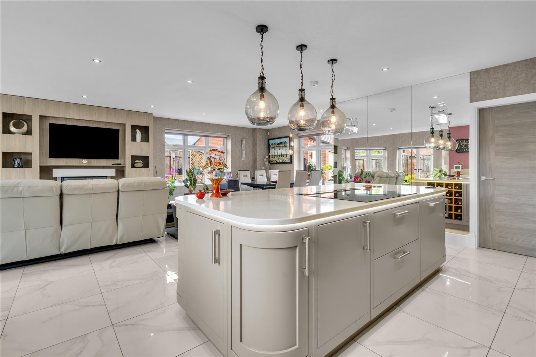
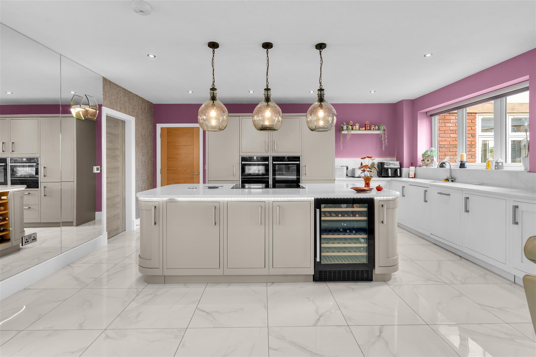
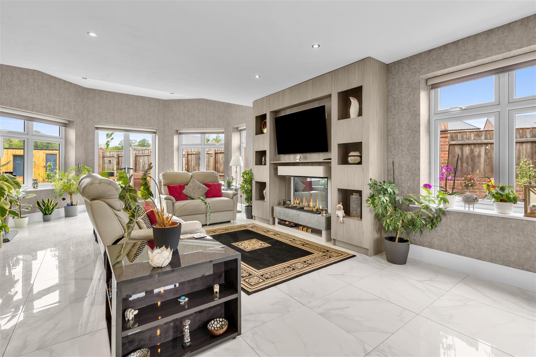
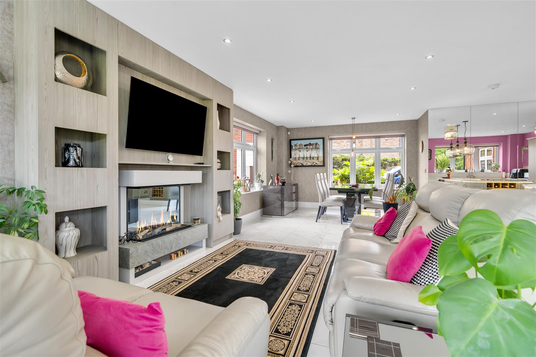
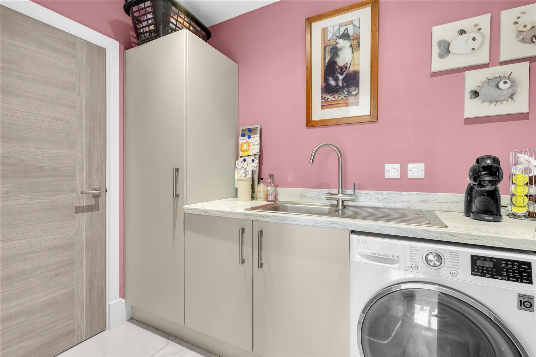
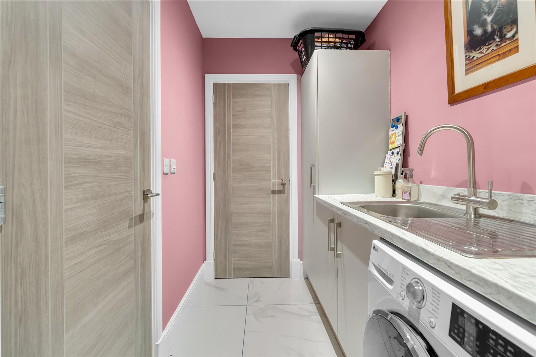
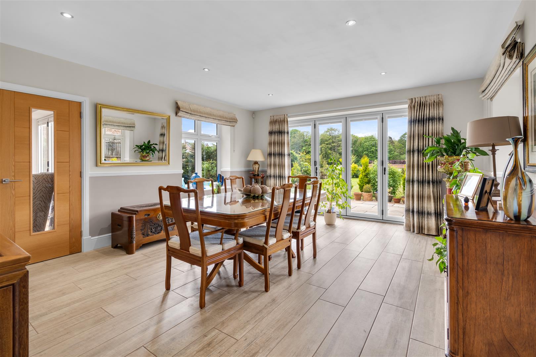
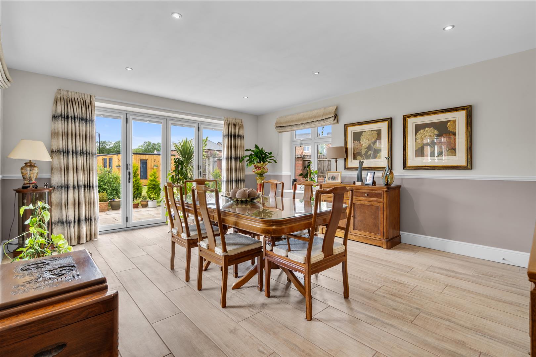
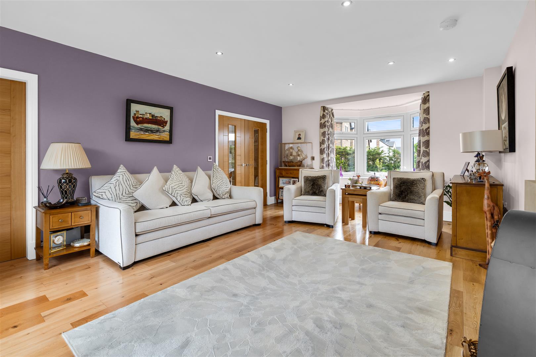
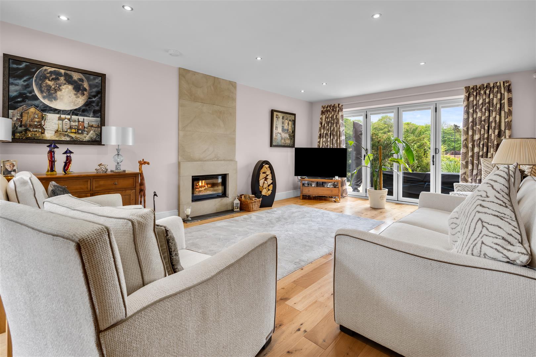
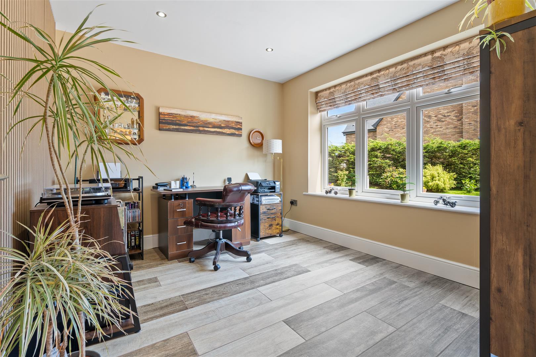
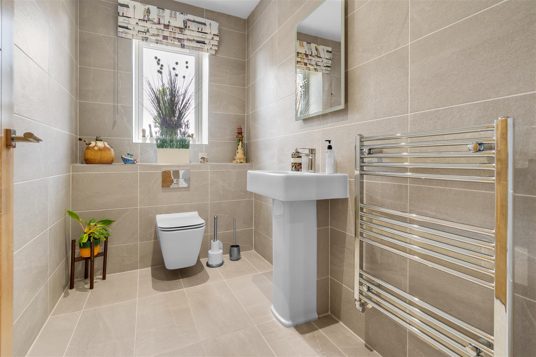
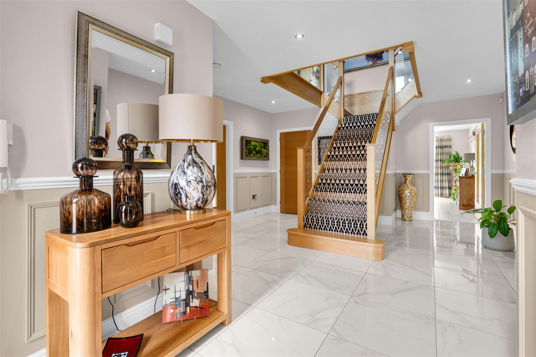
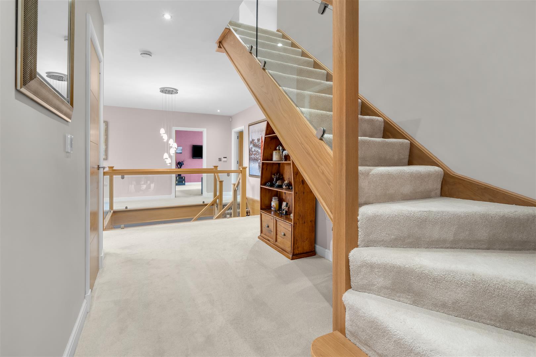
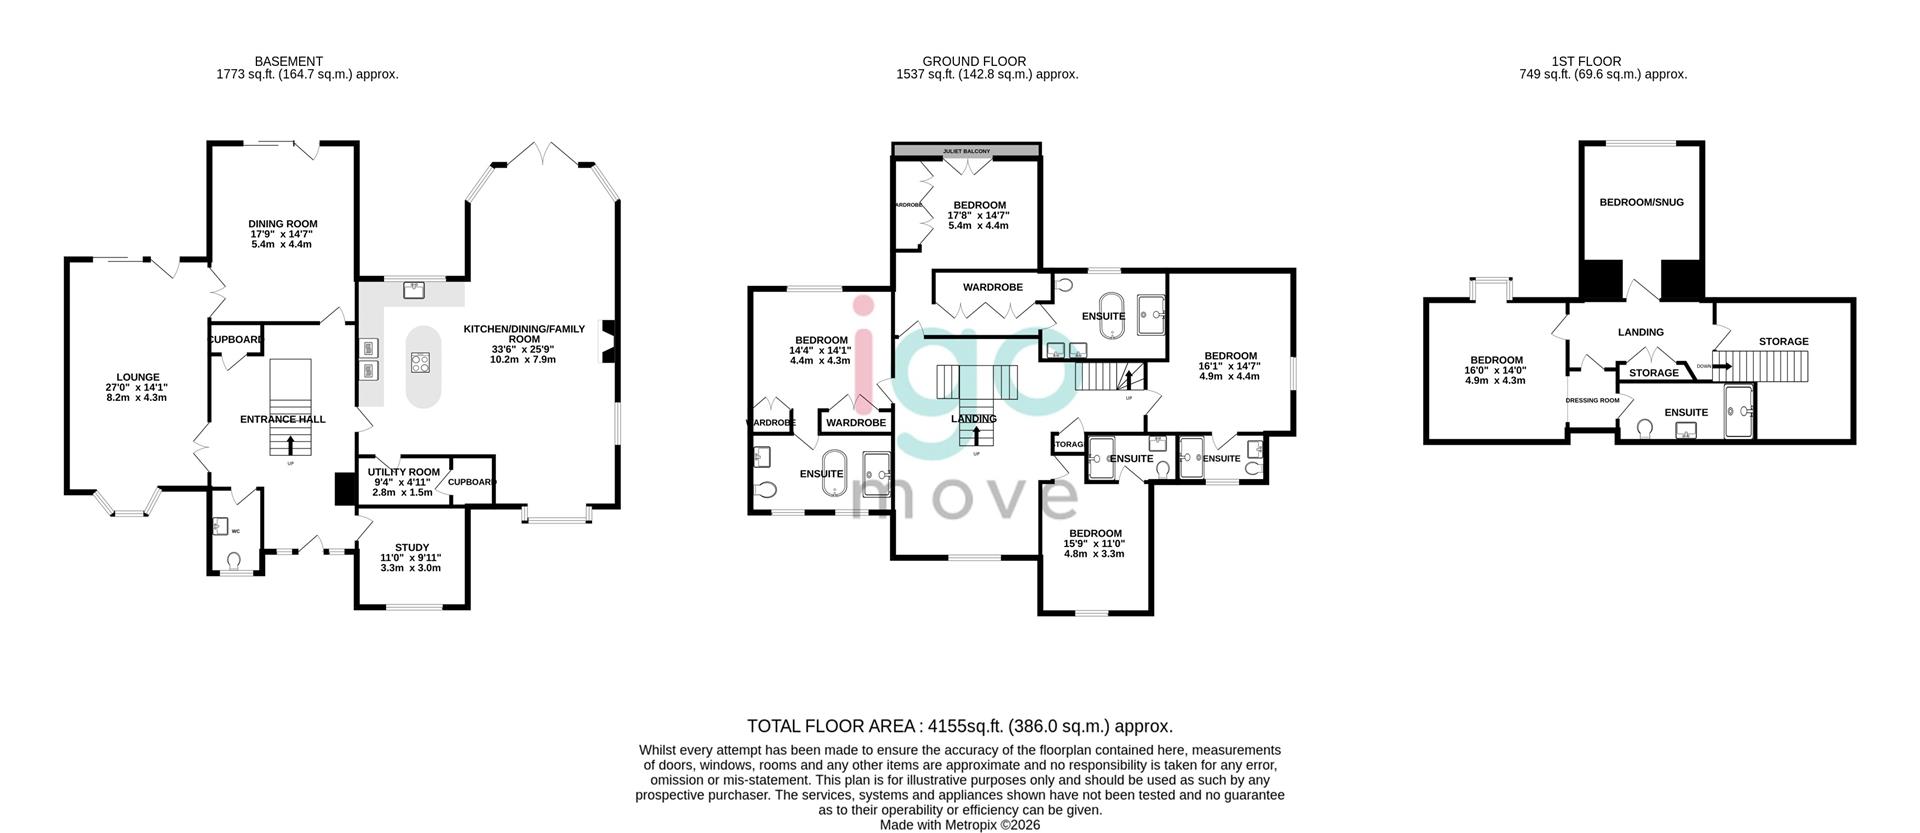
Upon entering, a magnificent double-height reception hall with bespoke staircase finished with a striking Alternative Flooring 'Quirky B' designer leading to the galleried landing above provides a dramatic first impression and establishes the sense of space carried throughout the property. Designed around modern luxury living, the spectacular 36ft open-plan kitchen, dining and family suite forms the undeniable centrepiece of the home. Finished to an exceptional standard with bespoke cabinetry, substantial island units, premium integrated NEFF appliances and extensive entertaining space, this exquisite room has been curated for both everyday family life and grand-scale hosting. French doors provide seamless interaction with the gardens, creating an effortless indoor-outdoor lifestyle. Complementing the principal living space is an elegant 27ft formal lounge with Bi-fold doors, offering a refined retreat for relaxation. A striking floor-to-ceiling stone feature fireplace incorporating a log burner with black stone hearth provides a stunning focal point, adding warmth and character to this impressive living space. whilst the separate dining room provides a sophisticated setting for entertaining - also benefiting from bi-fold doors. A private study delivers ideal work-from-home versatility, while utility facilities with a boiling hot water tap and guest cloakroom completes the ground floor.
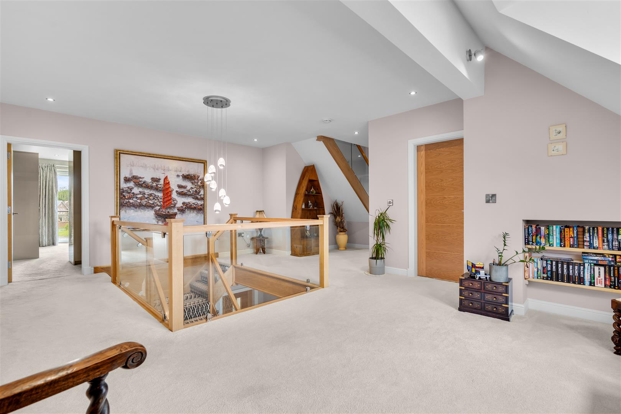
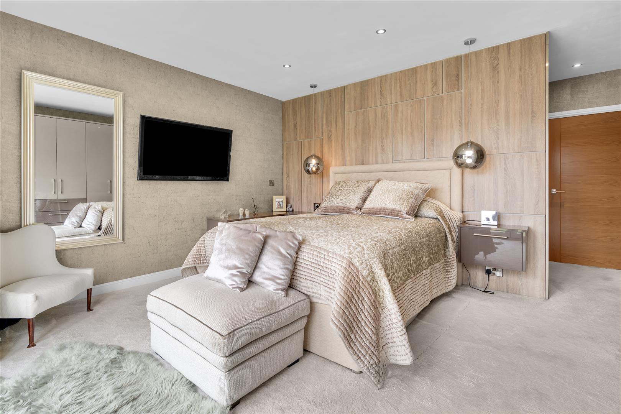
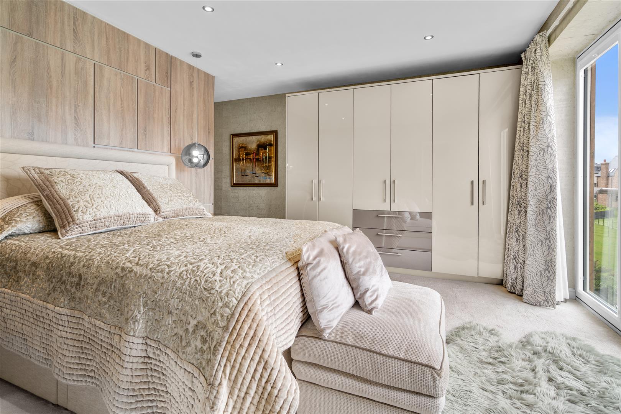
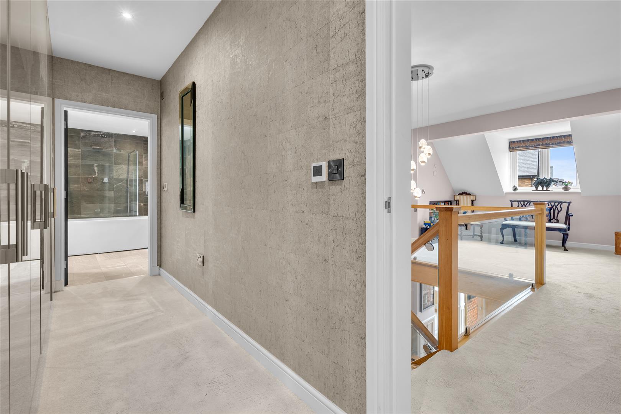
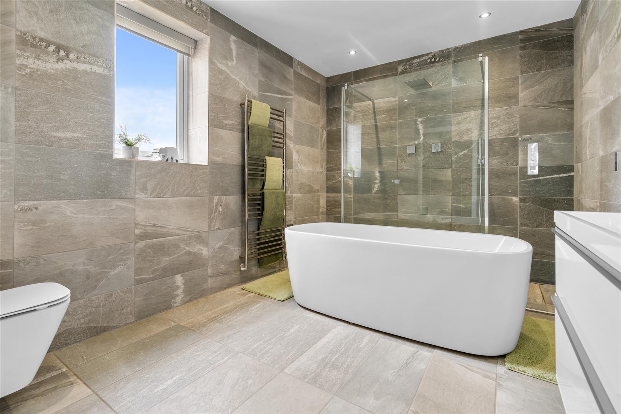
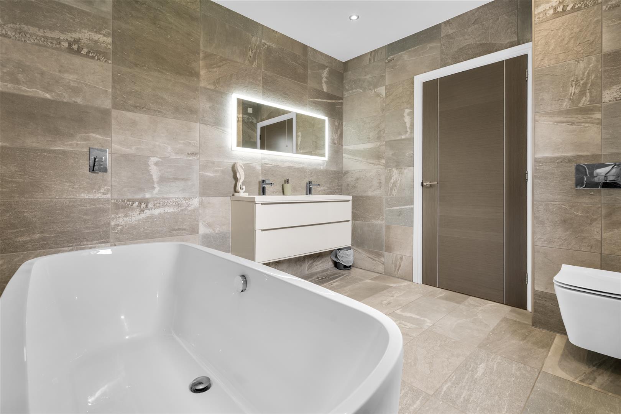
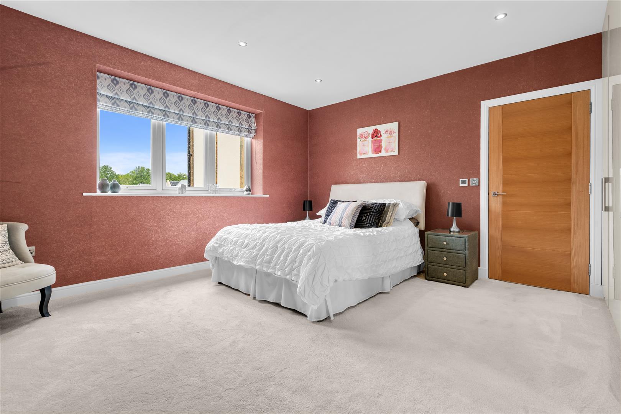
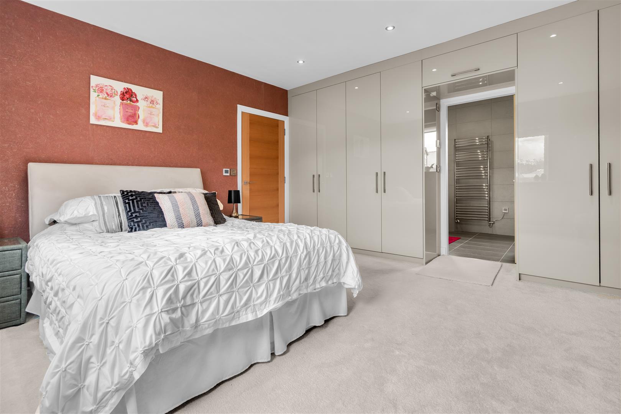
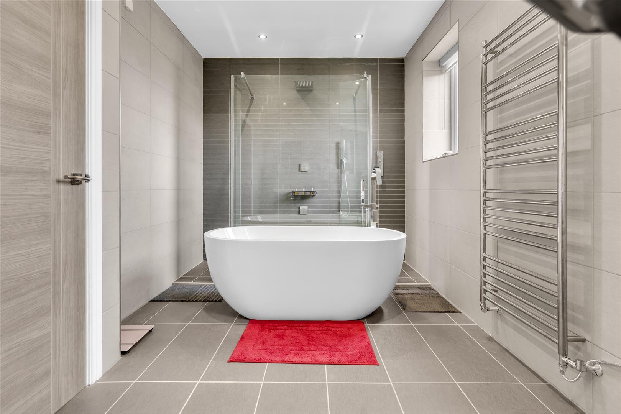
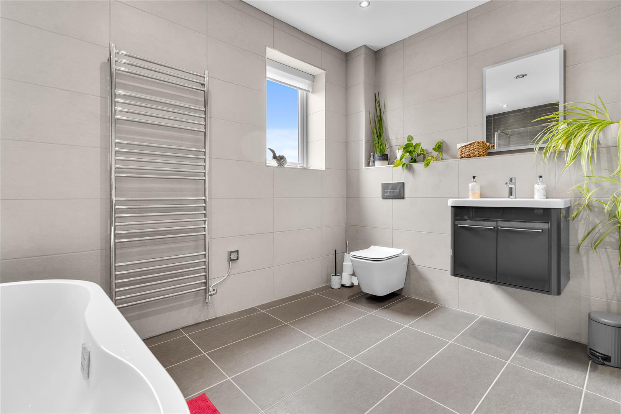
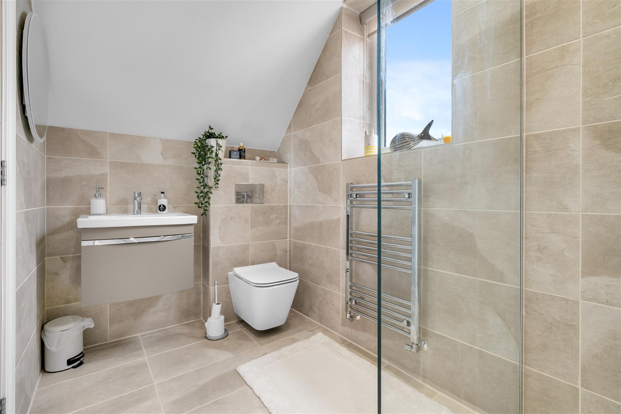
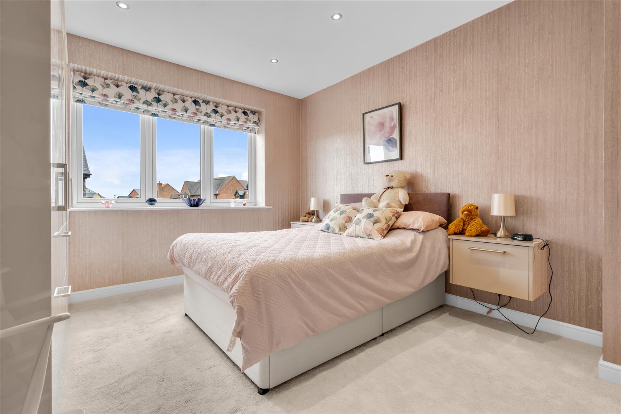
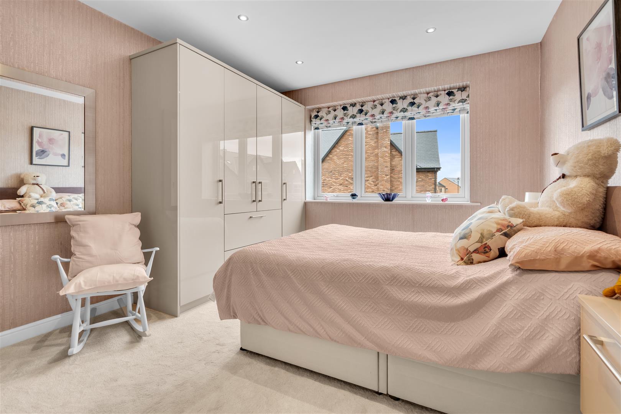
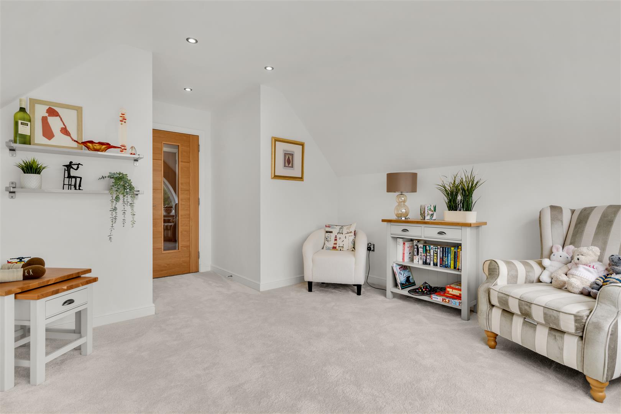
First Floor: Ascending to the first floor, the sense of luxury continues and hosts an impressive arrangement of bedroom accommodation centred around a spacious galleried landing, thoughtfully designed to incorporate a charming reading nook/seating area, creating an elegant retreat overlooking the striking reception hall below. The master suite offers an indulgent sanctuary, complete with fitted wardrobes, a lengthy dressing space and a sumptuous en-suite bathroom, designed with comfort and privacy in mind. Enhancing the sense of space and light, bi-fold doors open to a Juliet balcony, allowing natural light to flood the space whilst framing elevated views across the surrounding development. In addition to the exceptional master suite, there are three further generously proportioned large bedrooms, each benefitting from their own stylish en-suite facilities, offering privacy and comfort ideal for family members and guests alike.
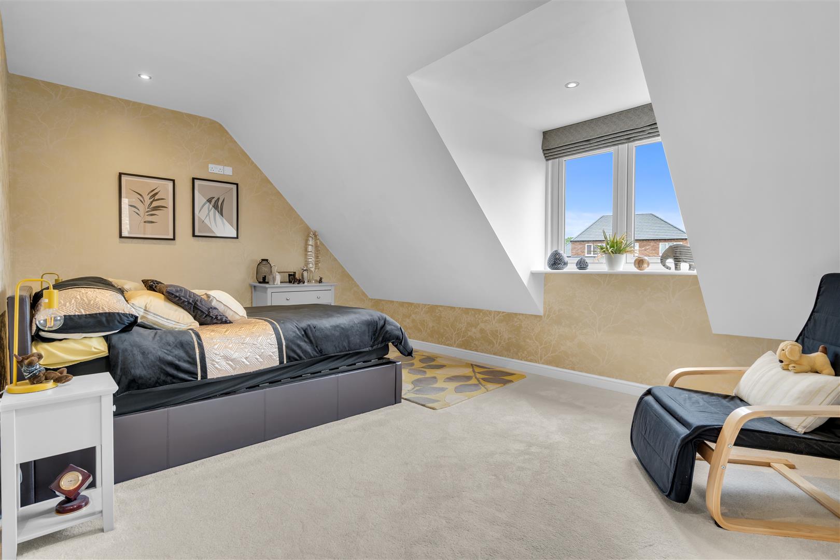
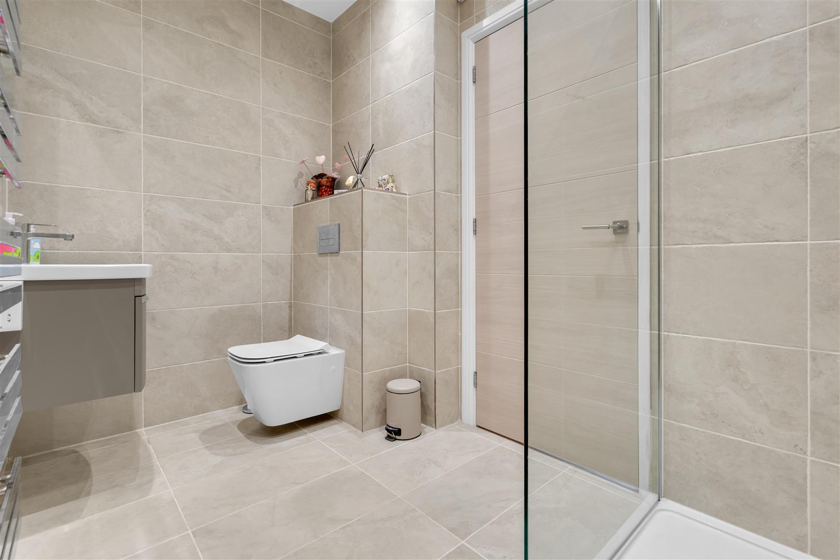
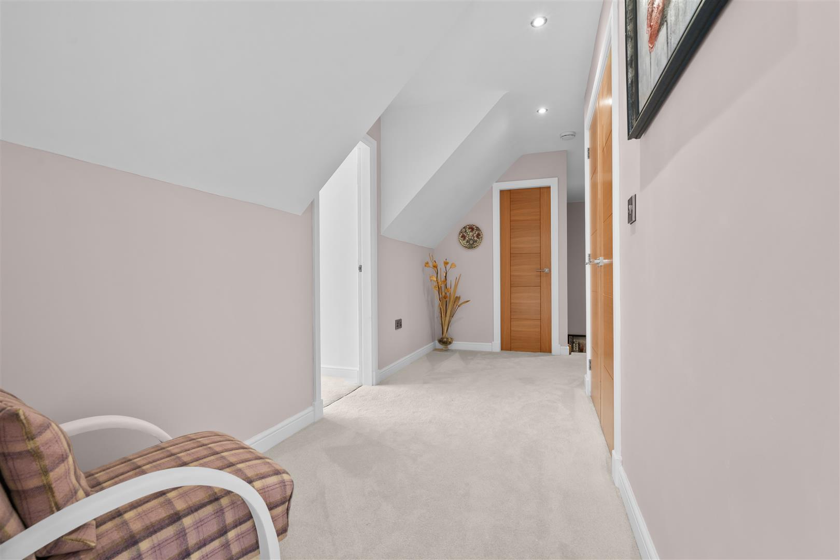
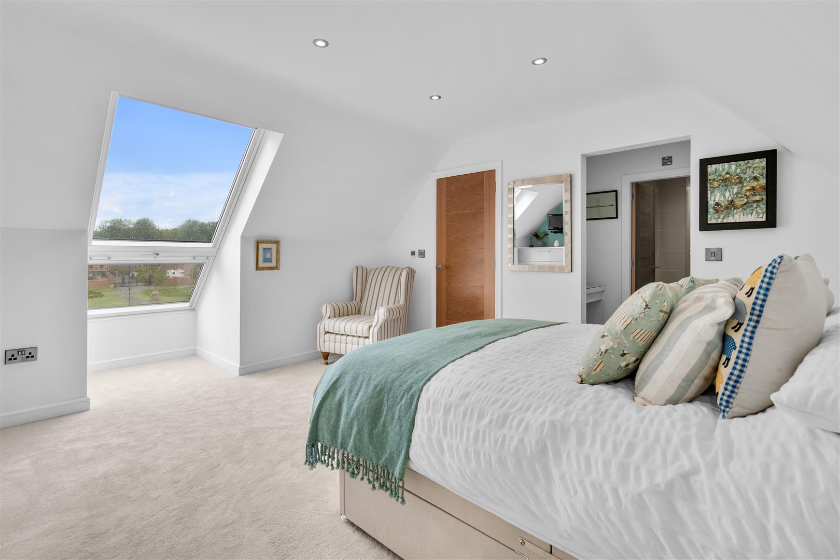
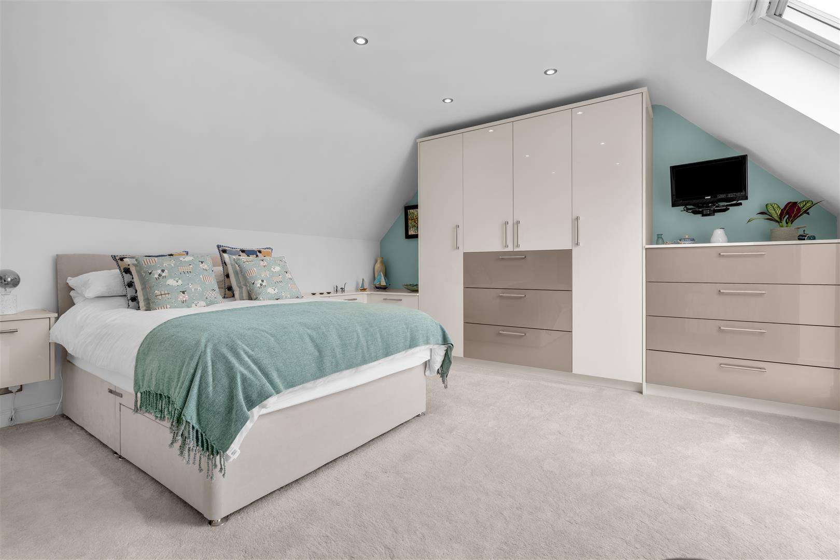
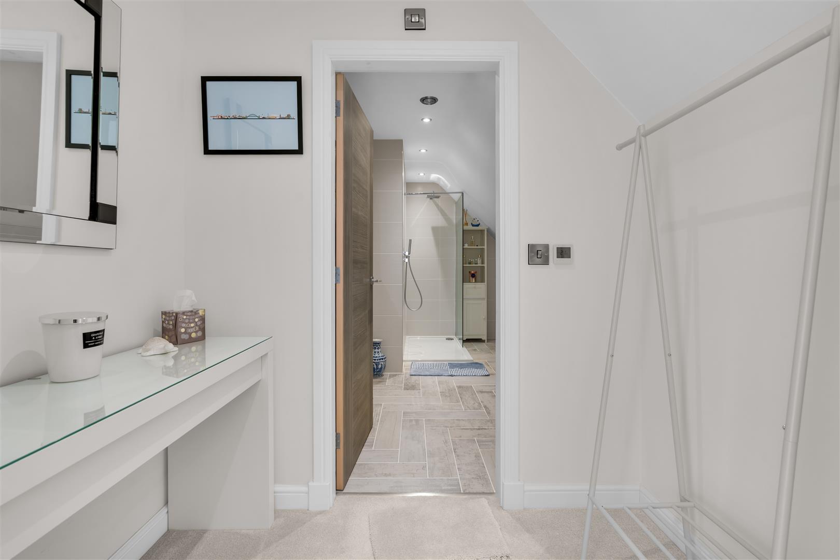
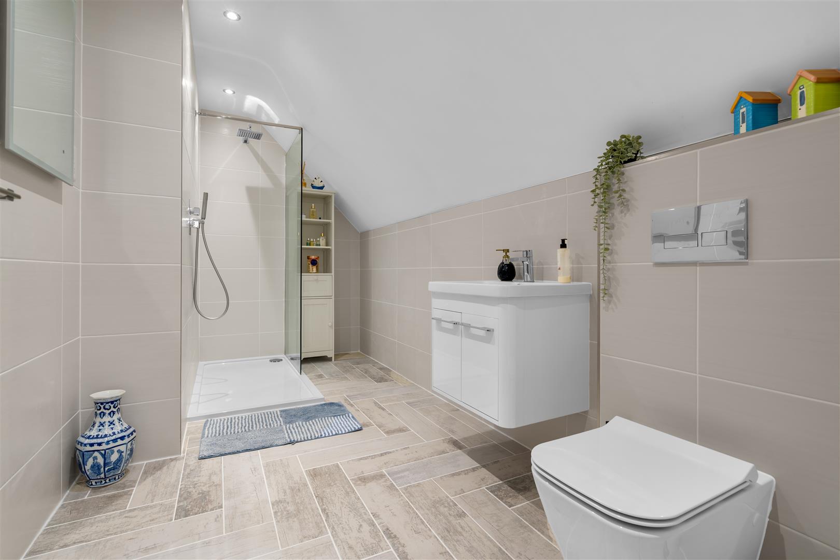
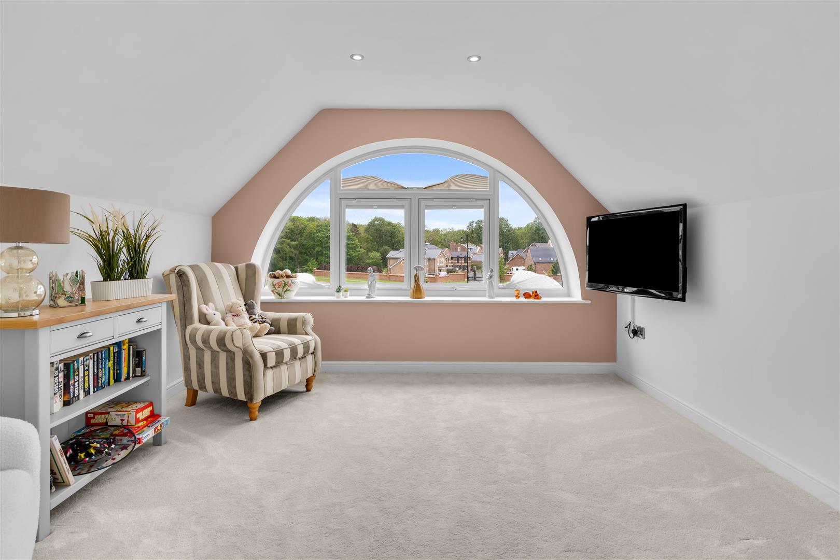
Second Floor: The second floor is home to an outstanding guest bedroom, beautifully appointed with a bespoke dressing area and indulgent en-suite facilities. Enhancing the sense of exclusivity, an impressive Cabrio Roof Window opens outward to create a private balcony, delivering panoramic views and elevating the space with a distinctive, contemporary edge. An additional bedroom, currently utilised as a snug/playroom lies just off the second floor landing whilst a lengthy versatile storage space completes the accommodation.
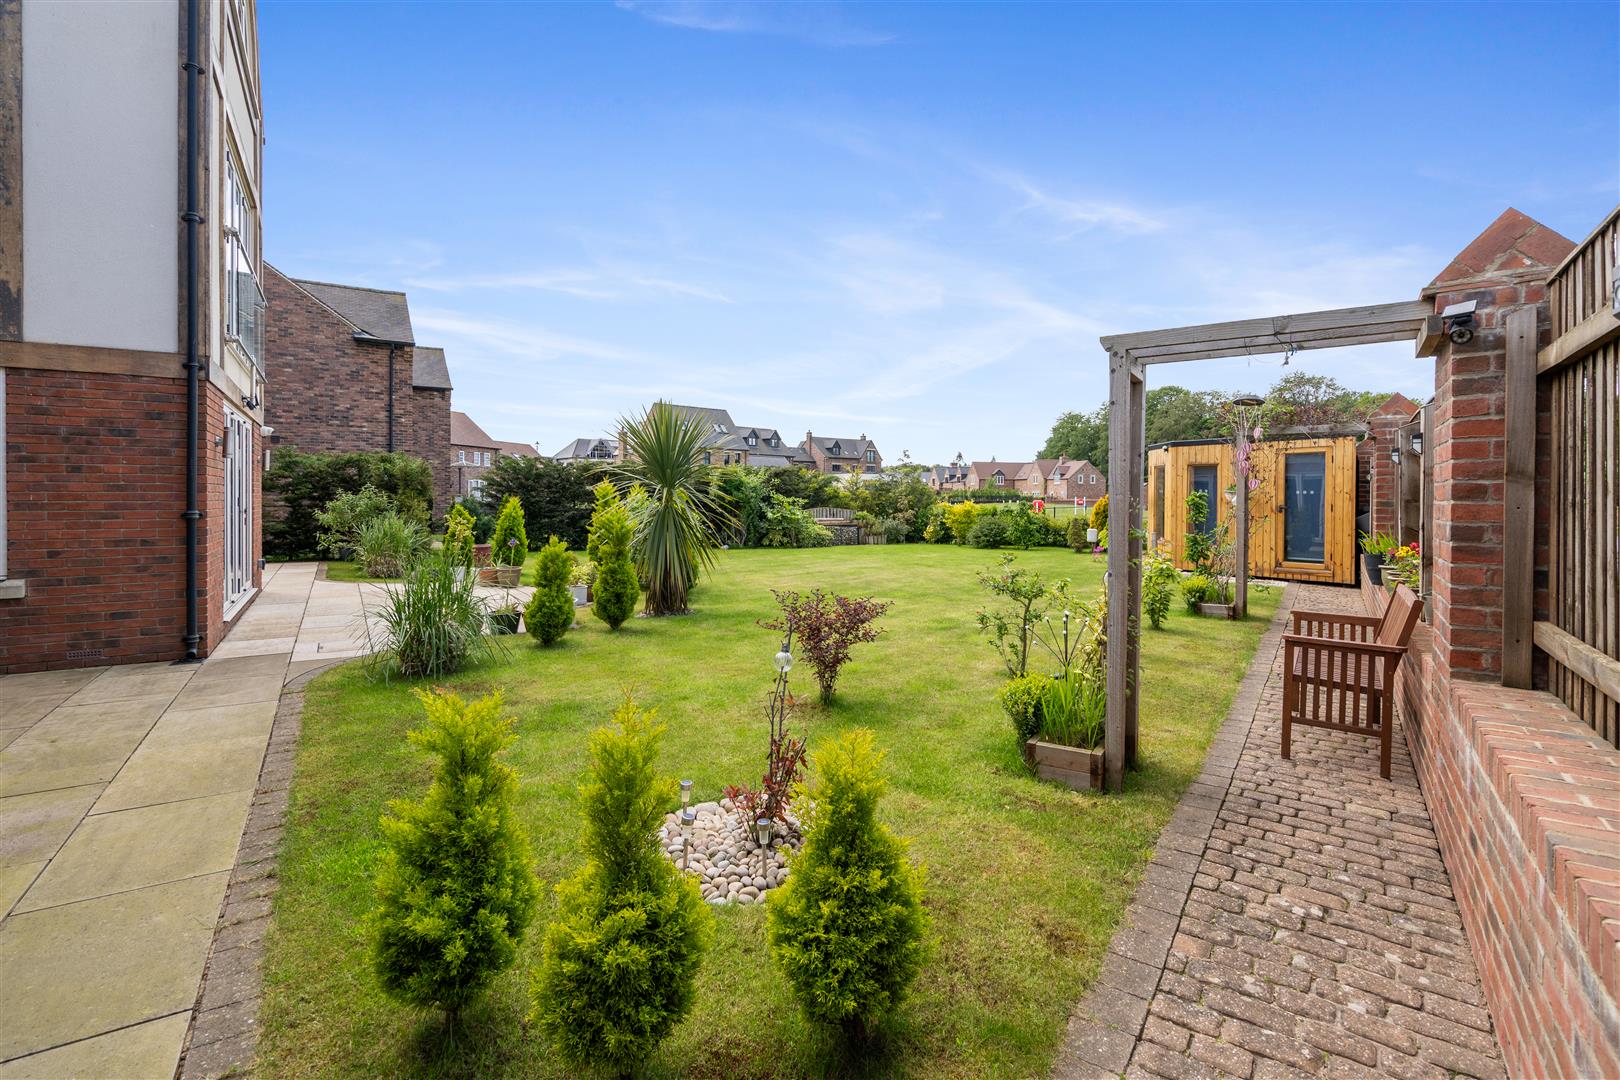
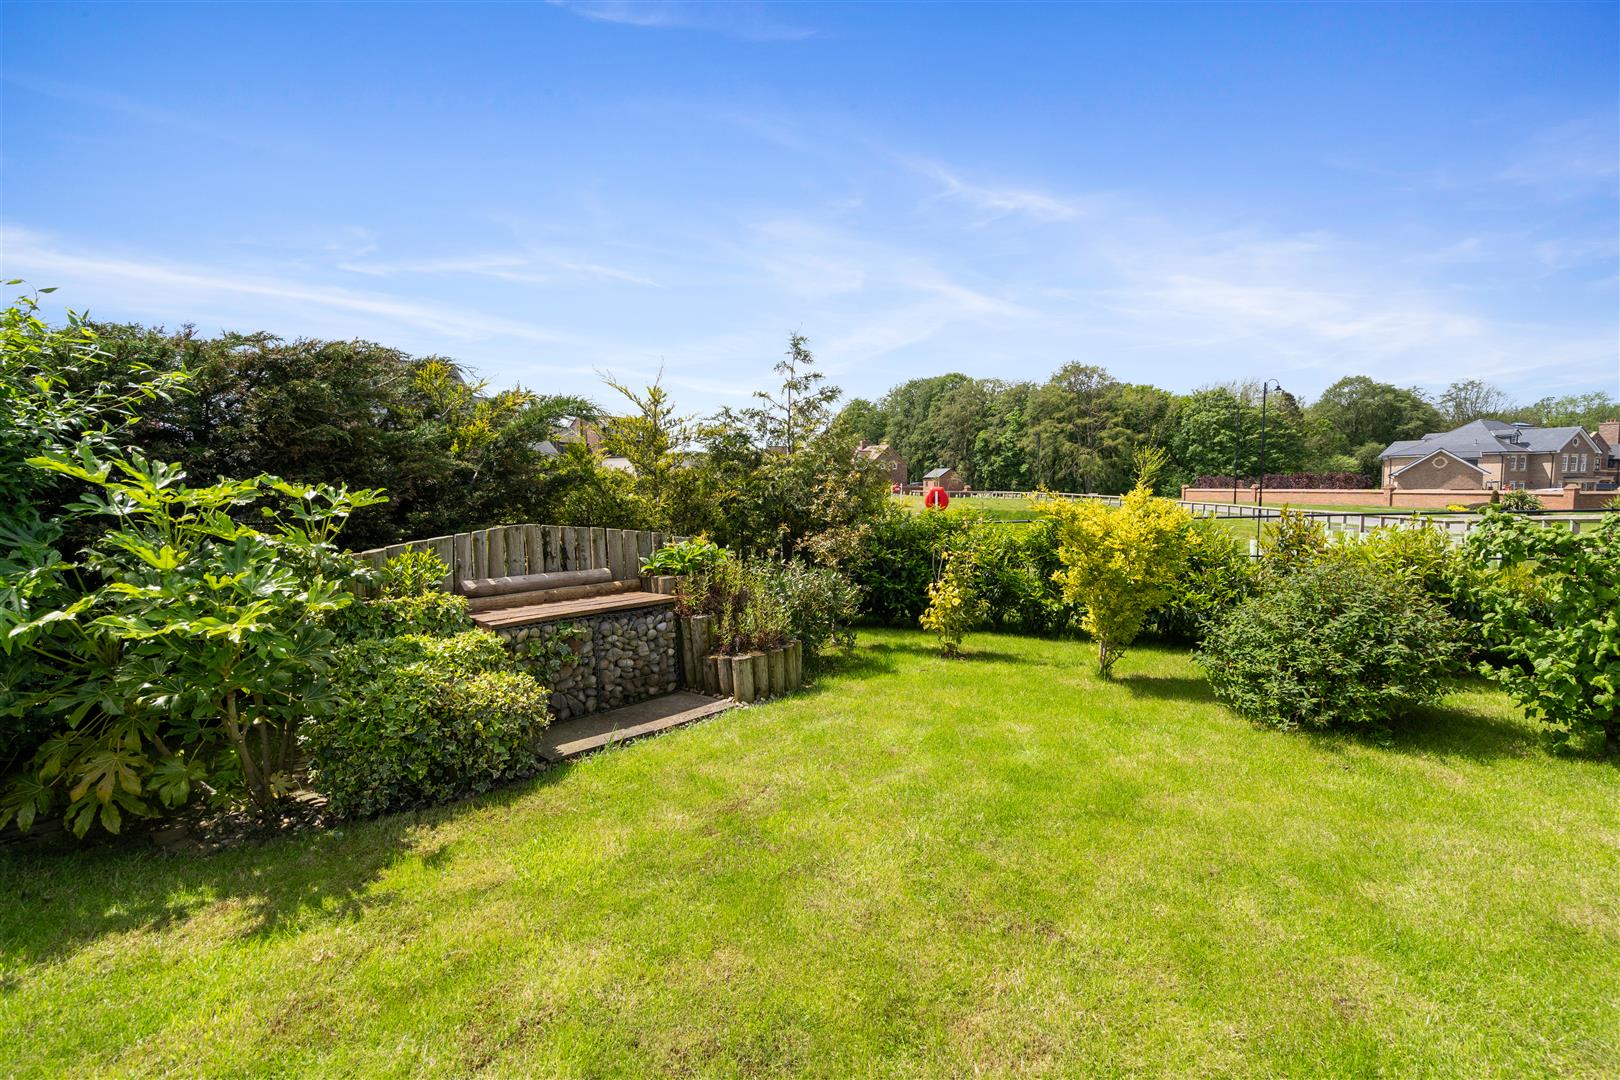
Rear Garden: The beautifully landscaped rear garden provides an exceptional outdoor setting, perfectly designed for both relaxation and entertaining. Enjoying a predominantly west-facing orientation with uninterrupted south-facing exposure, the garden benefits from sunlight throughout the day and into the evening due to the open aspect beyond. Multiple patio and seating areas have been thoughtfully positioned to maximise the outlook and capture the changing light, creating a series of elegant outdoor entertaining spaces. Offering a high degree of privacy whilst enjoying open views across the adjacent pond and surrounding greenery, the gardens deliver a tranquil setting rarely found within modern developments. A superb addition to the outdoor space is the insulated summer house, complete with lighting and power, creating a versatile environment ideal as a home office, studio or additional entertaining space.
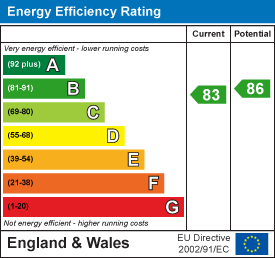
Agents Notes: Exceptional attention to detail is evident throughout the home, with underfloor heating installed across each floor, ensuring year-round comfort whilst enhancing the clean, contemporary aesthetic. Hearting and hot water are supplied via an energy-efficient Air Source Pump system, supporting both sustainability and reduced running costs. Further demonstrating the practicality behind the luxurious design, every level benefits from substantial double storage cupboards, providing an abundance of discreet storage rarely found in properties of this style. The property further benefits from an installed water softener system. Security has been thoughtfully considered, with a fully integrated alarm and CCTV surveillance system extending across the property. The Structural Build Warranty remains valid until 29/09/2029, providing additional reassurance for prospective purchasers. Residents of Wynyard continue to benefit from ongoing investment within the area, including approved plans for an additional new primary school, further enhancing the appeal for growing families.
Make this home your own and book your viewing today. Igomove are open 7 days a week.
EPC
Floor Plans
Map
Share this property