Tristram Avenue, Hartlepool, TS25
House - Semi-Detached 3 bedrooms 1 bathroom
Details
Full Description
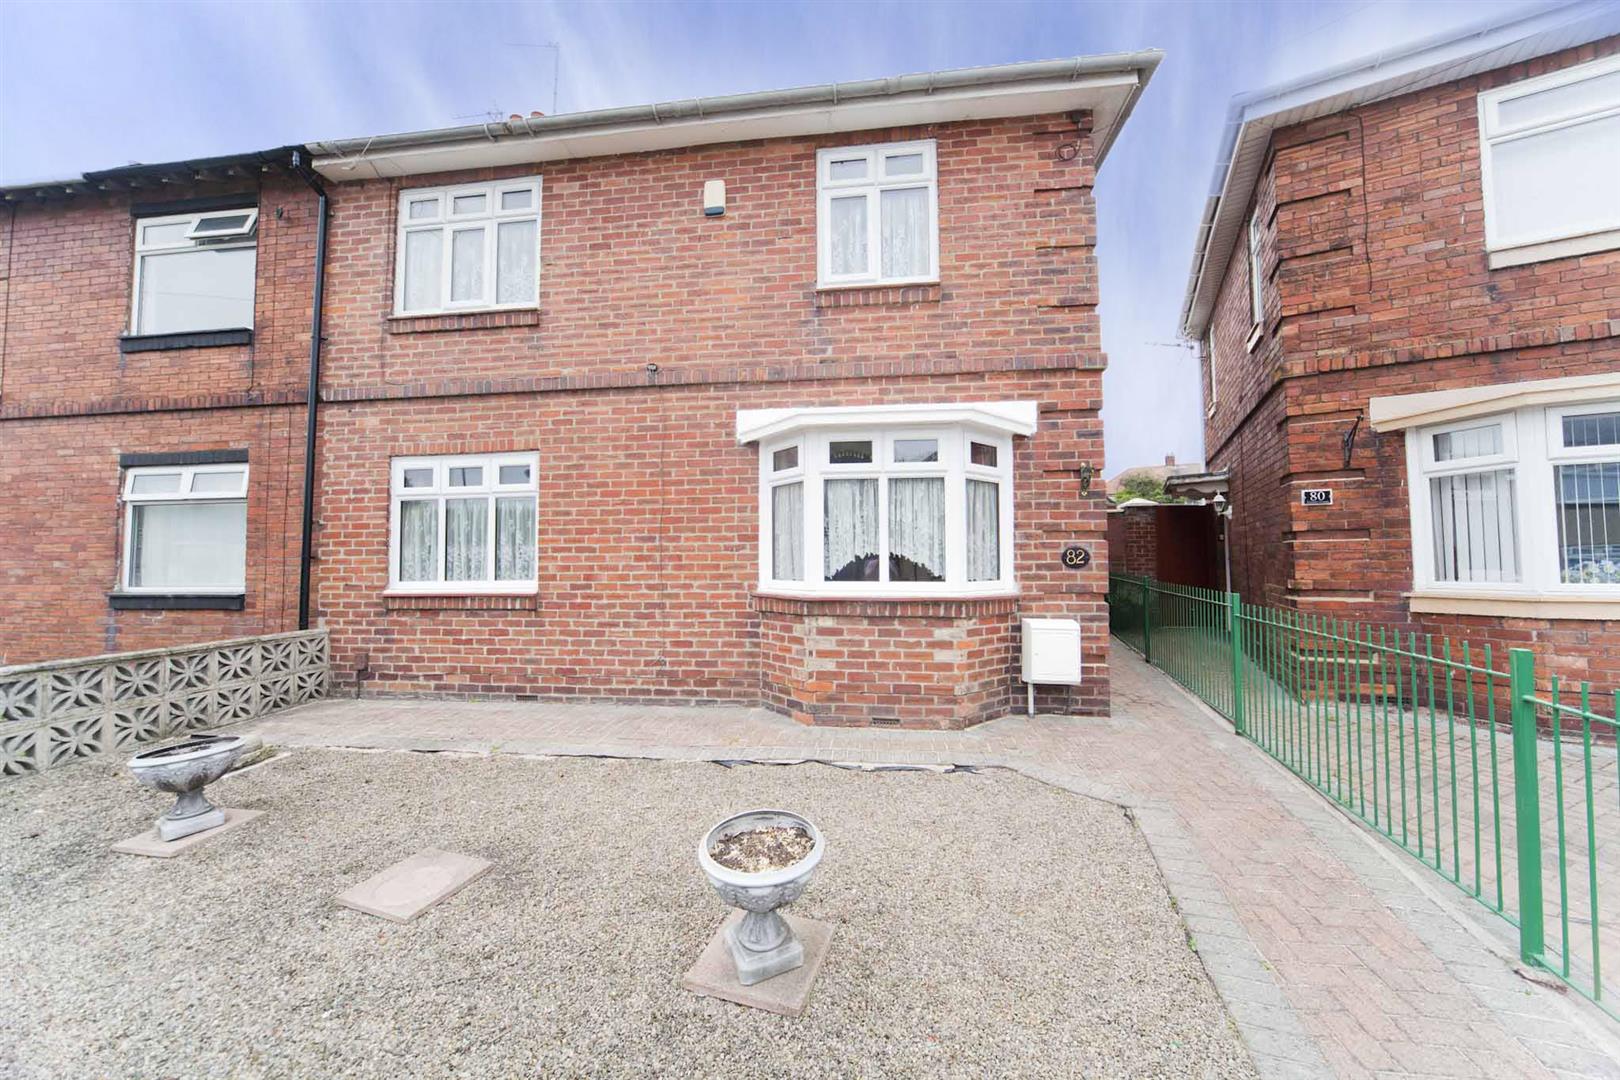
Igomove are happy to list this well proportioned three bedroom semi detached property situated in and established residential location, this spacious property offers several key desirable elements such as; three double bedrooms, family bathroom, spacious lounge, separate dining room, good size kitchen, guest WC, entrance hallway, gardens (rear is South West facing) detached garage/workshop, UPVC double glazing (installed 2019) and new door, new roof (2019), gas central heating, neutral decor, vacant possession assured, freehold.
Attractive facade, walled low maintenance garden, side elevation door into;
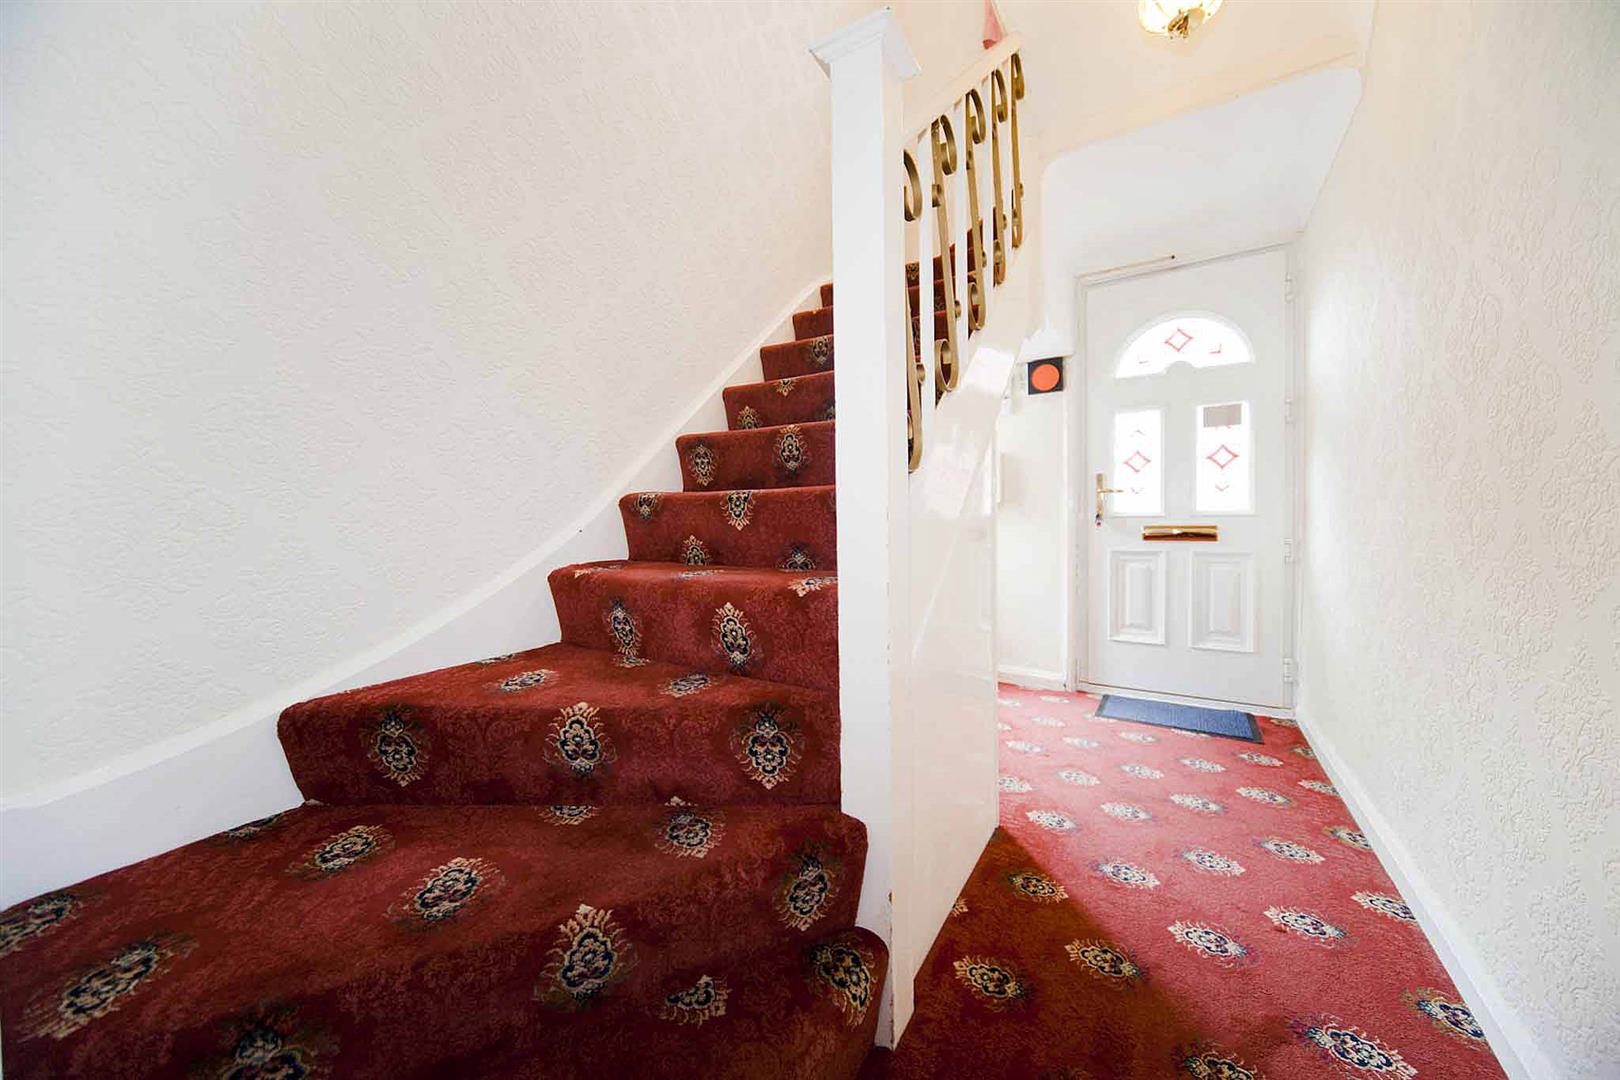
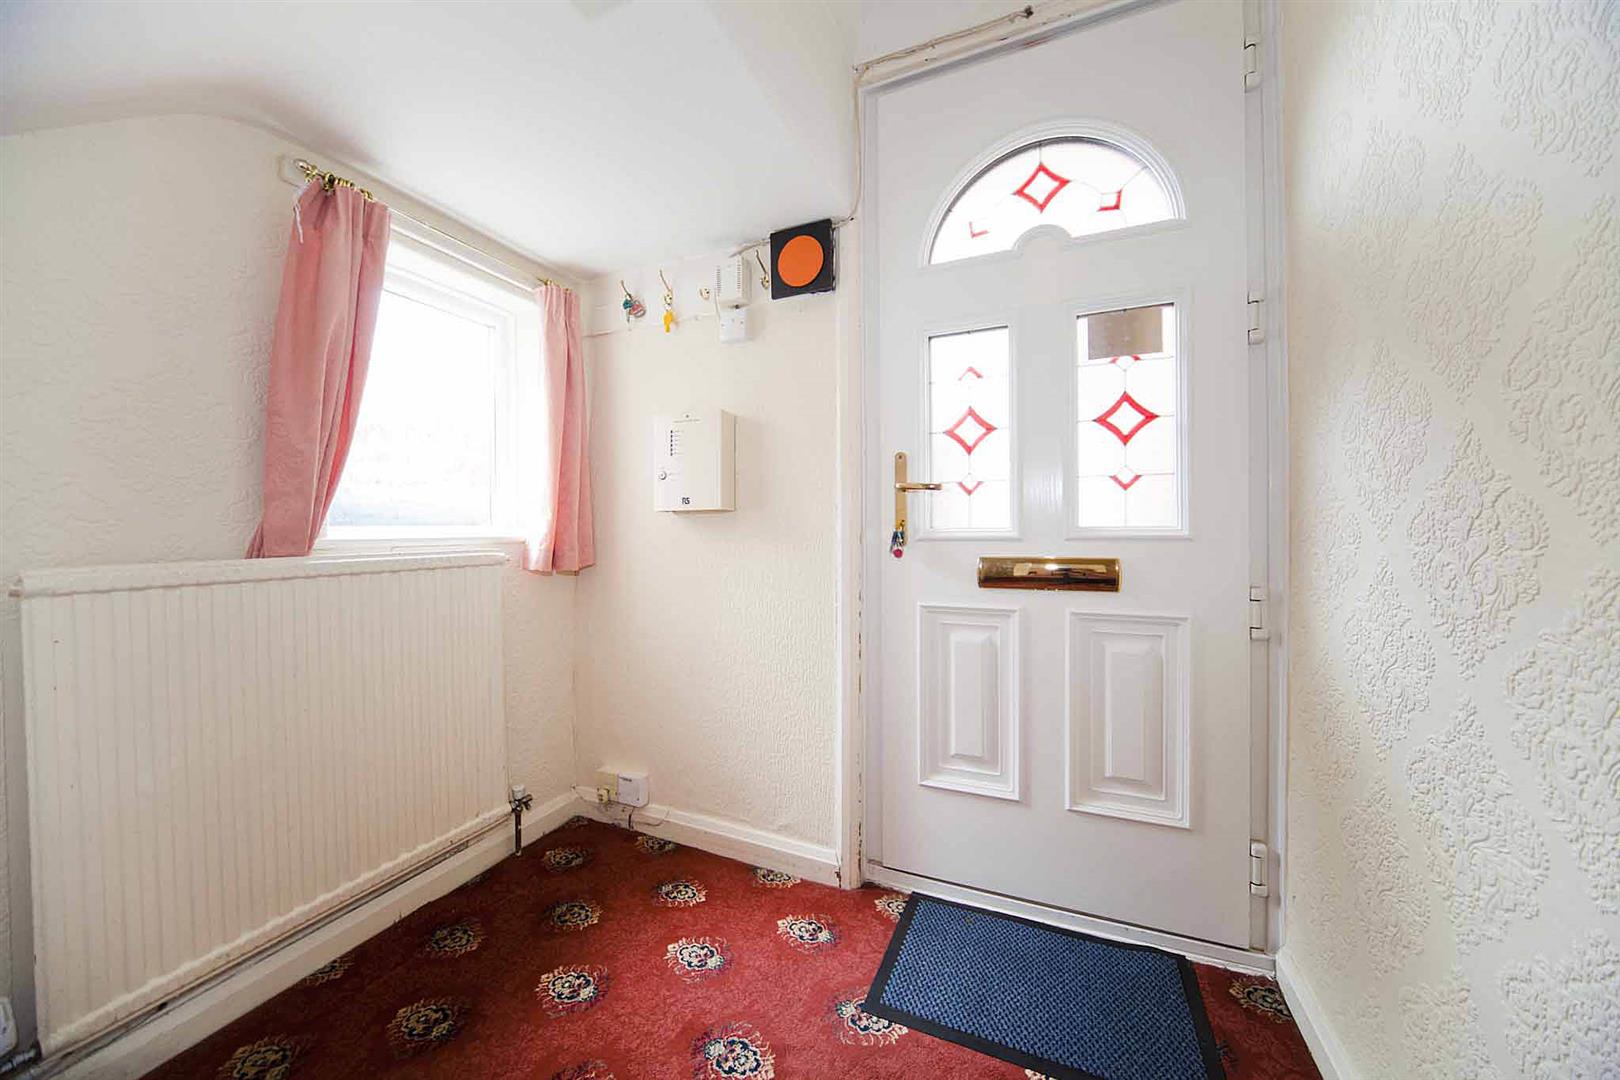
Entrance hallway with stairs to the first floor accommodation, neutrally presented.
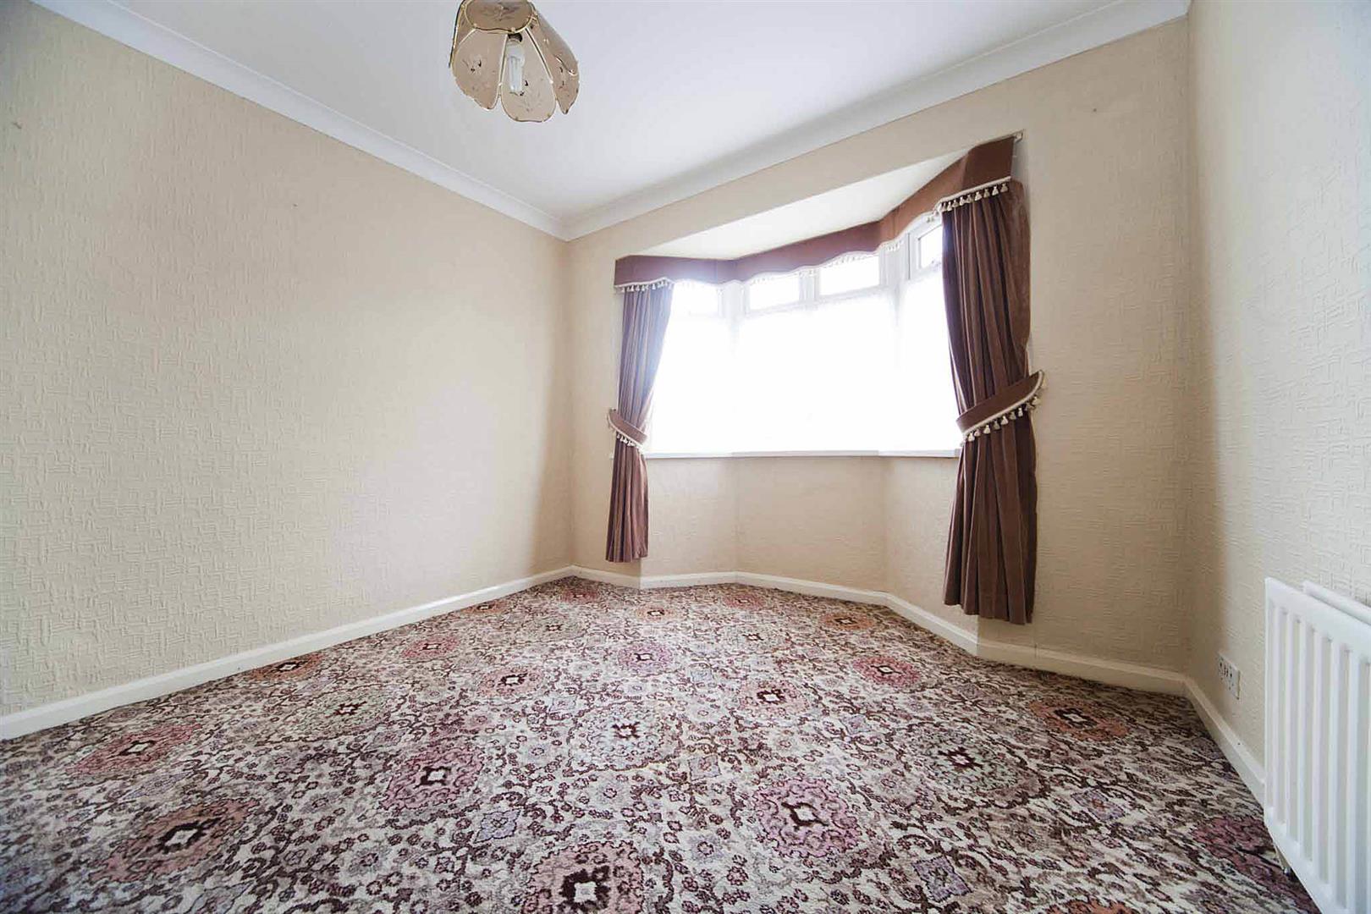
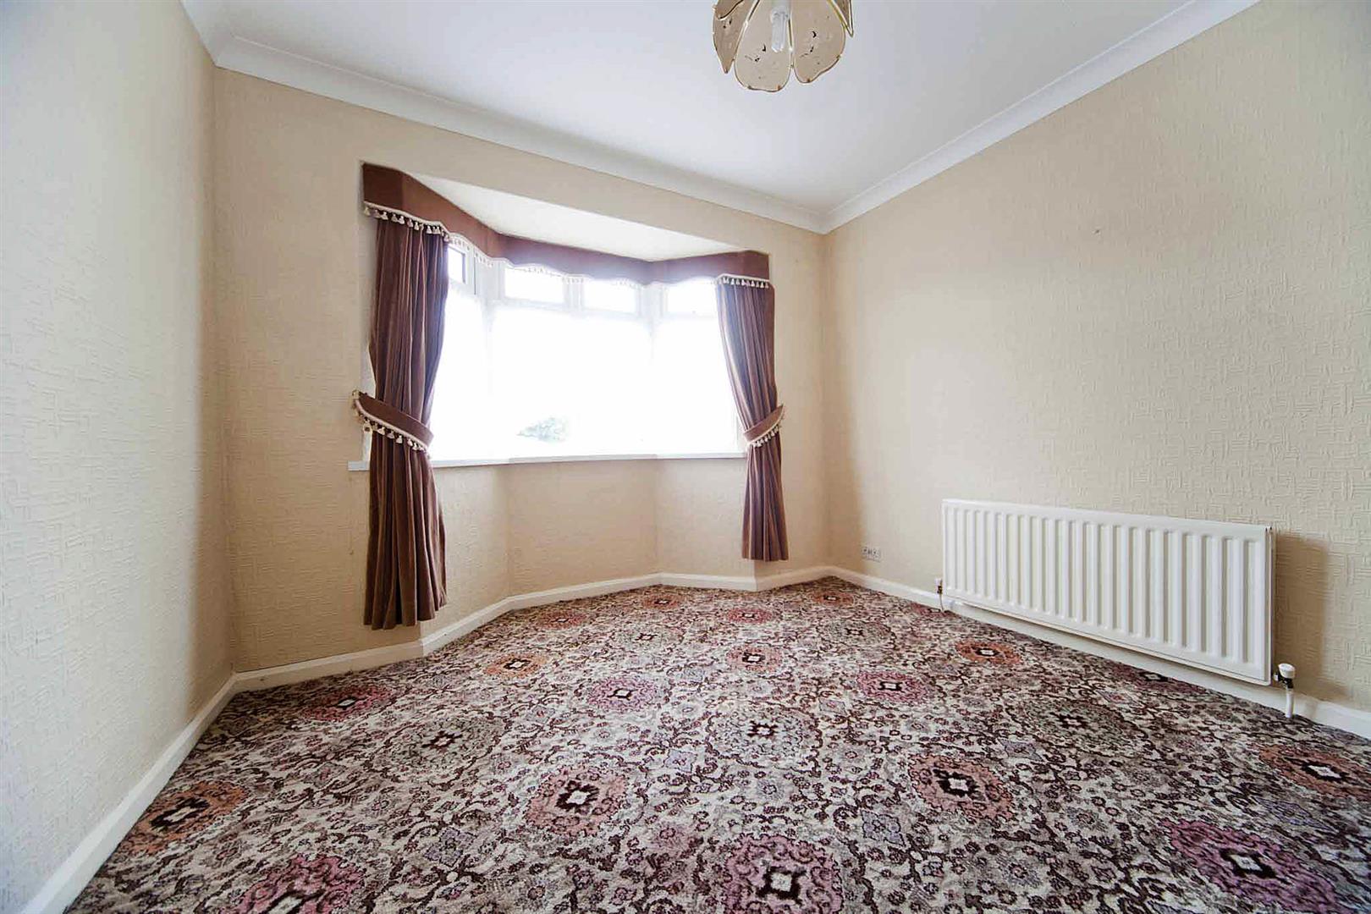
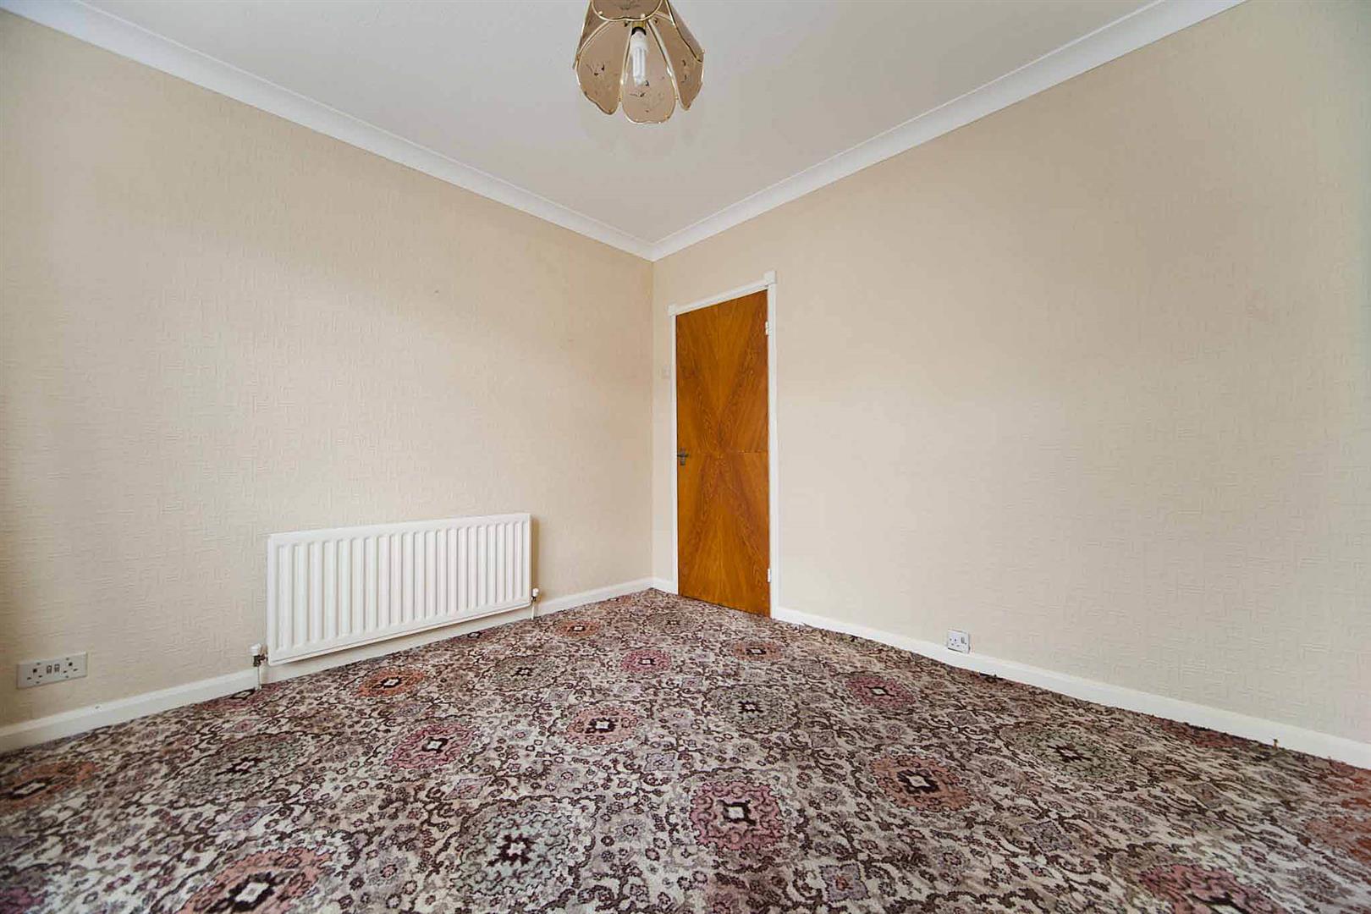
Attractive dining room with bay window to the front elevation, neutral decor, decorative coving.
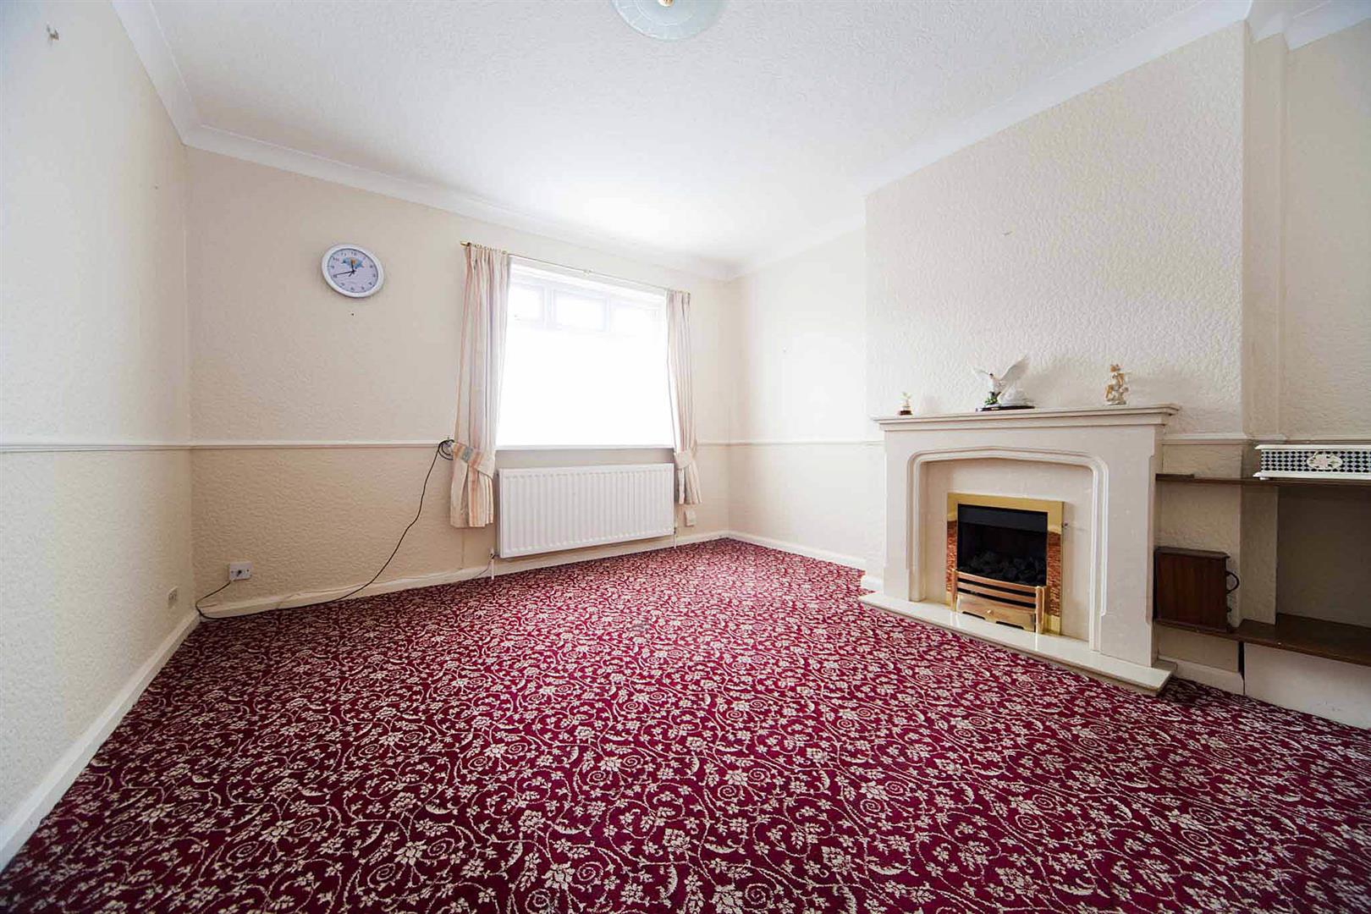
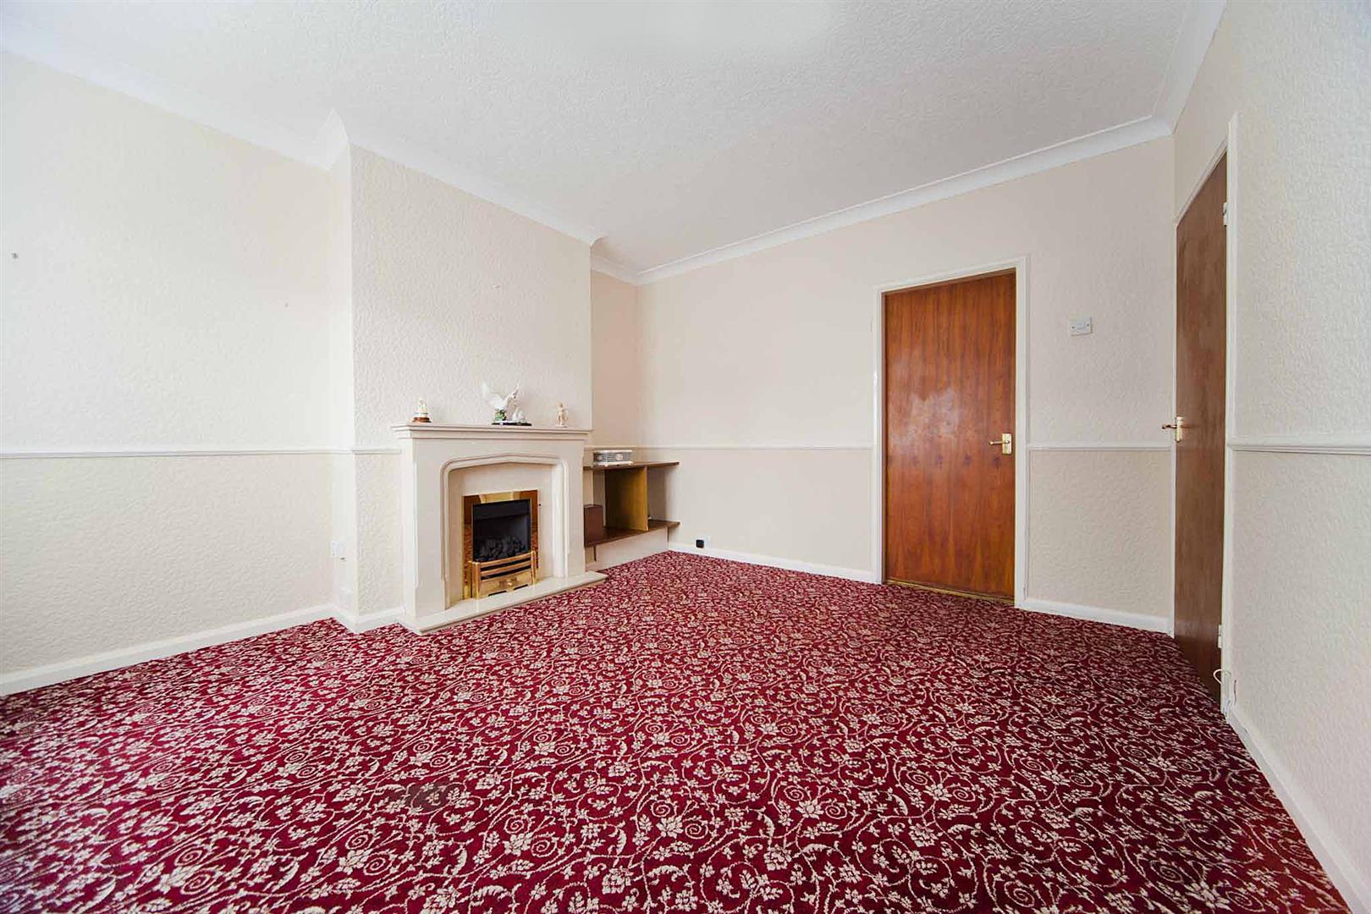
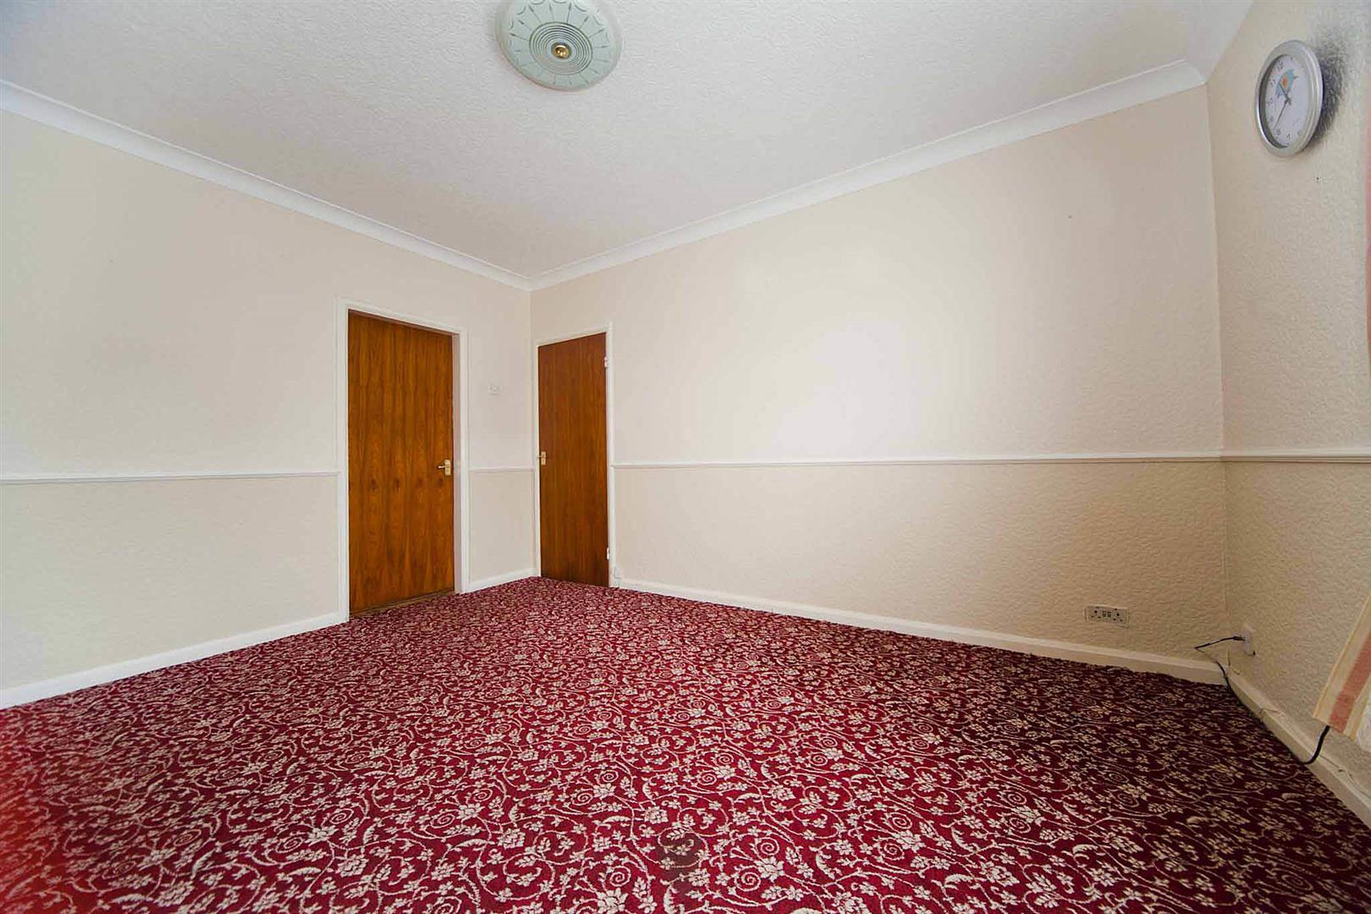
Spacious lounge located to the front of the property, neutral colour scene, dado rail, decorative coving, feature fireplace with inset coal effect gas fire.
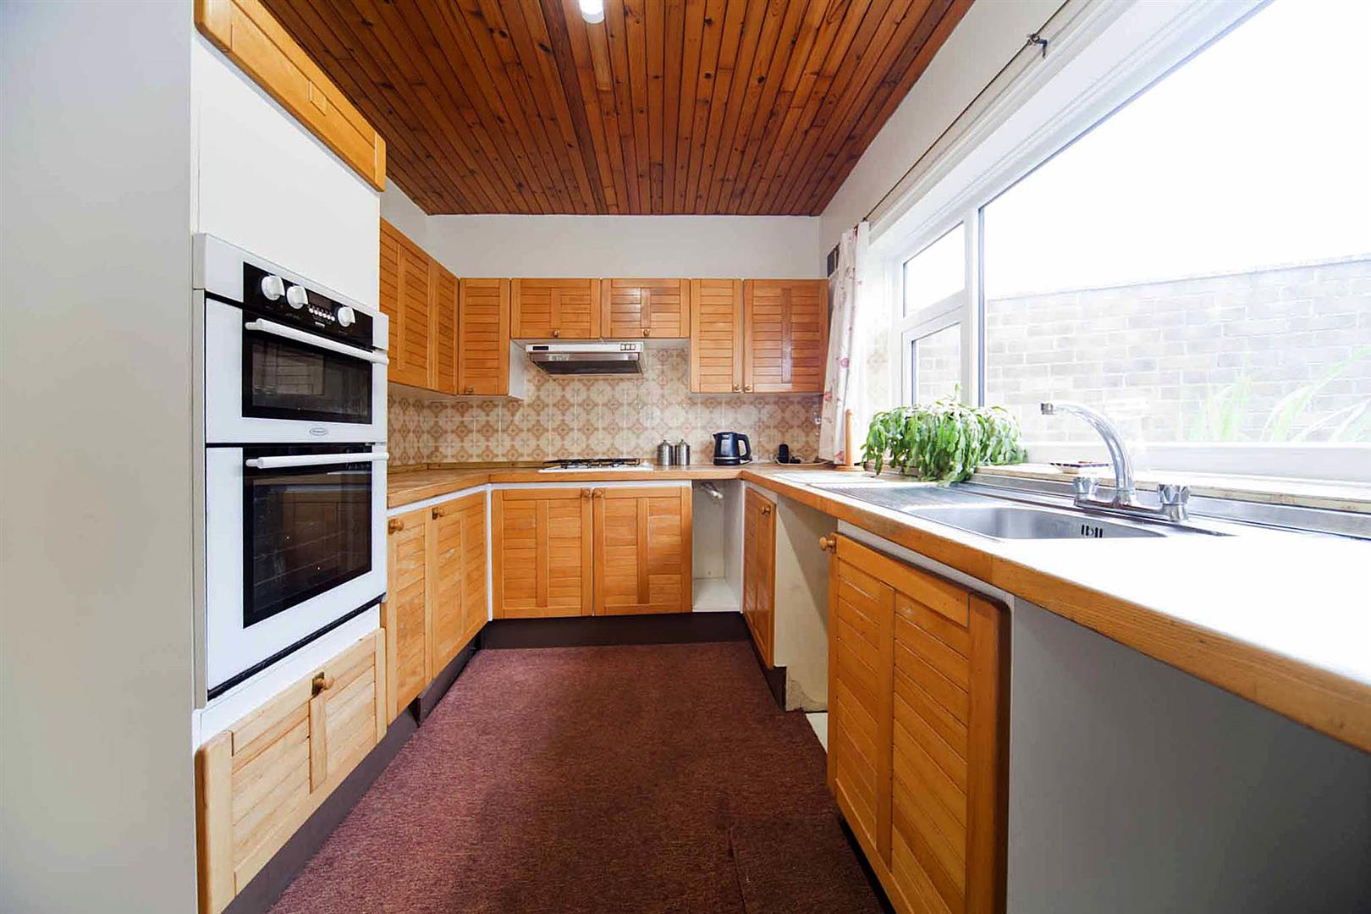
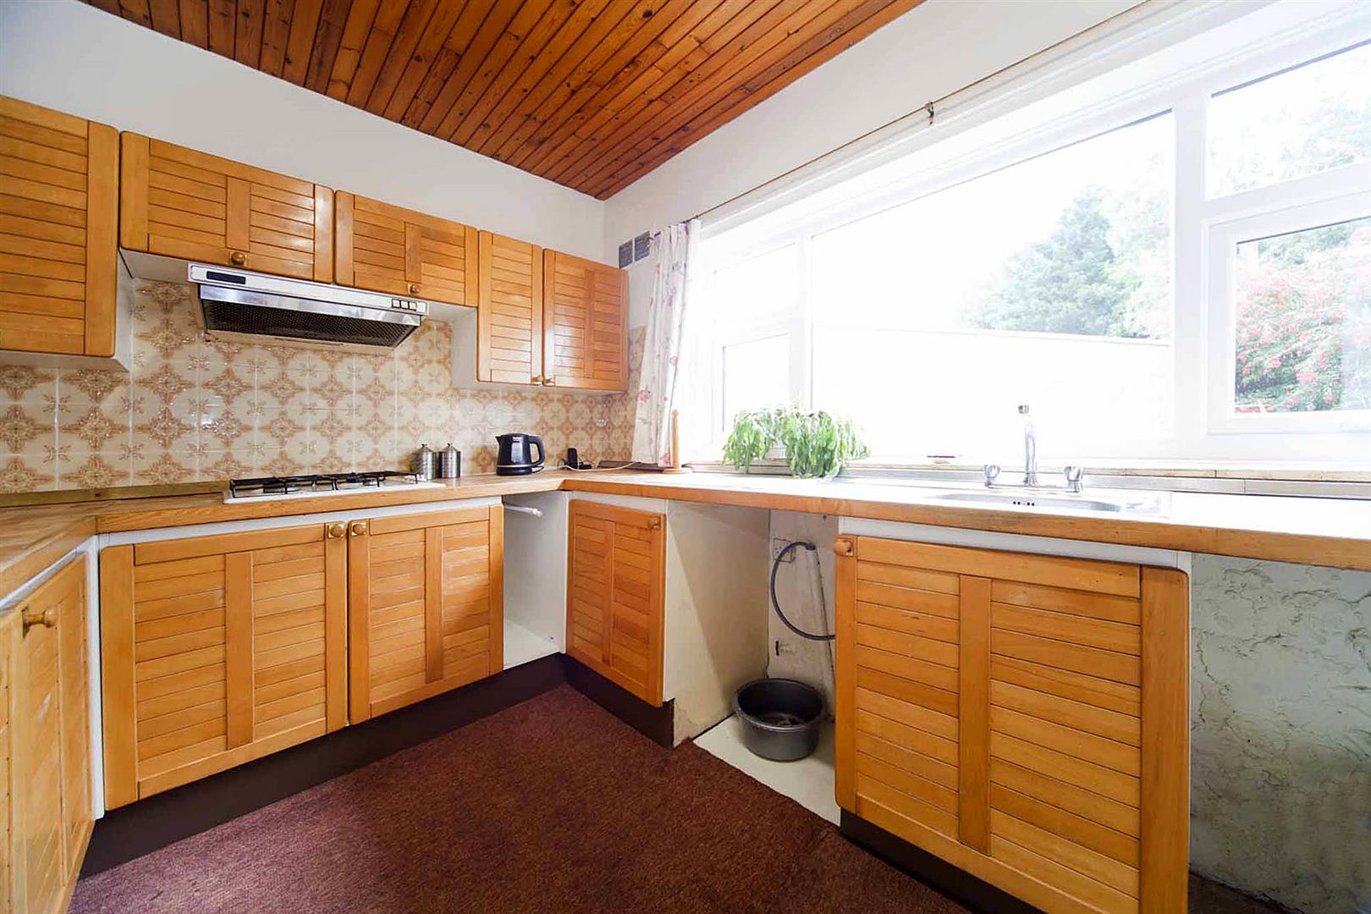
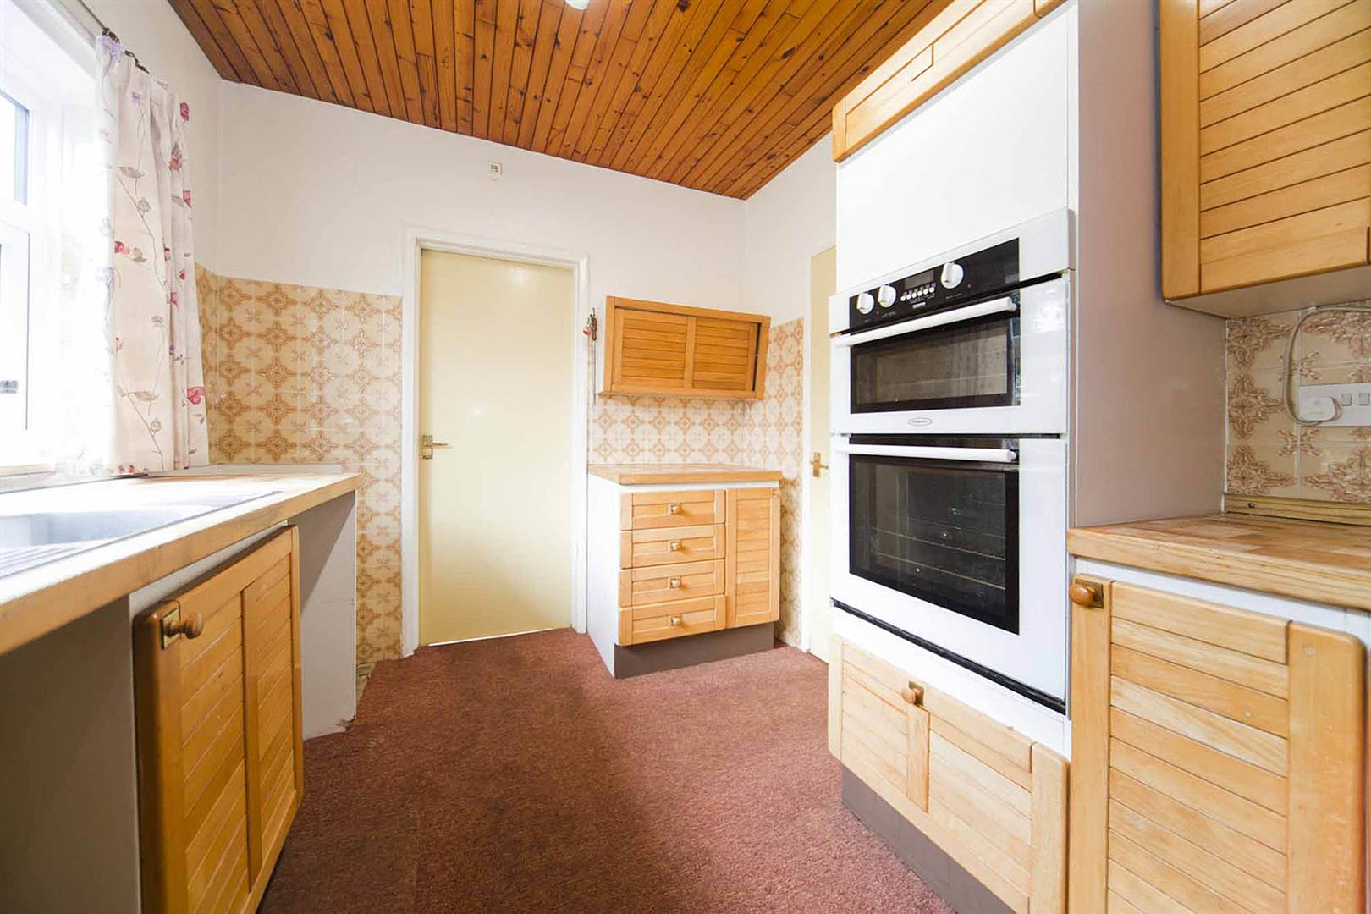
Well equipped kitchen comprising wall, base, and drawer units, complimentary surfaces, tiled backsplash, integrated double oven, integrated gas hob, integrated extractor, space for appliances, plumbing for washing machine, sink with mixer tap, panelled ceiling.
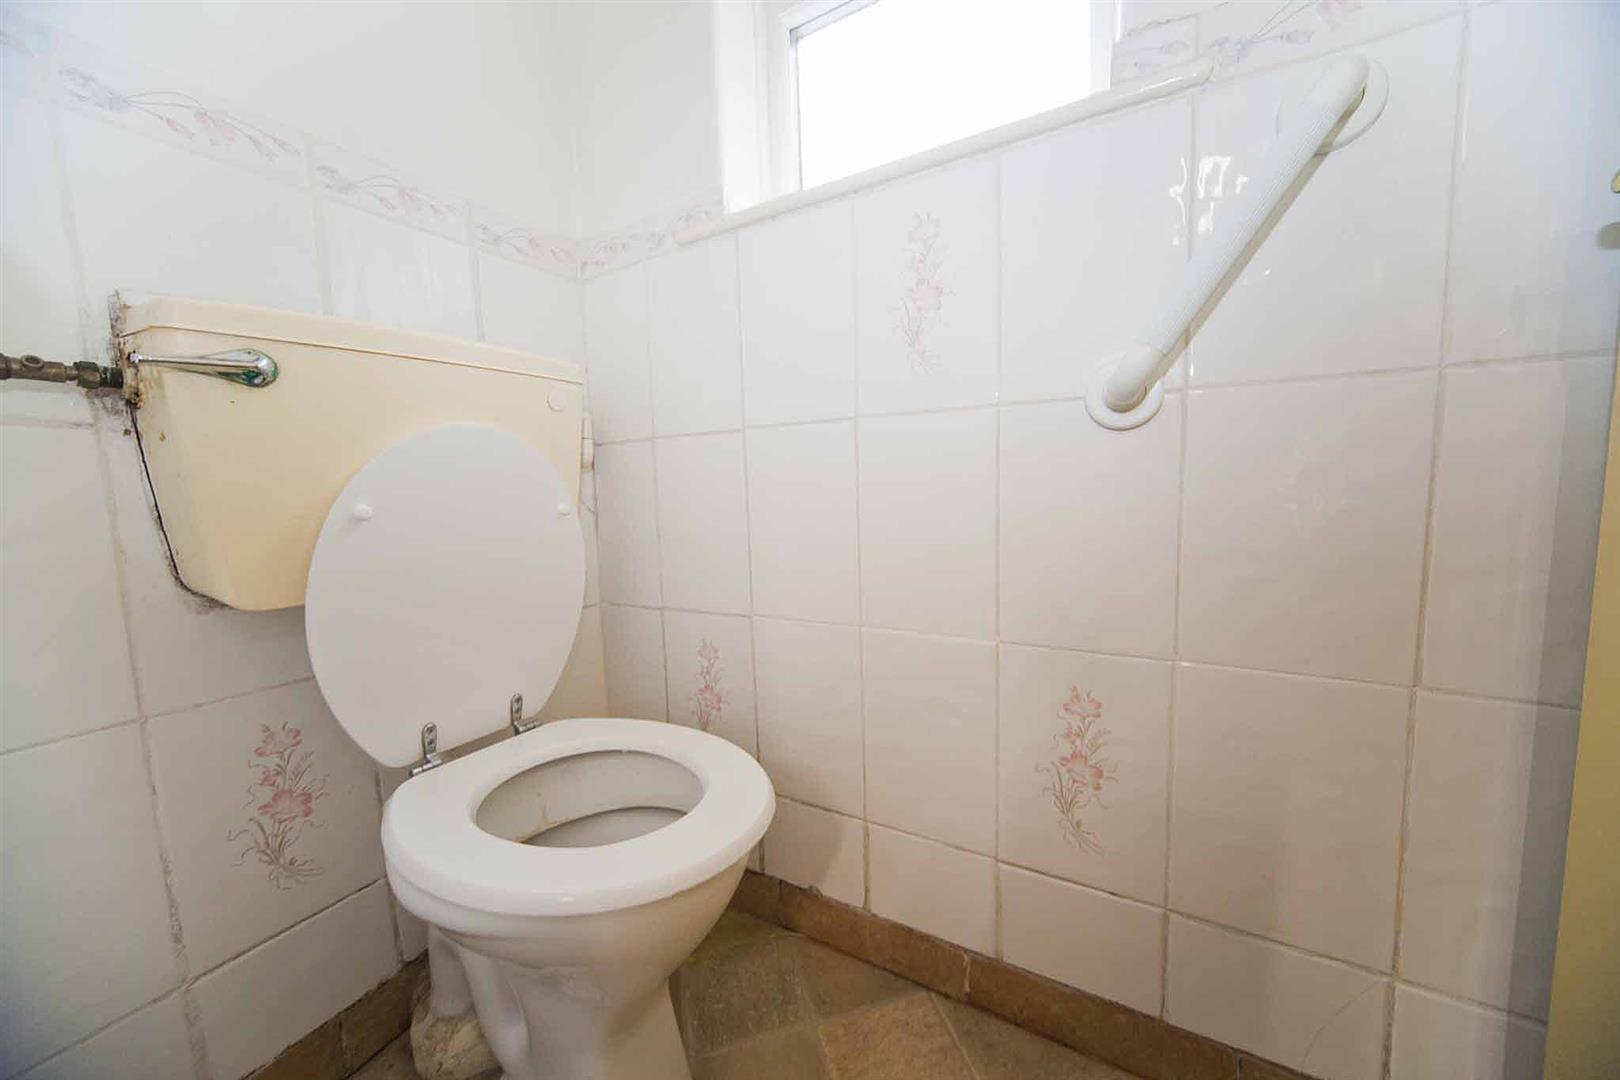
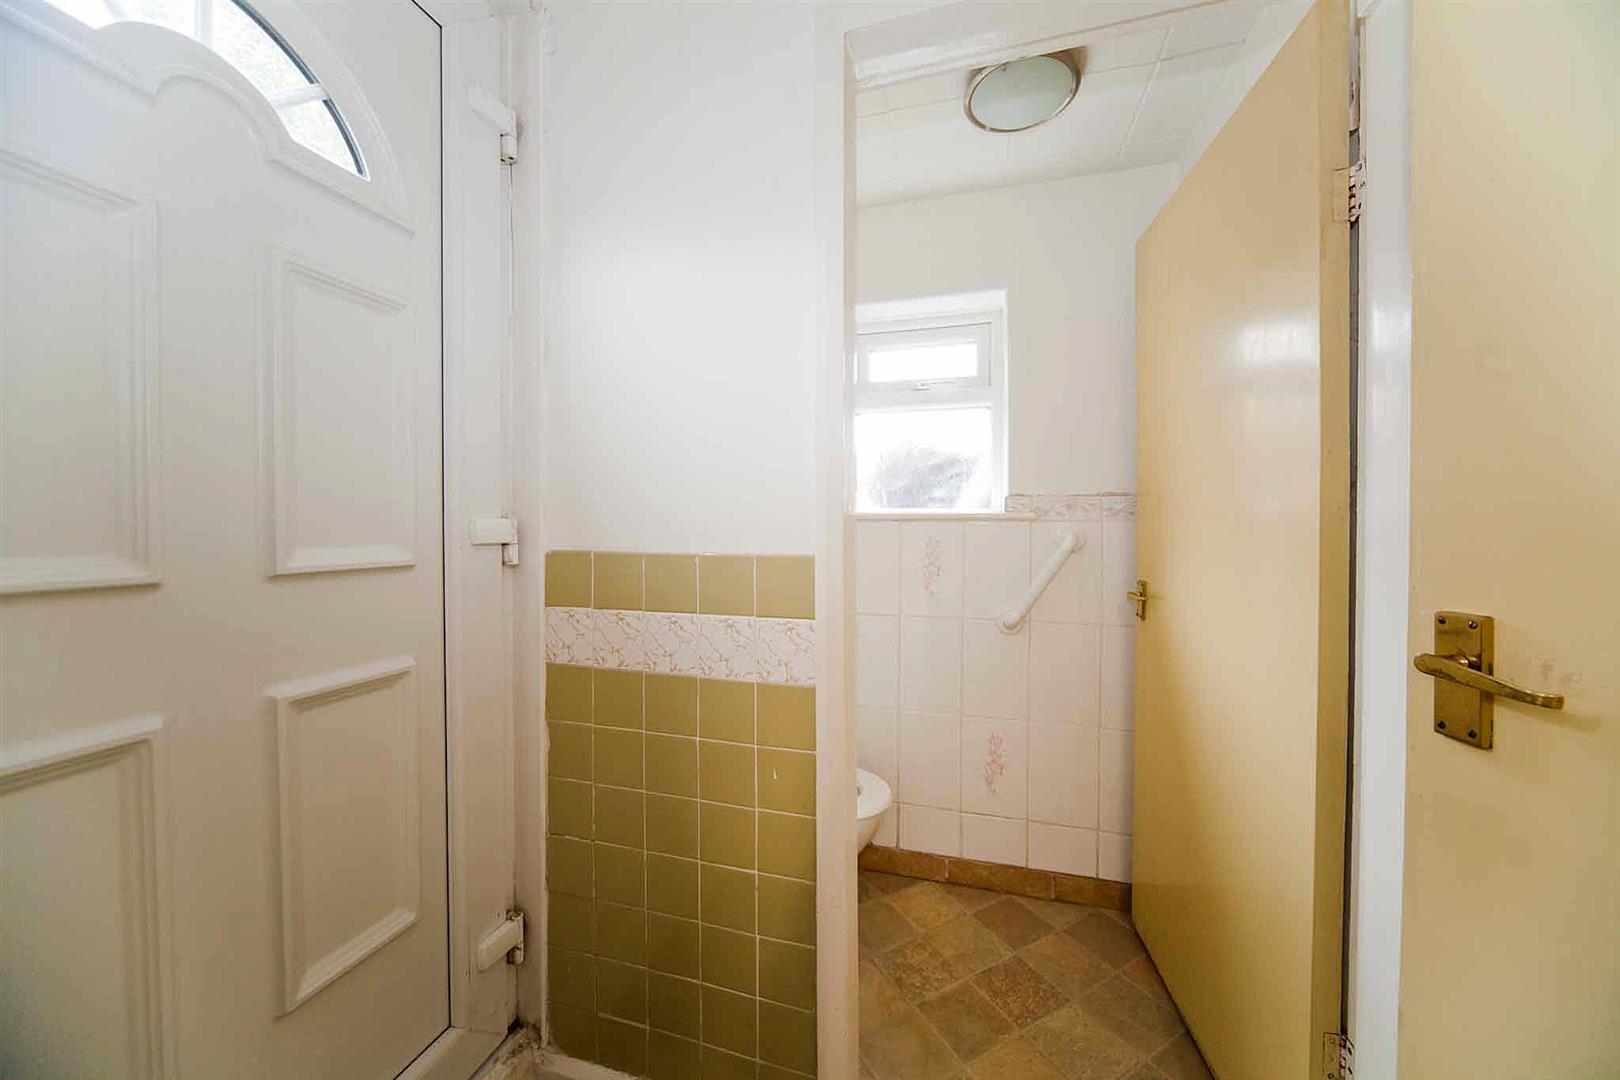
Guest WC with complimentary tiling.
To the first-floor landing, there is a side elevation window providing natural light.
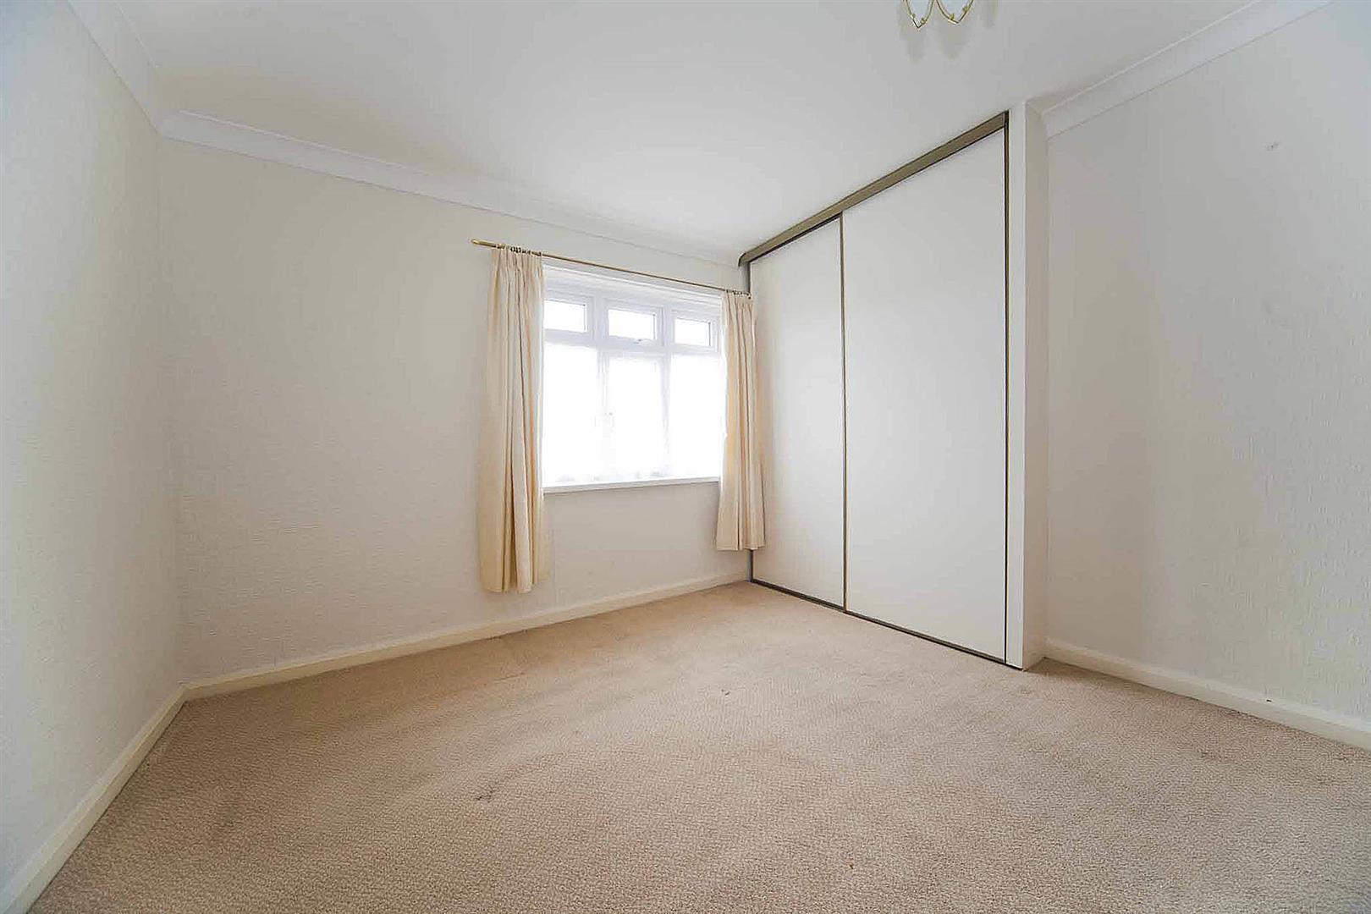
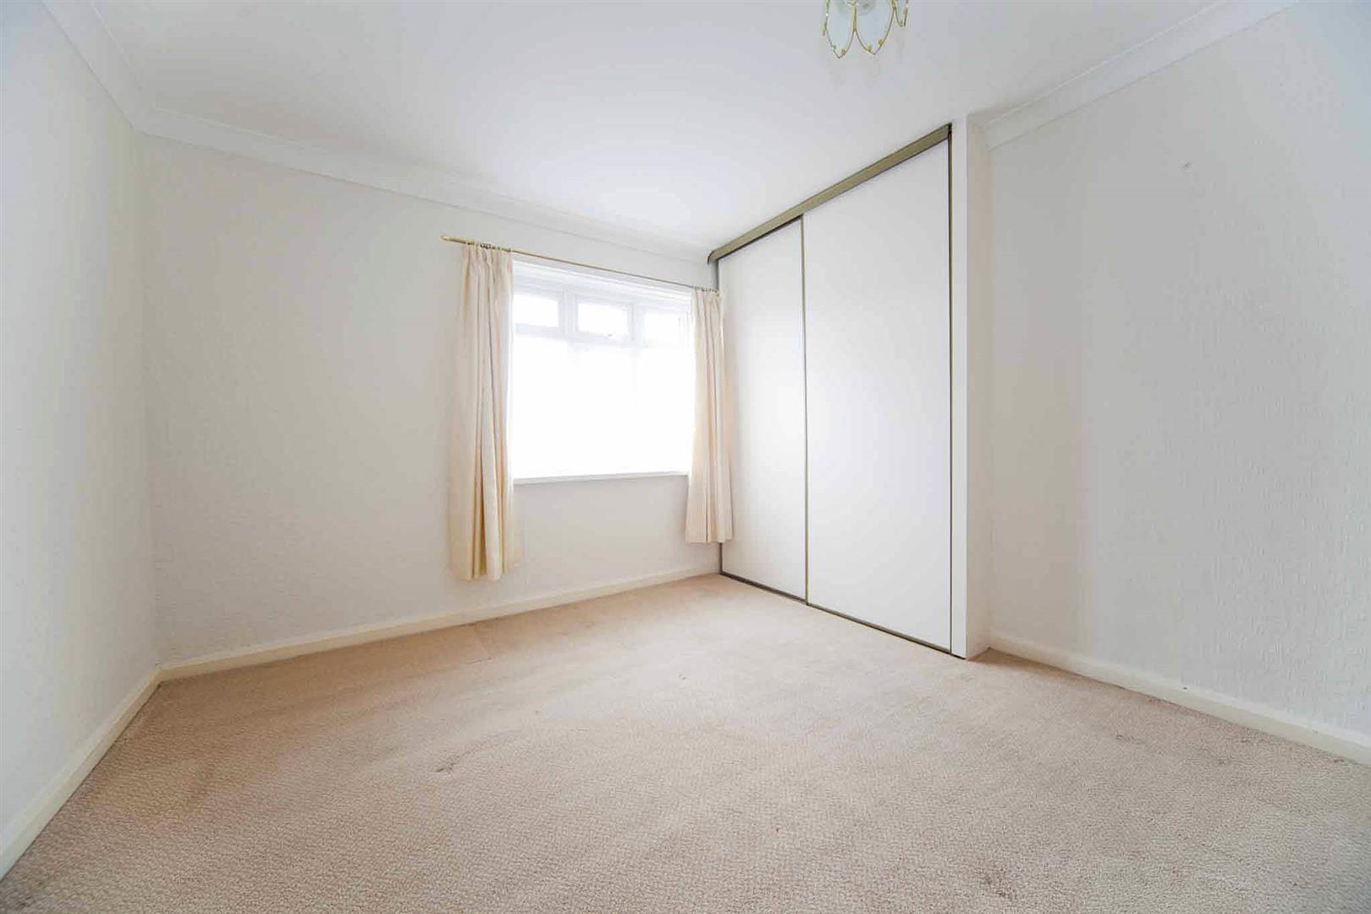
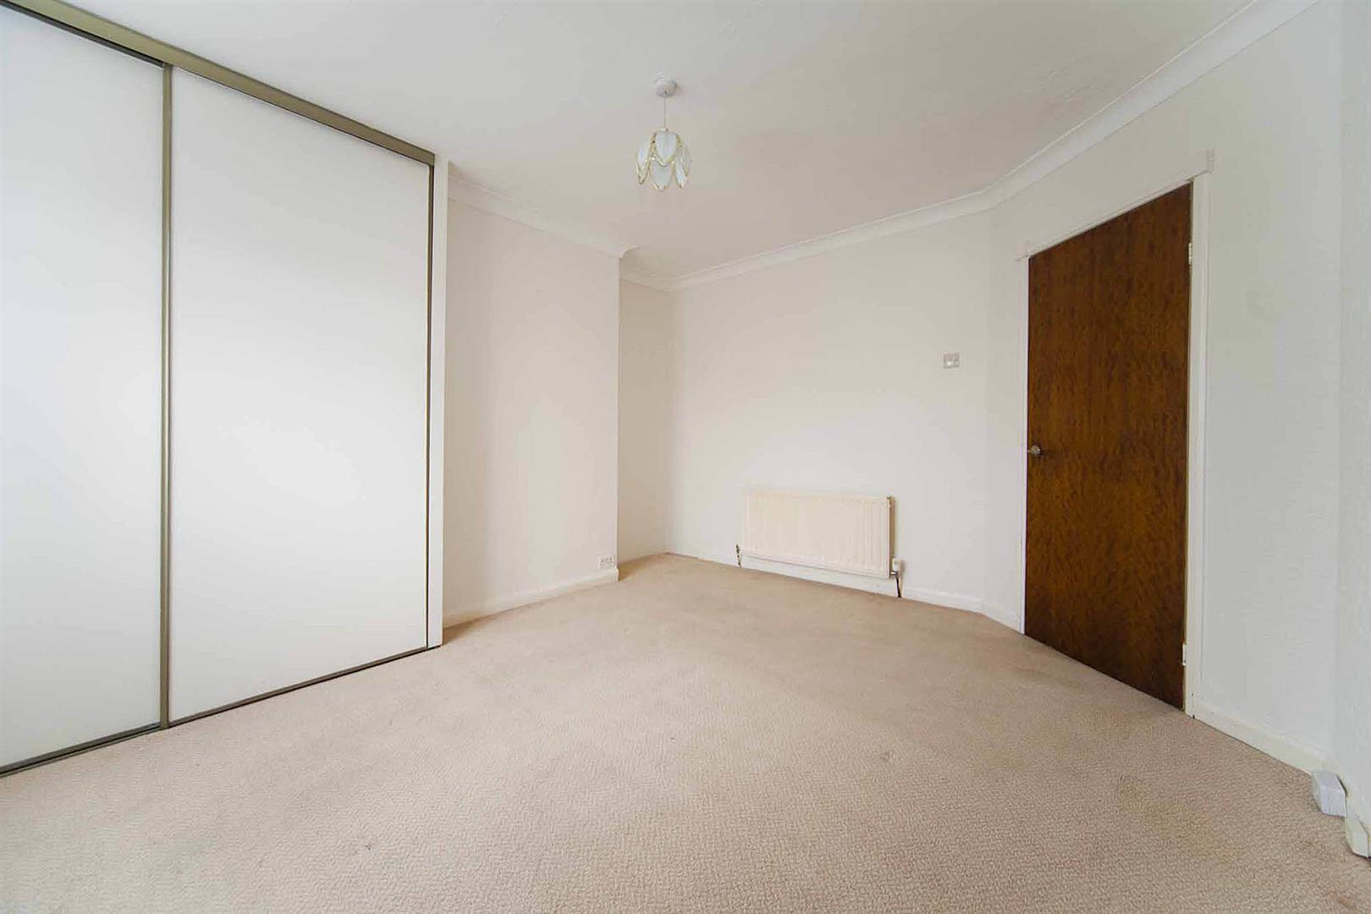
Bedroom one is a good size double with window to the front of the property, fitted wardrobes, neutrally presented.
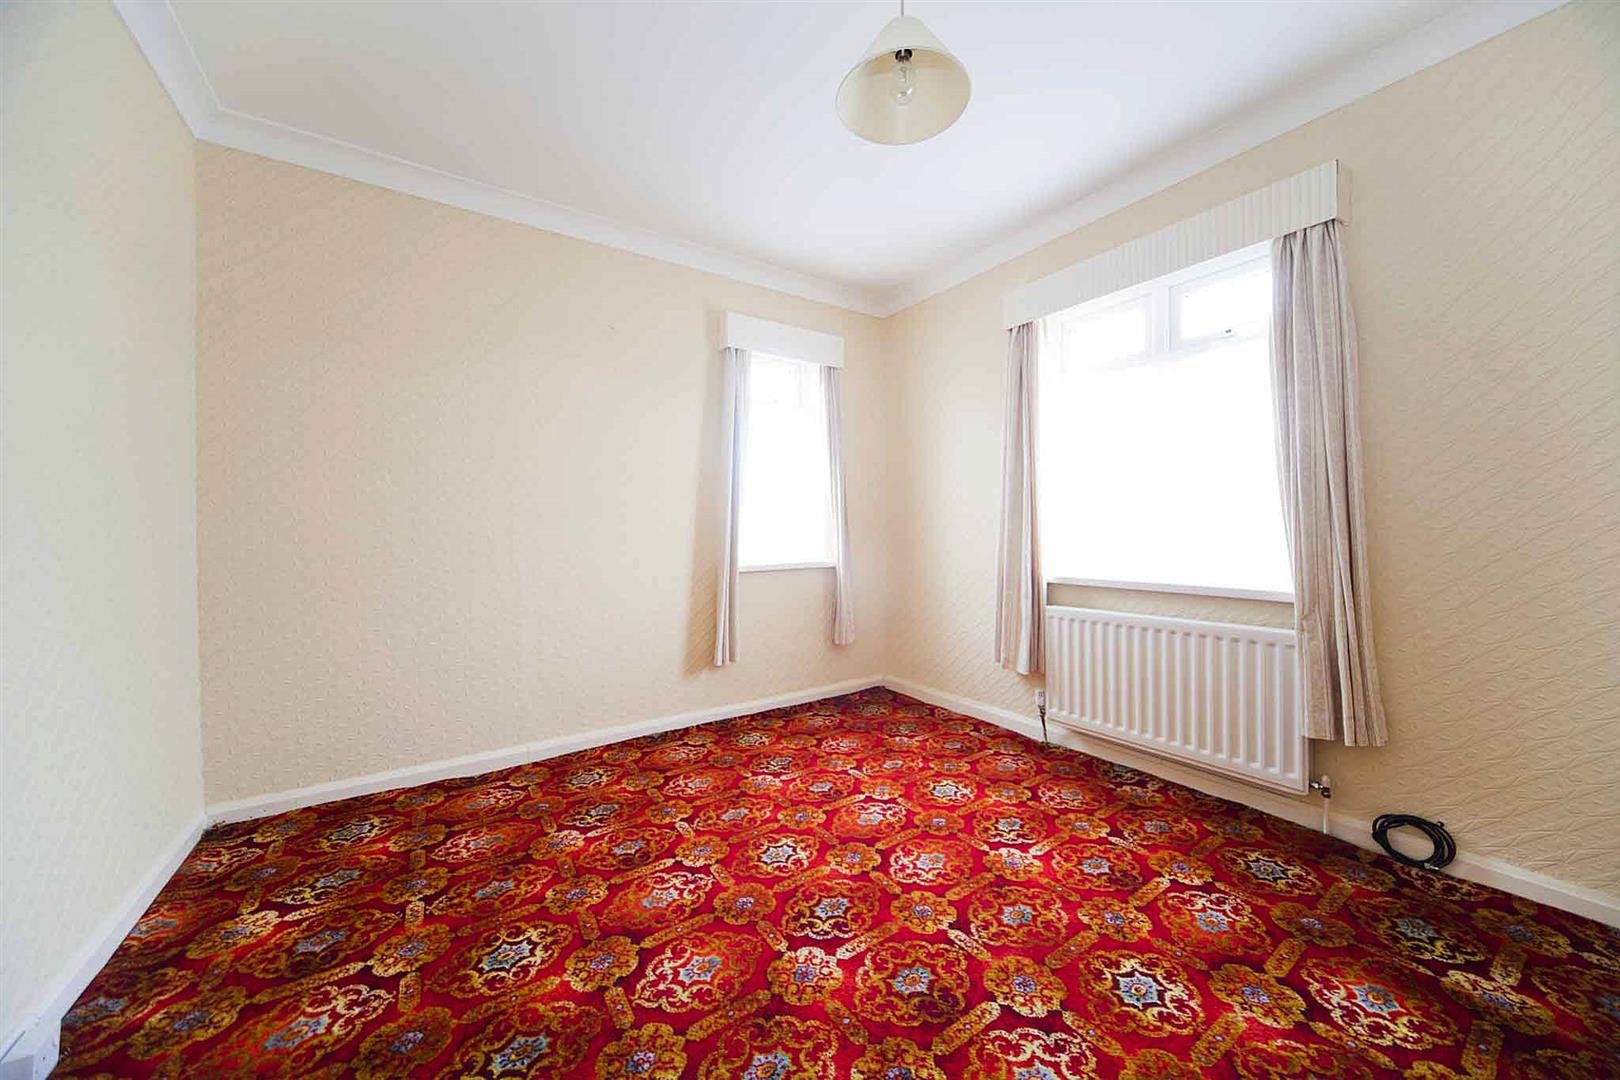
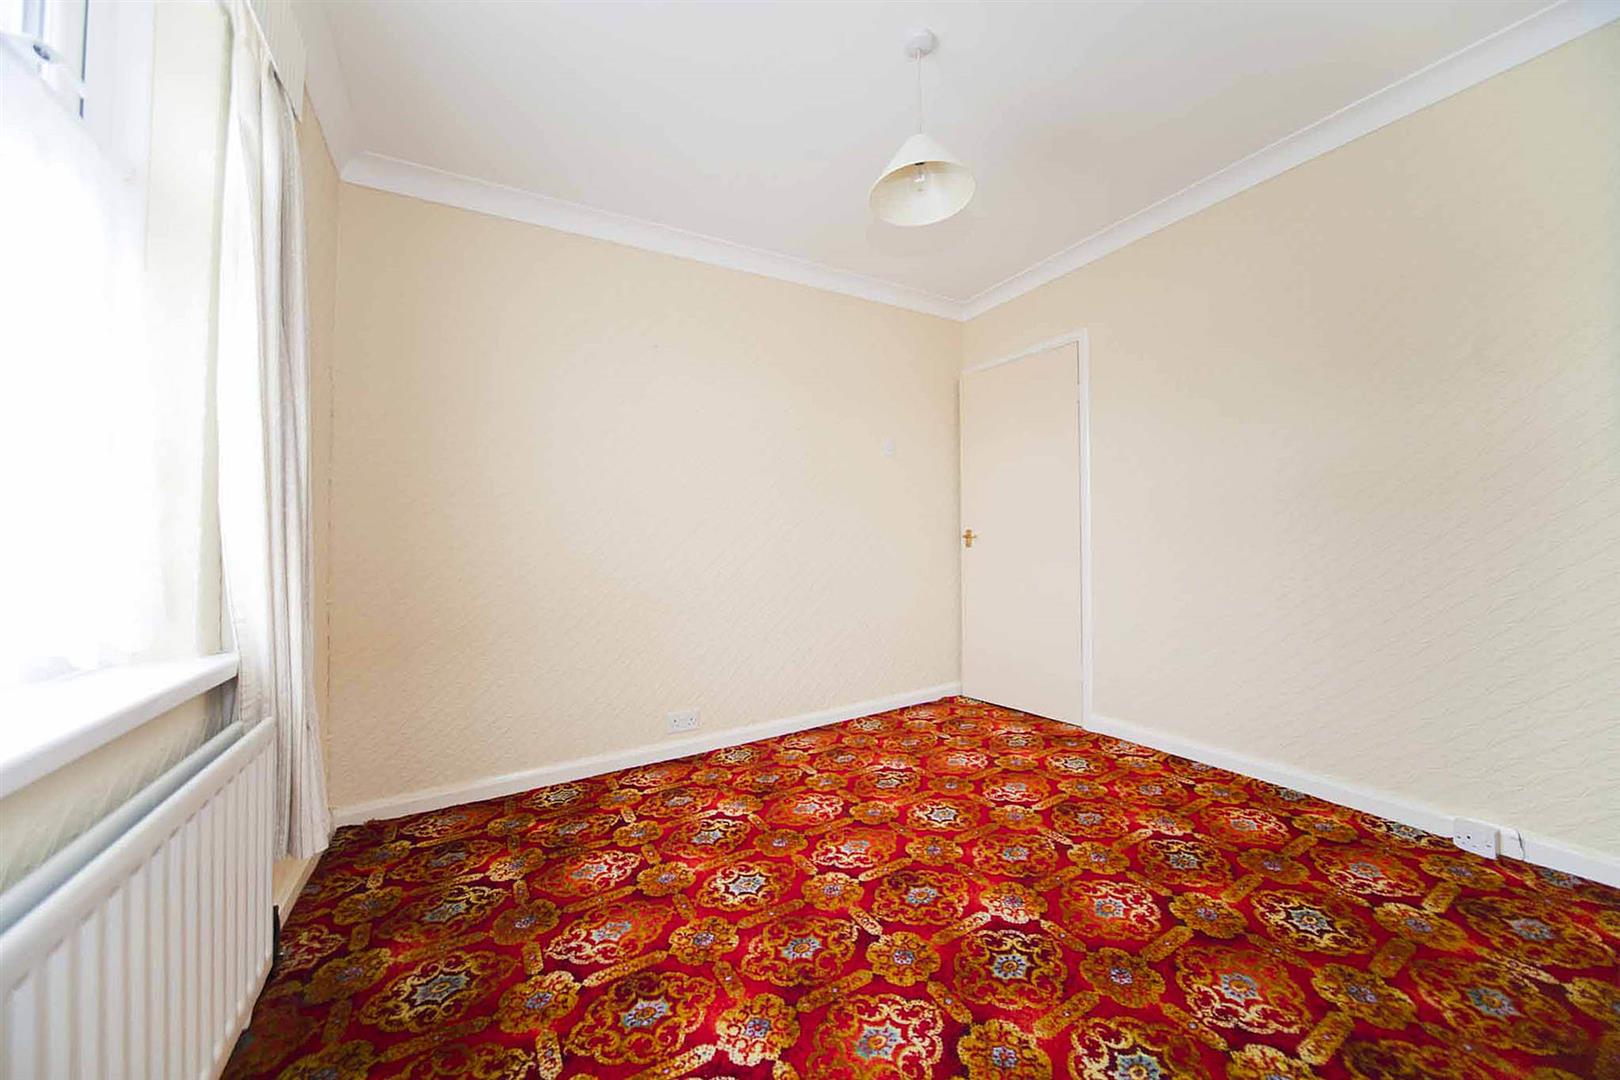
Bedroom two is another double room located to the front with dual aspect windows, neutral decor
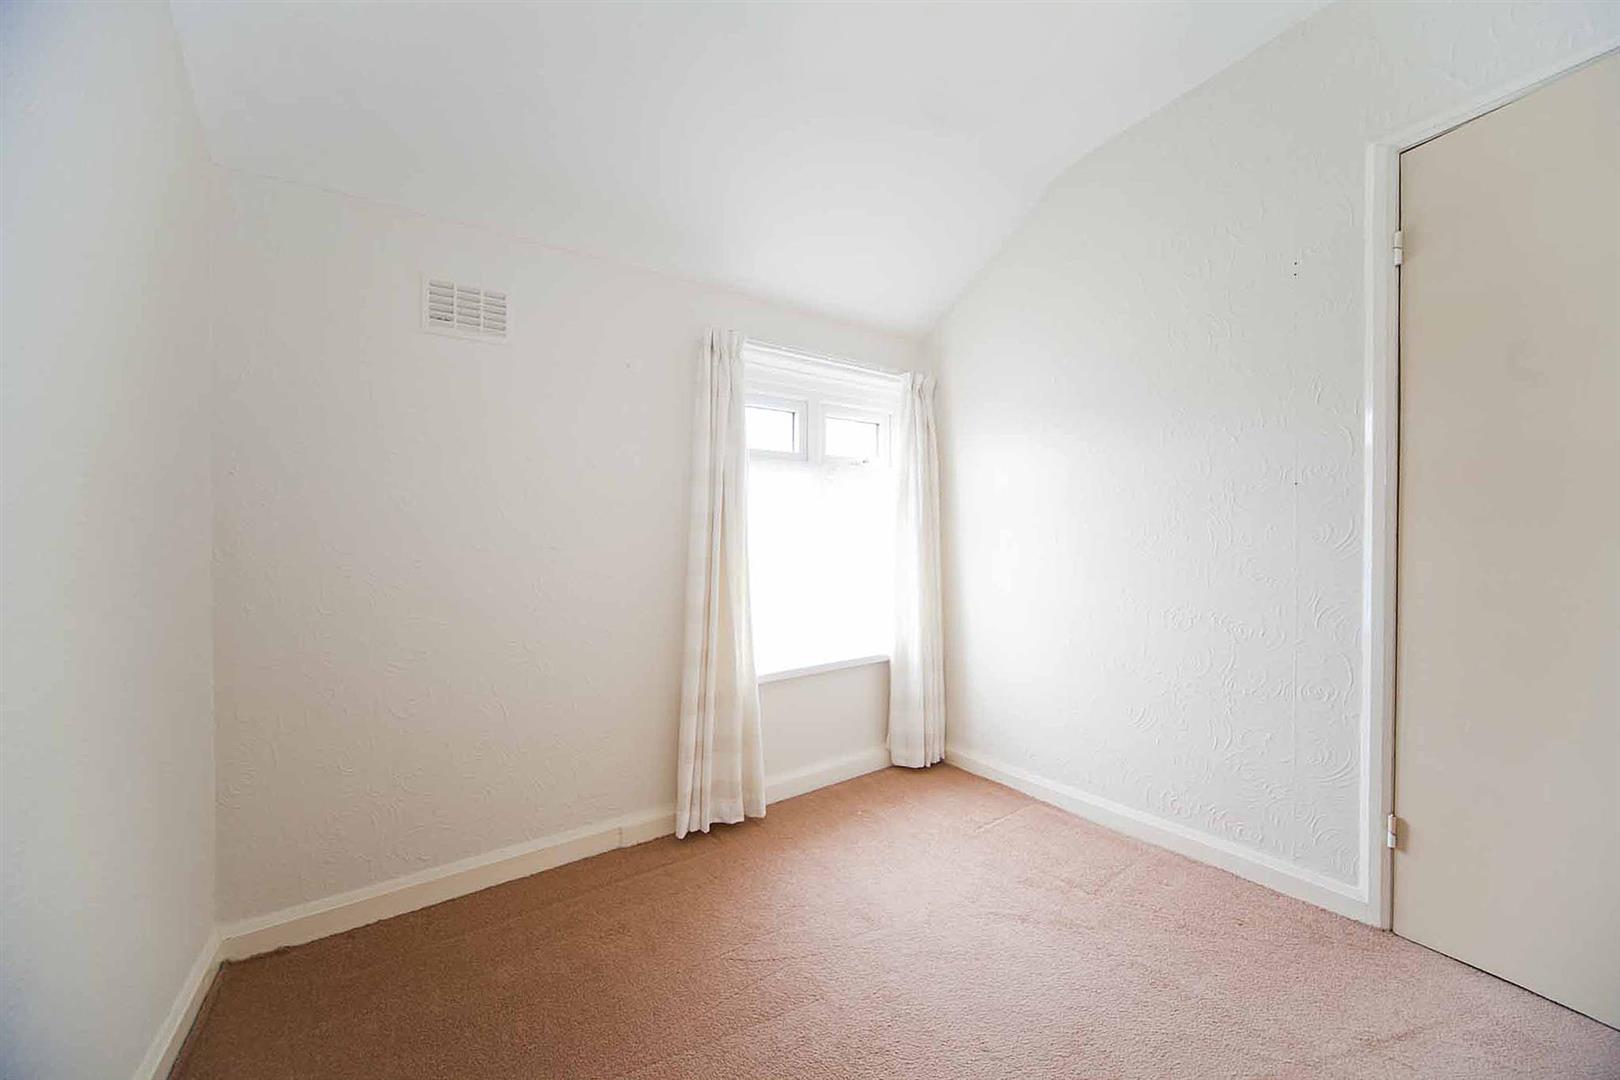
Bedroom three is a further double situated to the rear, neutral colour scheme.
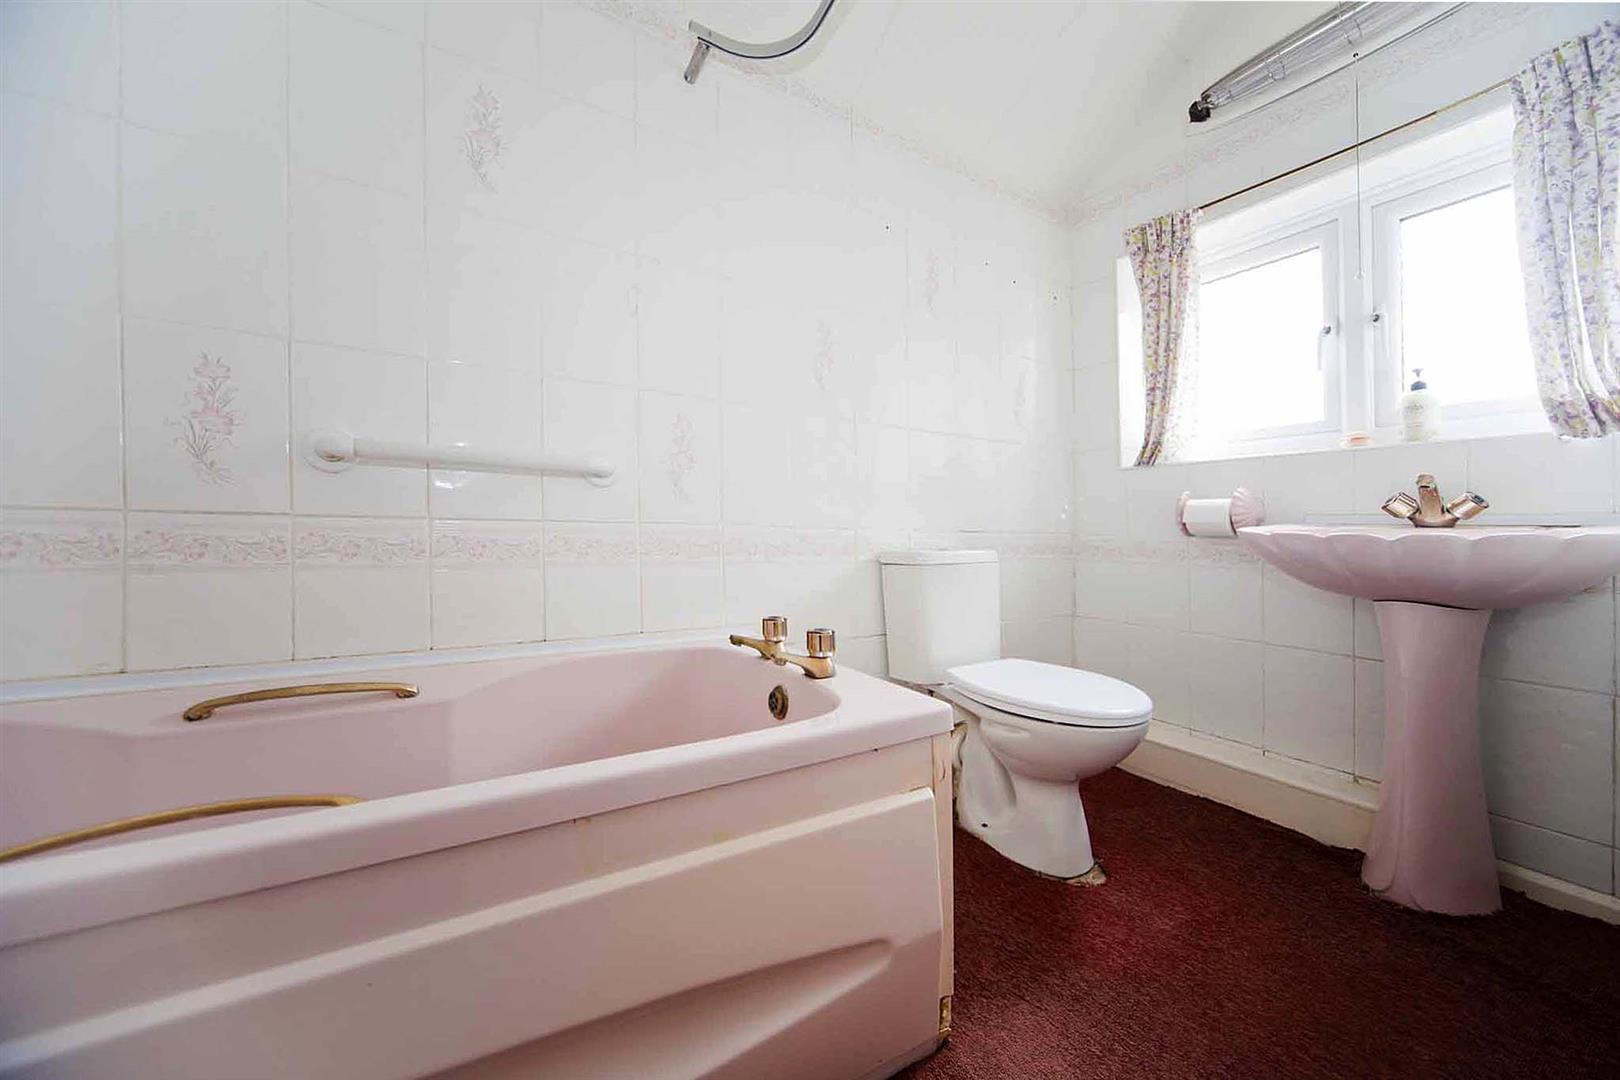
The family bathroom comprises bath with over head shower, close coupled WC and pedestal wash basin with complimentary tiling.
Boarded loft with ladders.
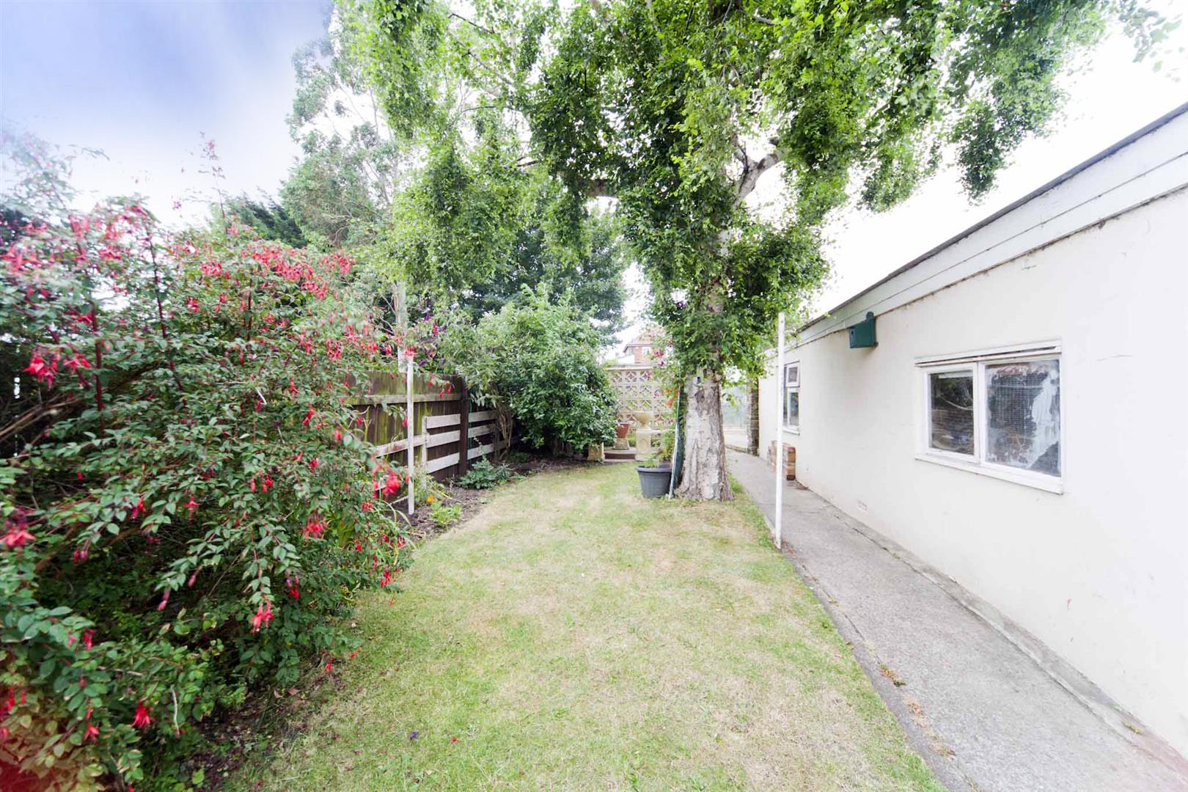
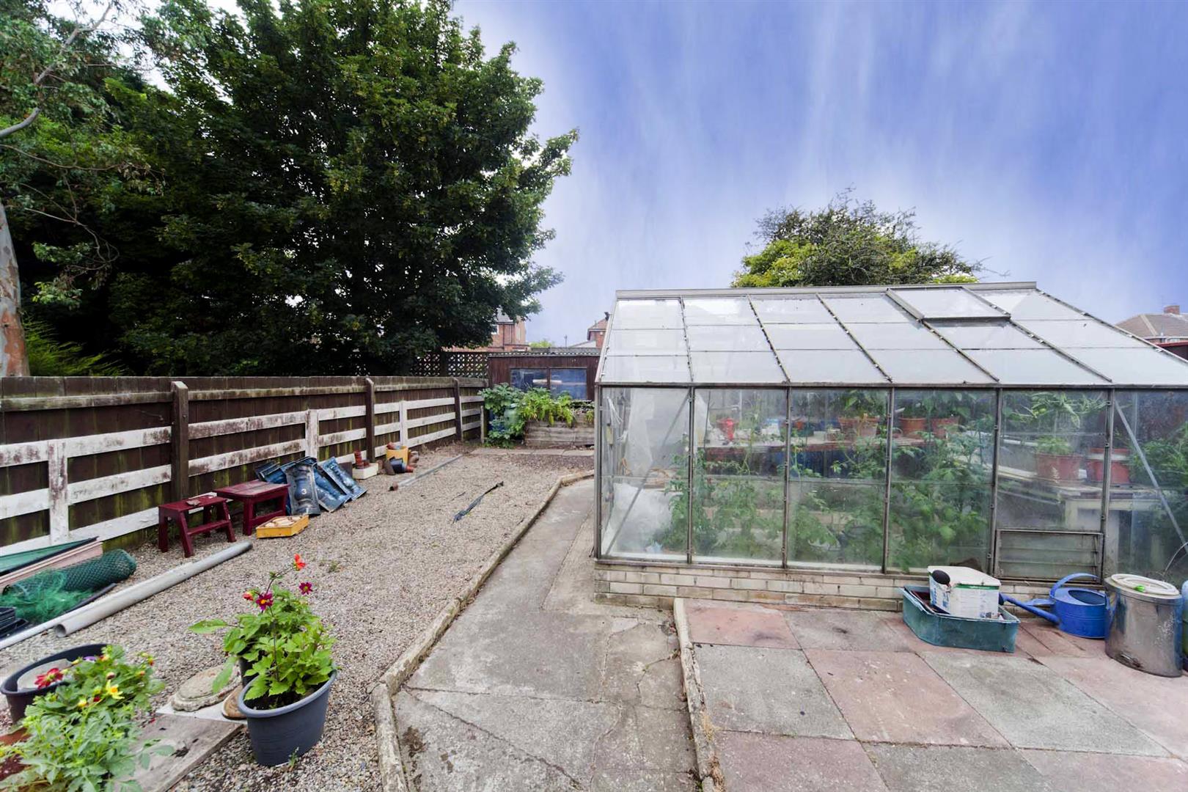
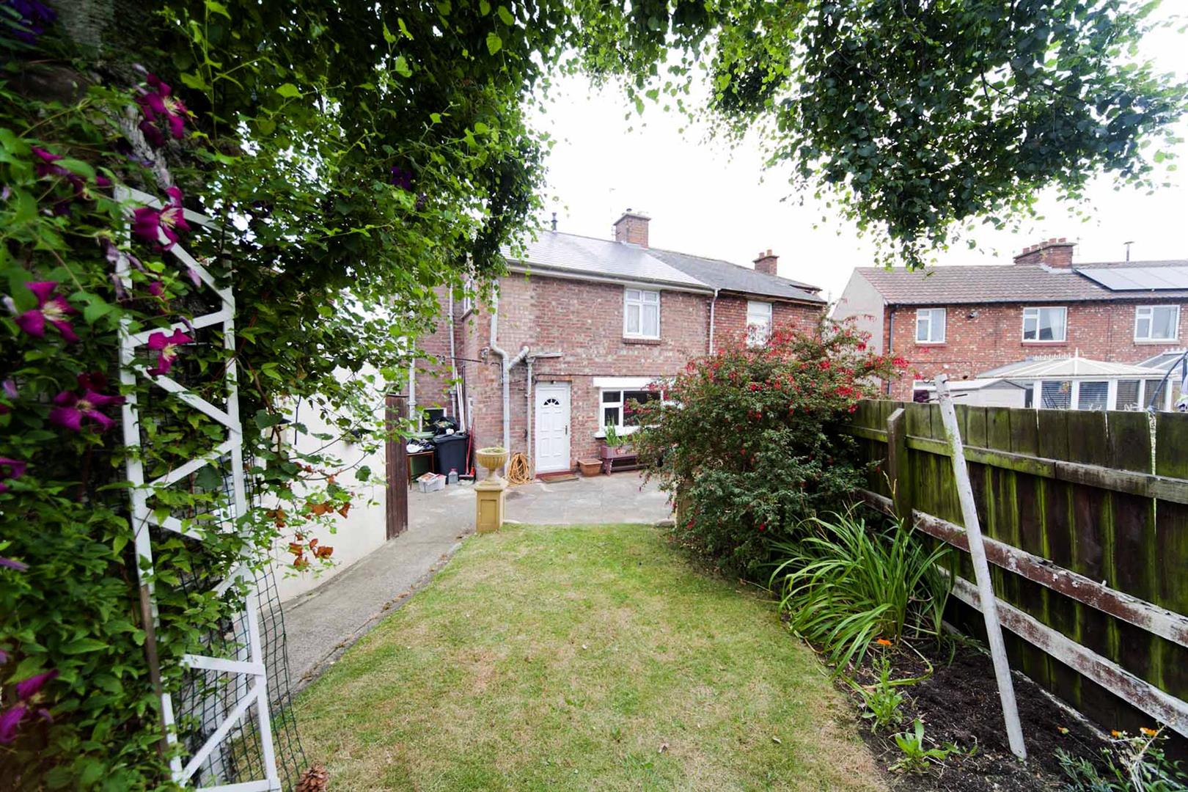
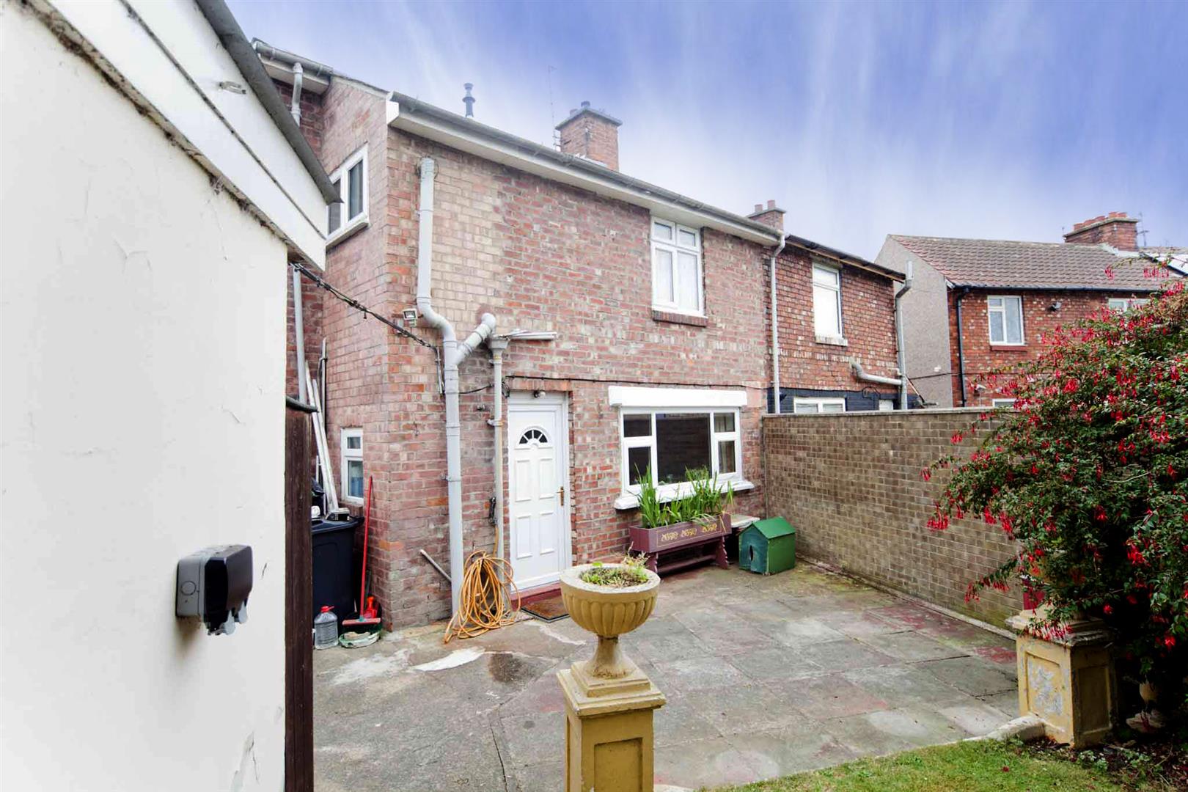
To the rear enclosed good size South westerly aspect garden laid to lawn with patio area, greenhouse, established shrubbery, large garage.
With vacant possession assured, contact Igomove today to arrange a viewing of this spacious family home.
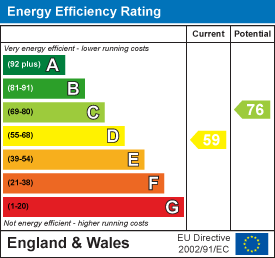
EPC
Floor Plans

Map
Share this property