Stockton Road, Hartlepool, TS27
House - Semi-Detached 3 bedrooms 2 bathrooms
Details
Full Description
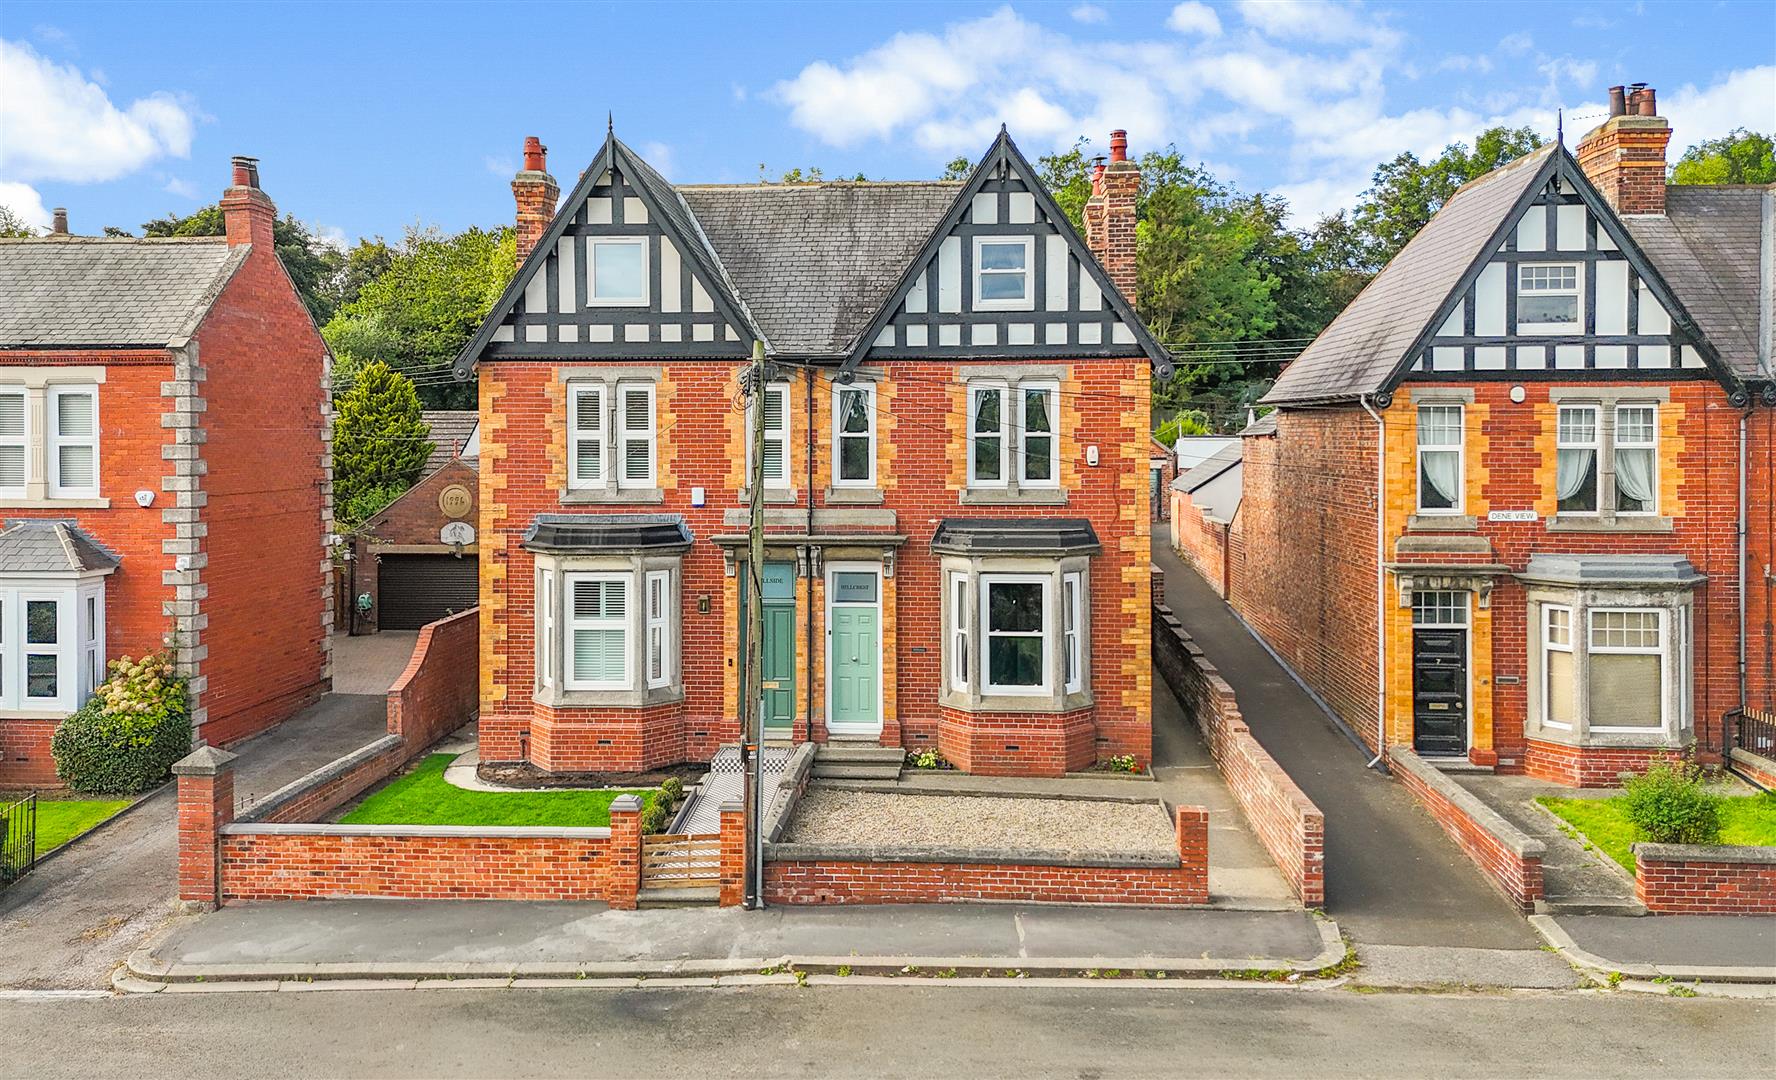
Igomove is pleased to present this beautifully appointed three-bedroom detached property on Stockton Road, Castle Eden, an exceptional home that combines period character, distinctive interiors and generous outdoor space. Set within a desirable village setting, the property offers an impressive balance of elegant living accommodation, versatile spaces and a truly substantial south-facing rear garden.
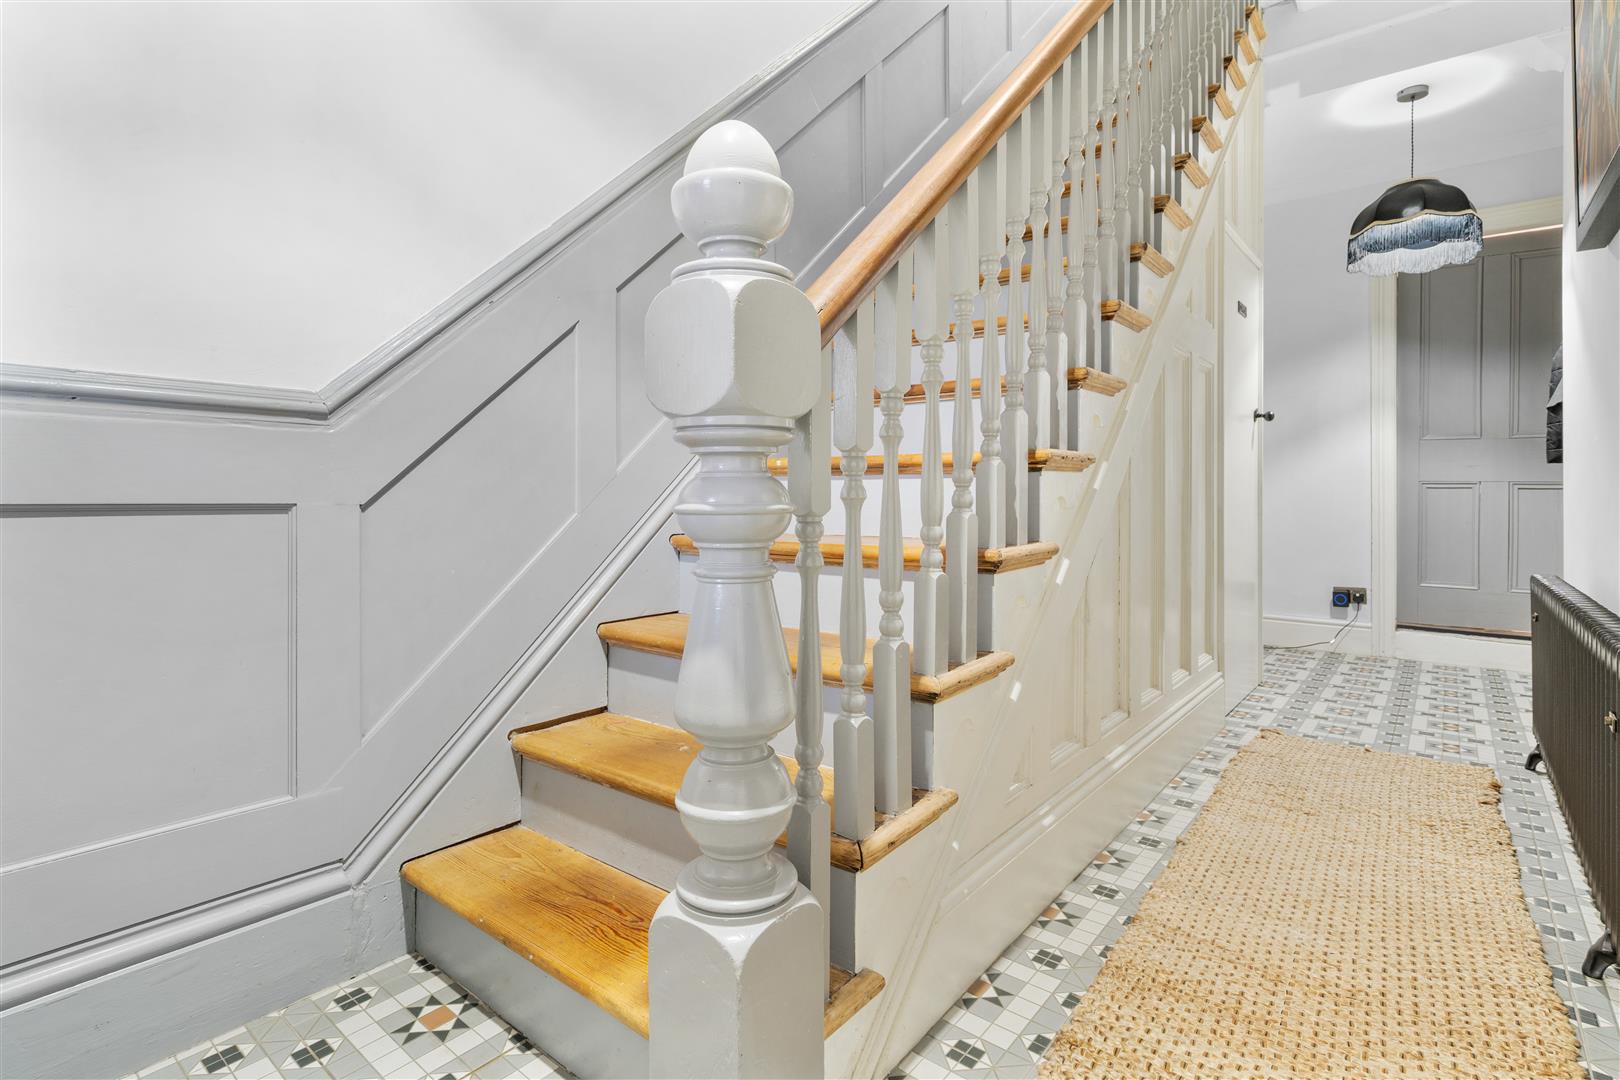
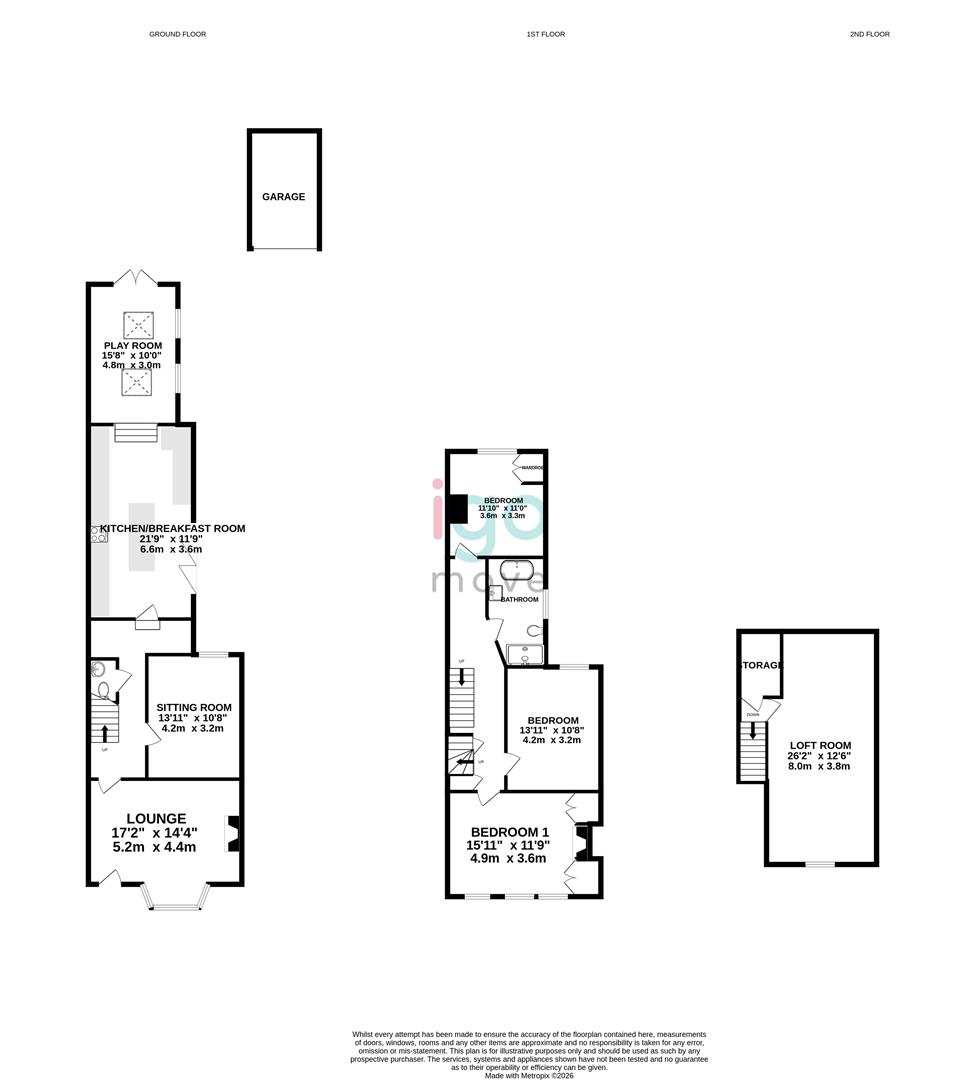
About The Property: Upon entering, the character and individuality of the home are immediately apparent, with original-style features complemented by a carefully considered palette of rich, contemporary tones. The ground floor, as illustrated by the accompanying floor plan, provides a sequence of well-proportioned reception spaces, including a welcoming lounge, separate sitting room and an impressive open-plan kitchen/breakfast room.
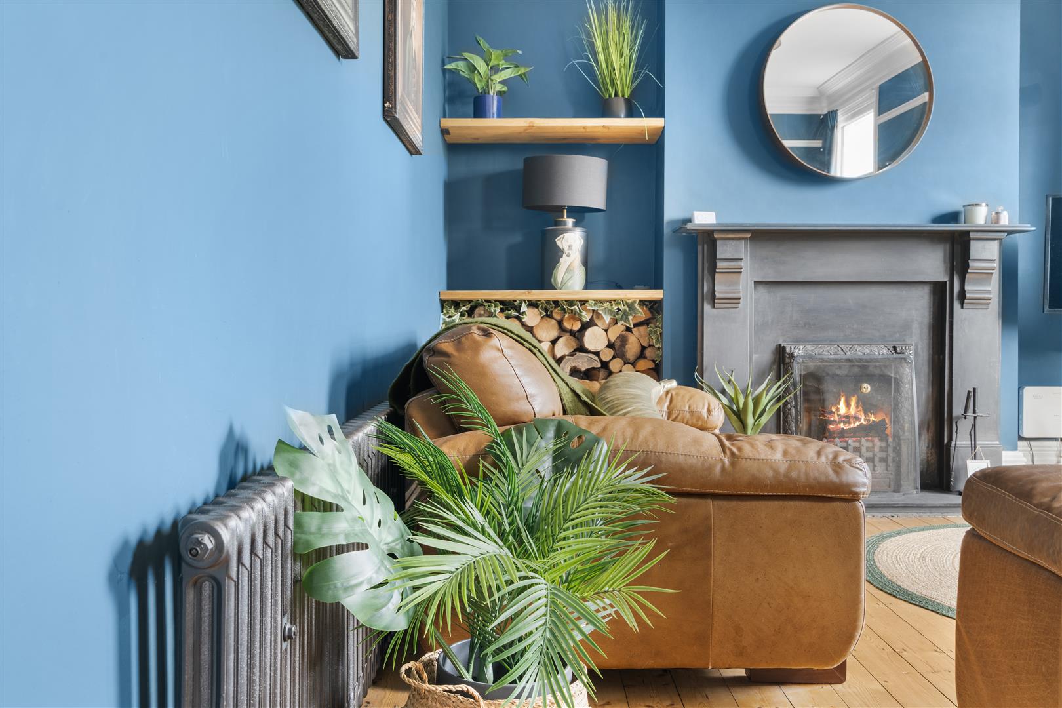
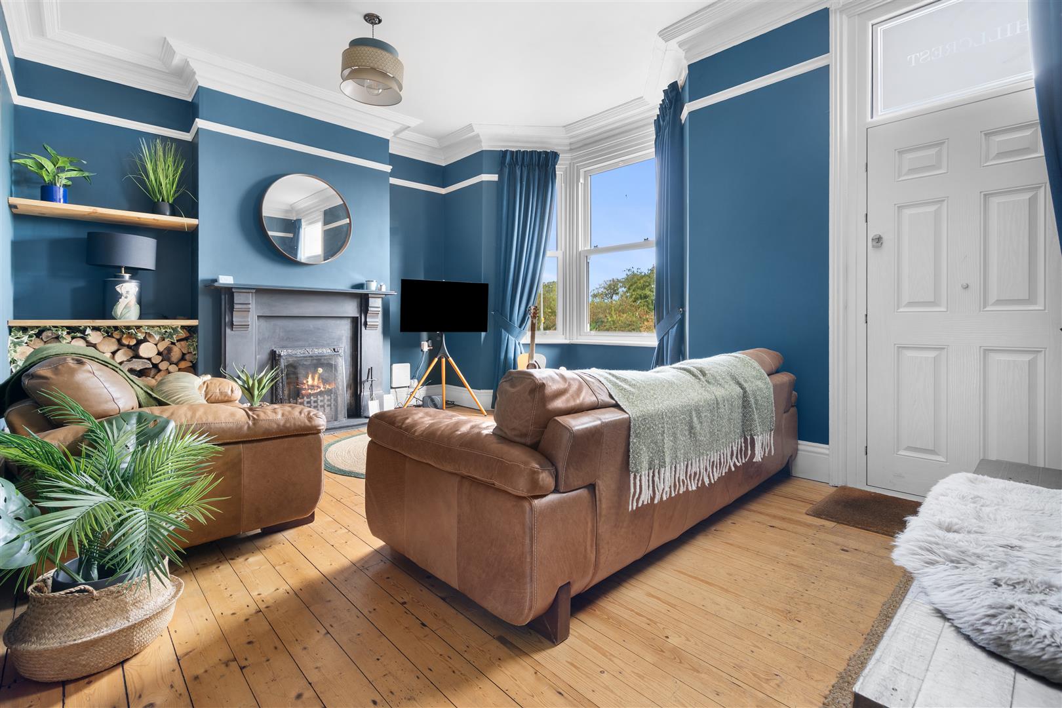
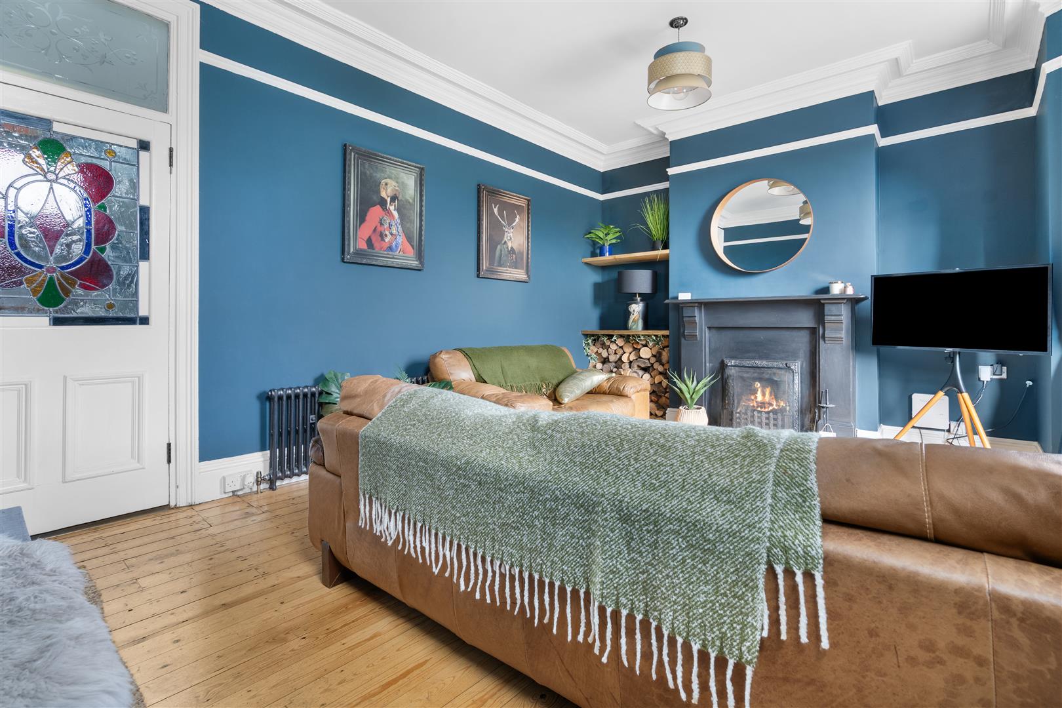
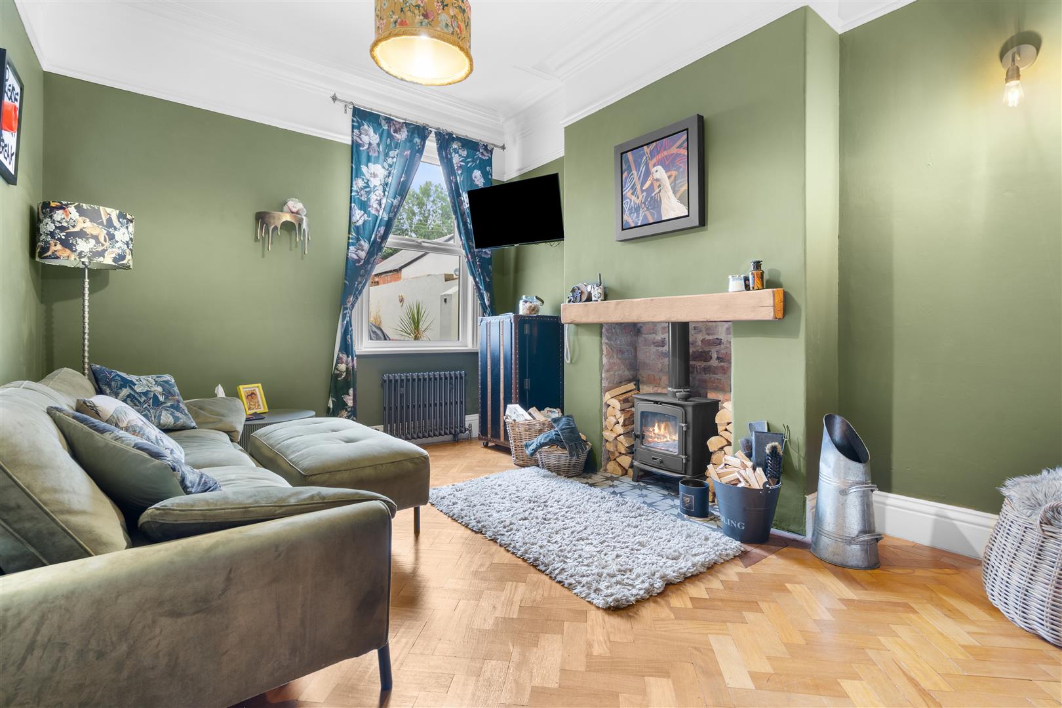
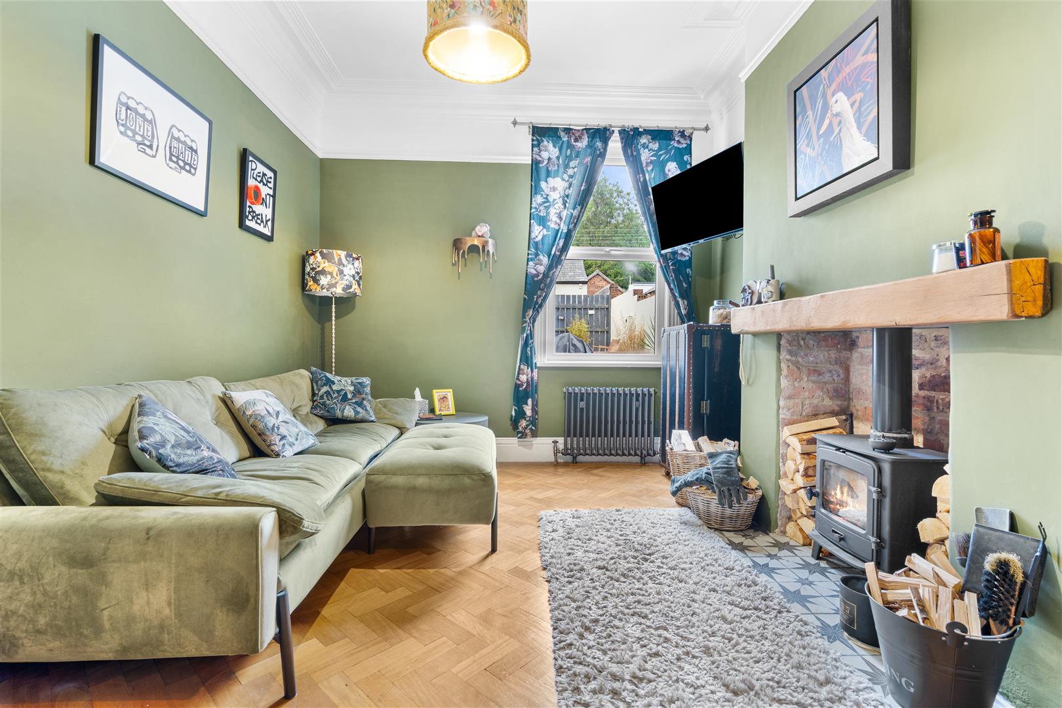
The main lounge enjoys a charming bay window, allowing natural light to flood the room, whilst the separate sitting room provides an additional reception space, perfectly suited to relaxing, entertaining or family use. Both rooms showcase the property's wonderful character, with feature fireplaces, decorative detailing and beautifully maintained timber flooring creating a warm and sophisticated atmosphere.
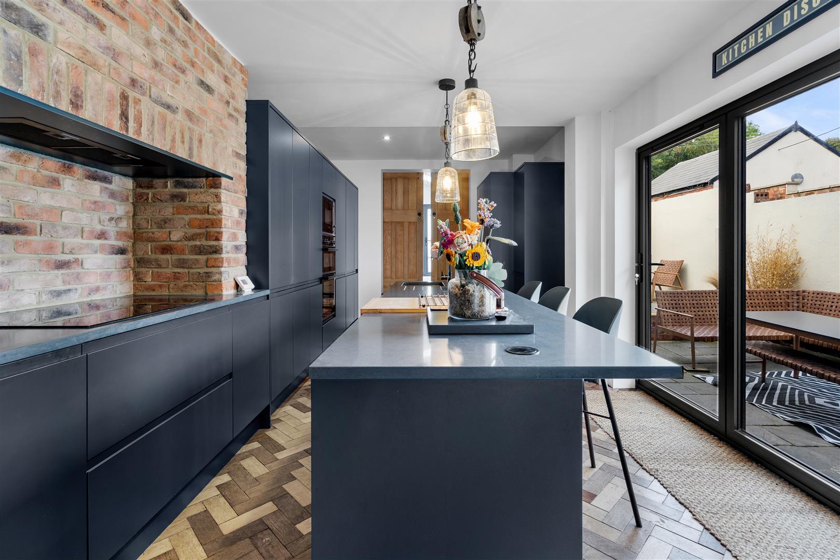
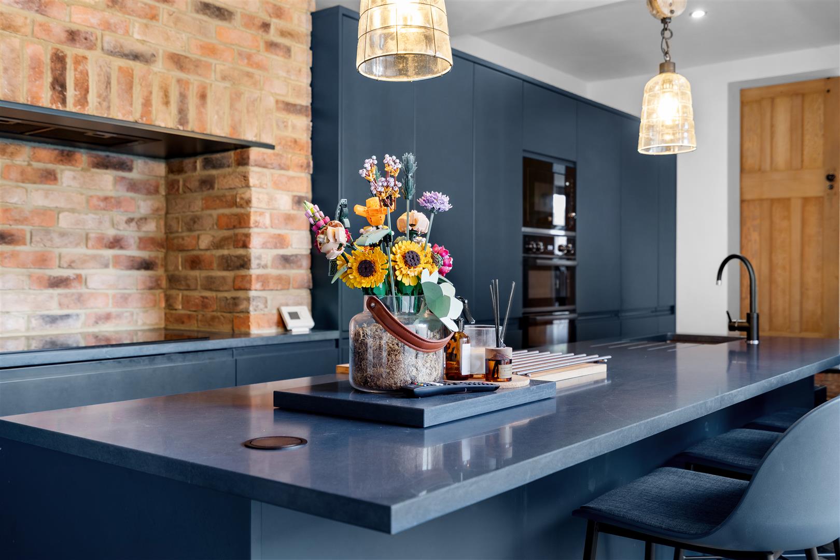
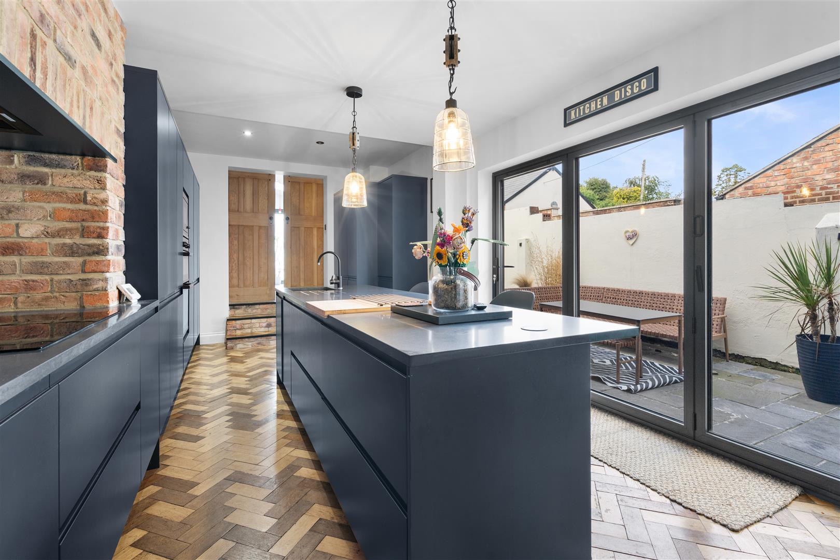
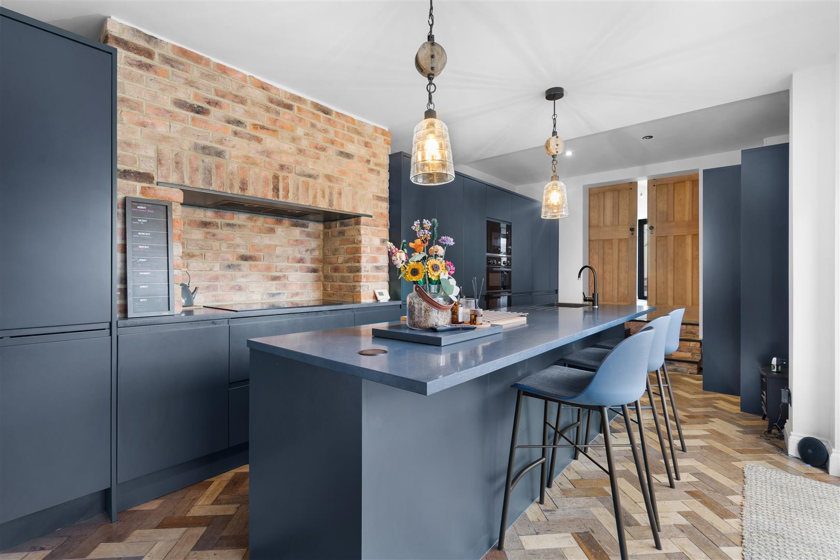
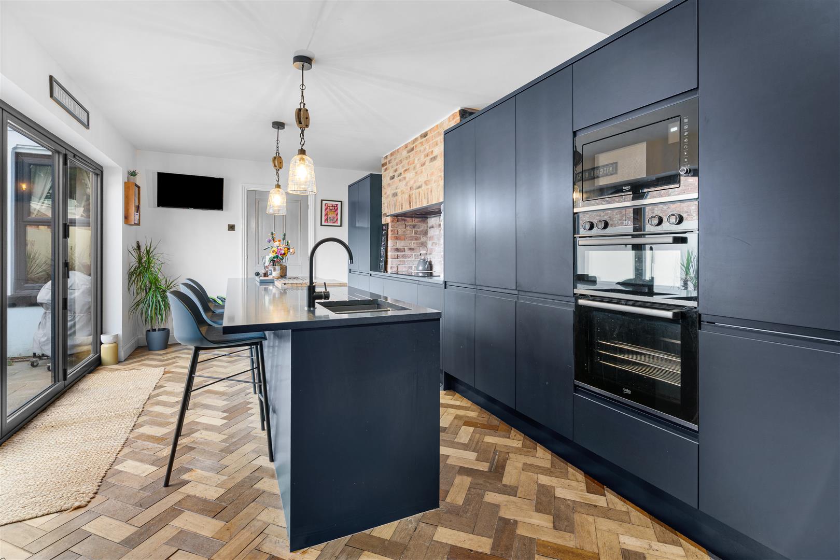
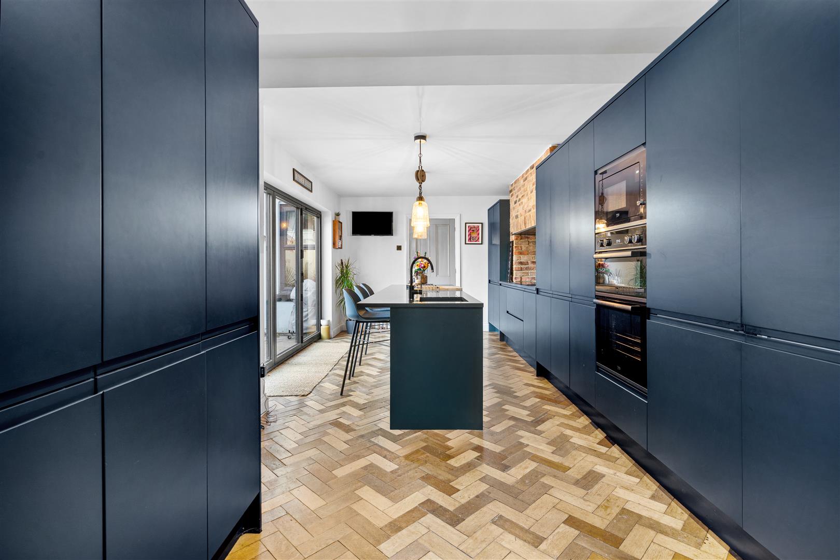
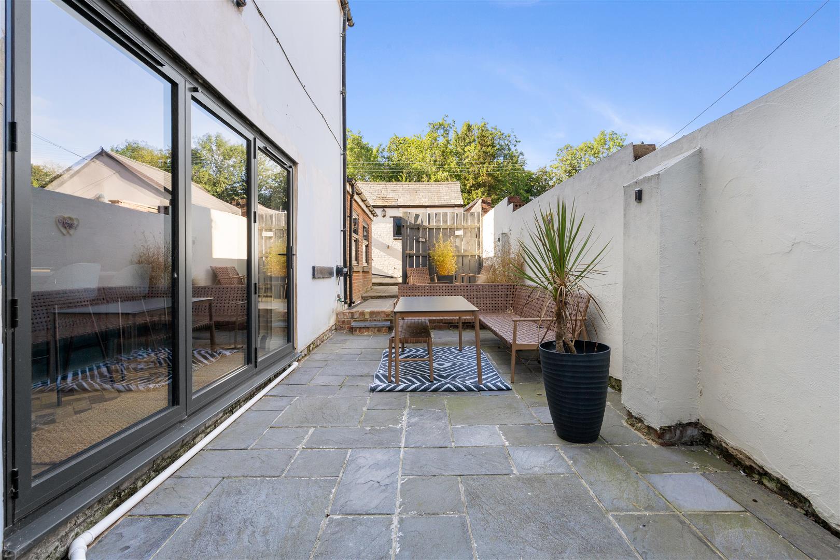
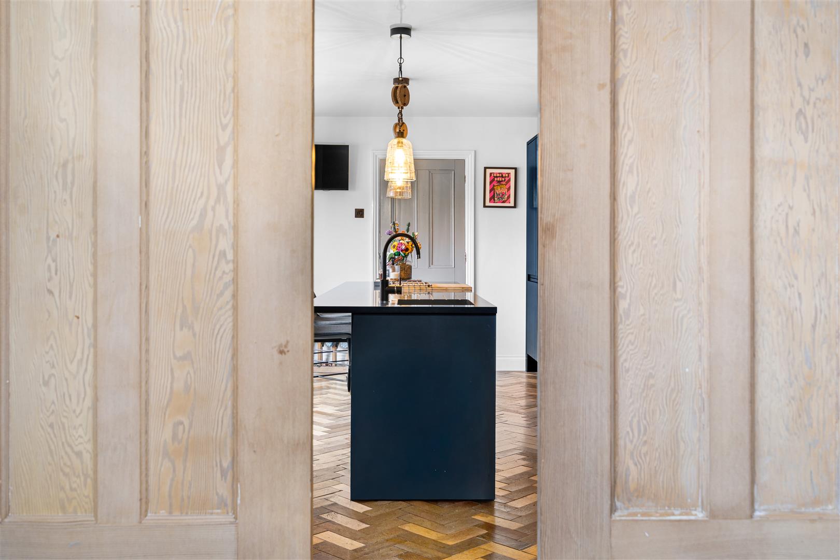
At the heart of the home is the impressive kitchen/breakfast room, designed with both style and practicality in mind. The contemporary fitted cabinetry is finished in a sophisticated blue tone and complemented by contrasting work surfaces, while the substantial central island creates an excellent focal point and additional preparation and seating space. The exposed brickwork, feature pendant lighting and herringbone flooring add further character, whilst the extensive Bi-Fold doors provide a seamless connection with the courtyard and allow an abundance of natural light into the space.
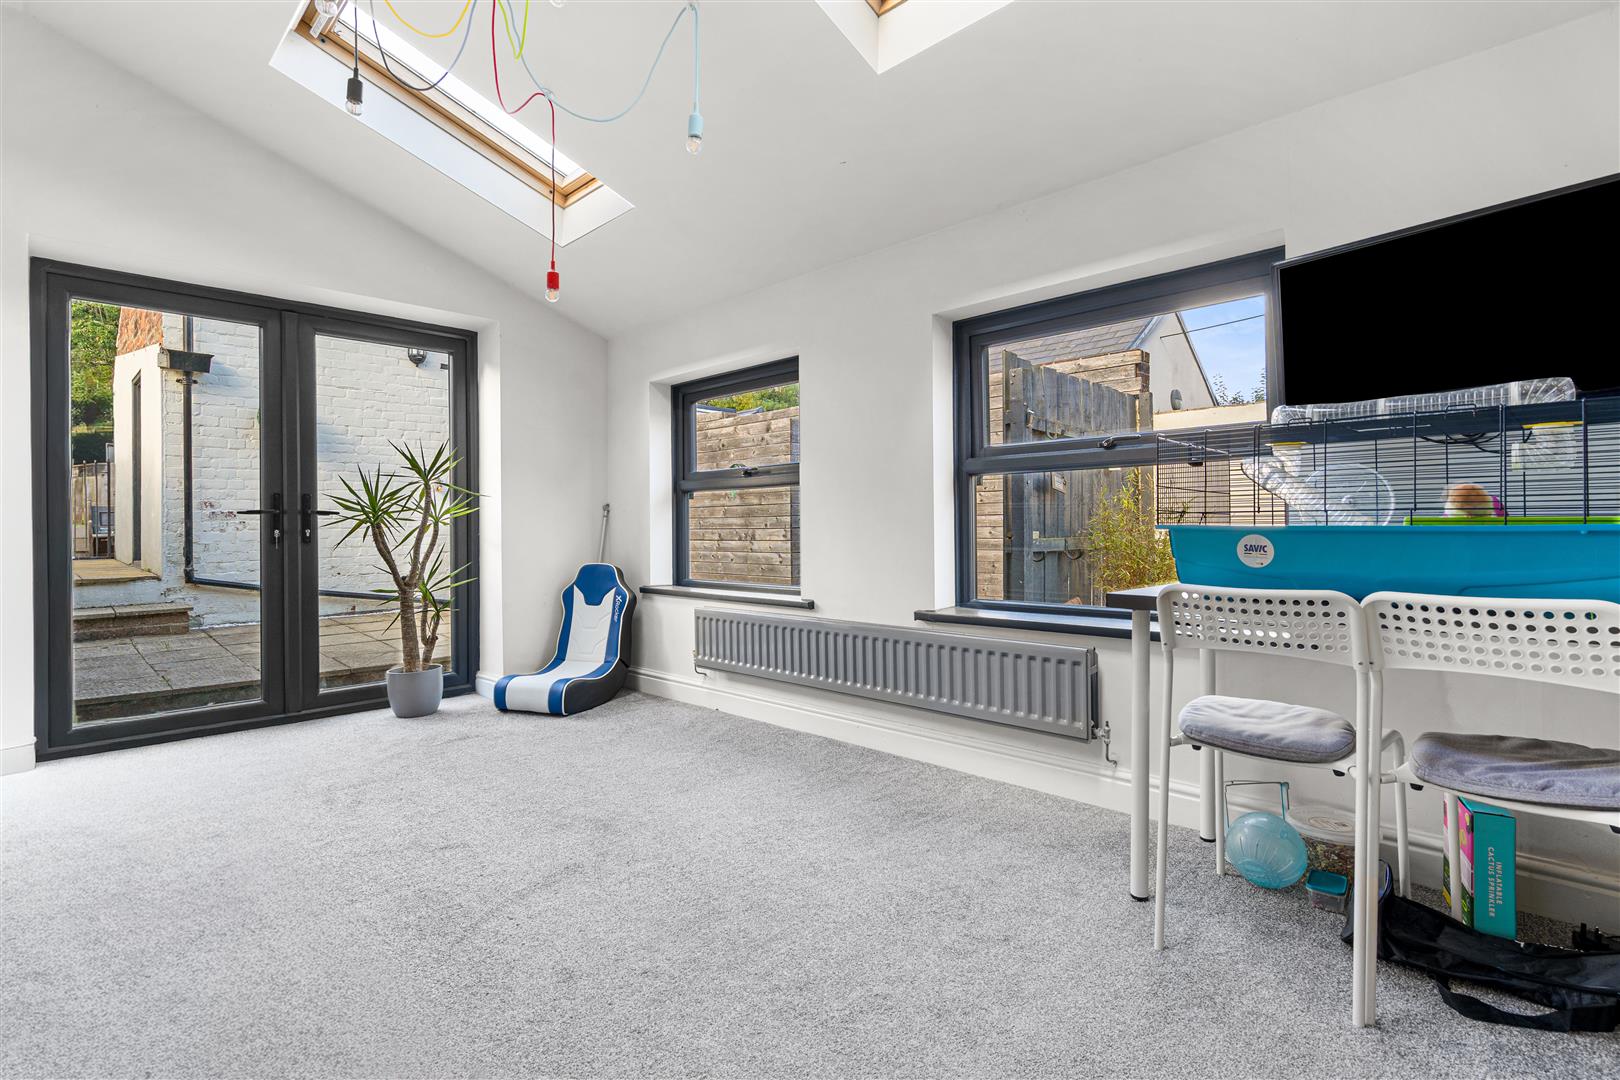
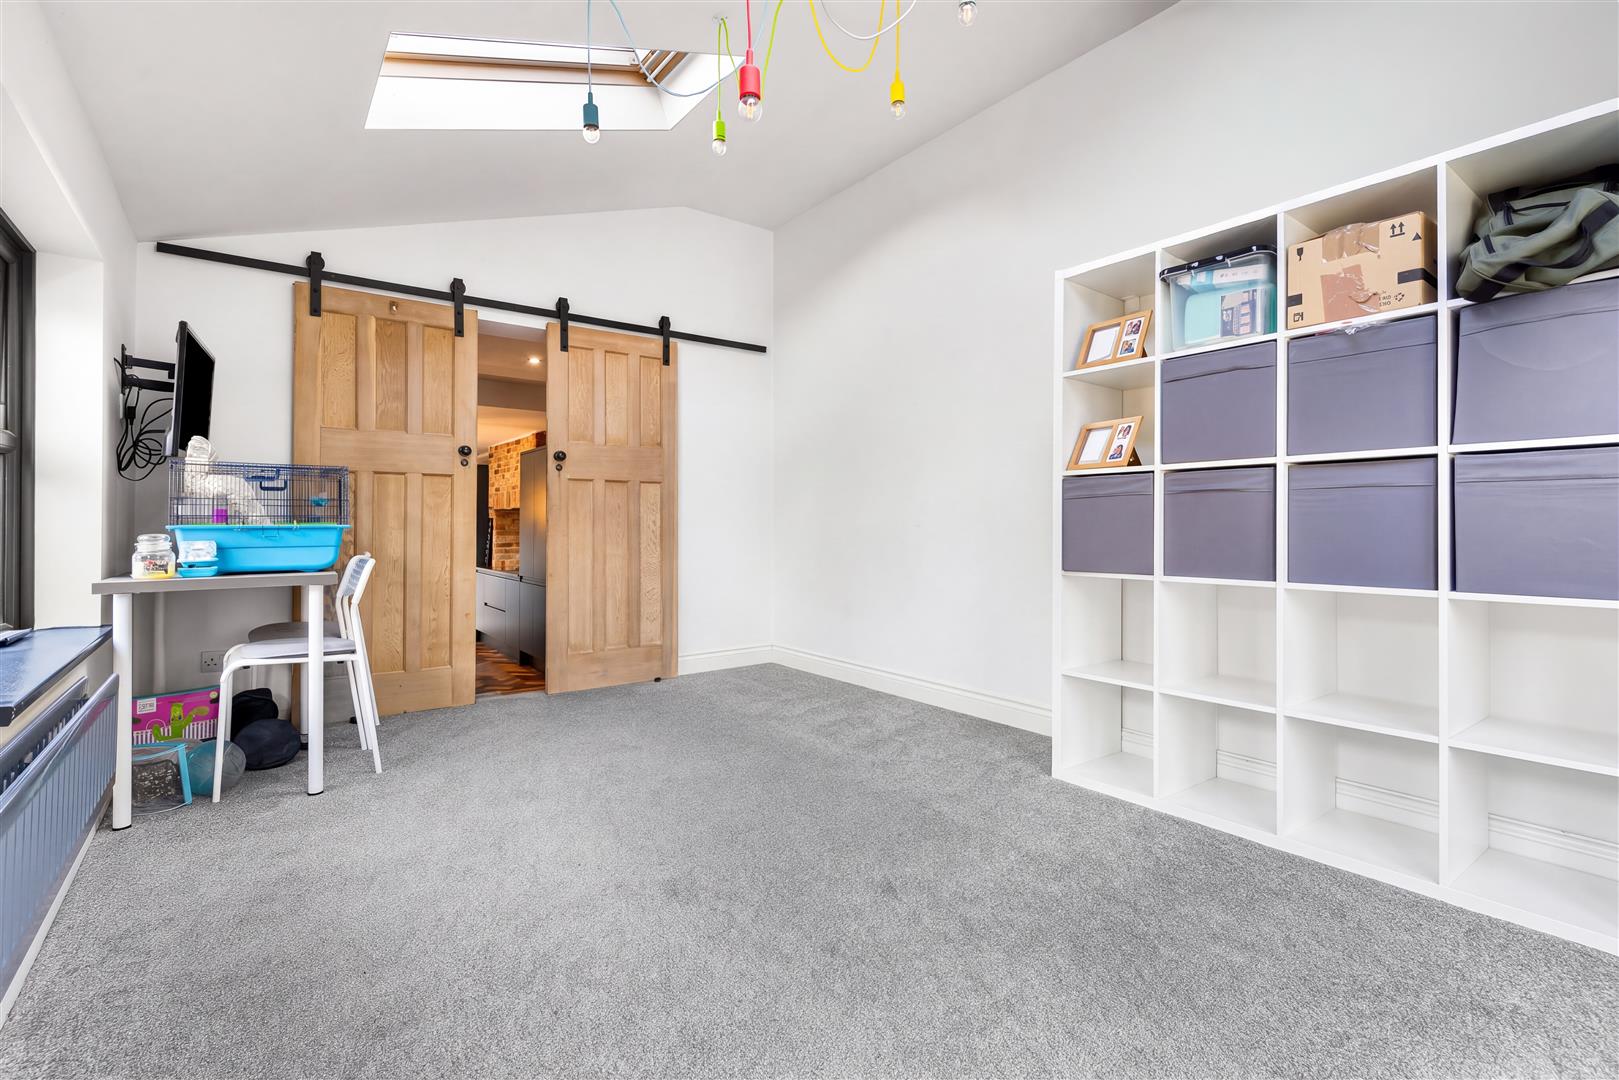
Sliding wooden doors from the kitchen open directly onto the elevated playroom, positioned to the rear of the property. This fantastic additional space provides excellent versatility and is currently utilised as a playroom, whilst offering potential for a home office, studio, games room or further family living space. Its slightly elevated position provides a wonderful connection between the kitchen and the extensive garden beyond, creating a particularly appealing arrangement for family living.
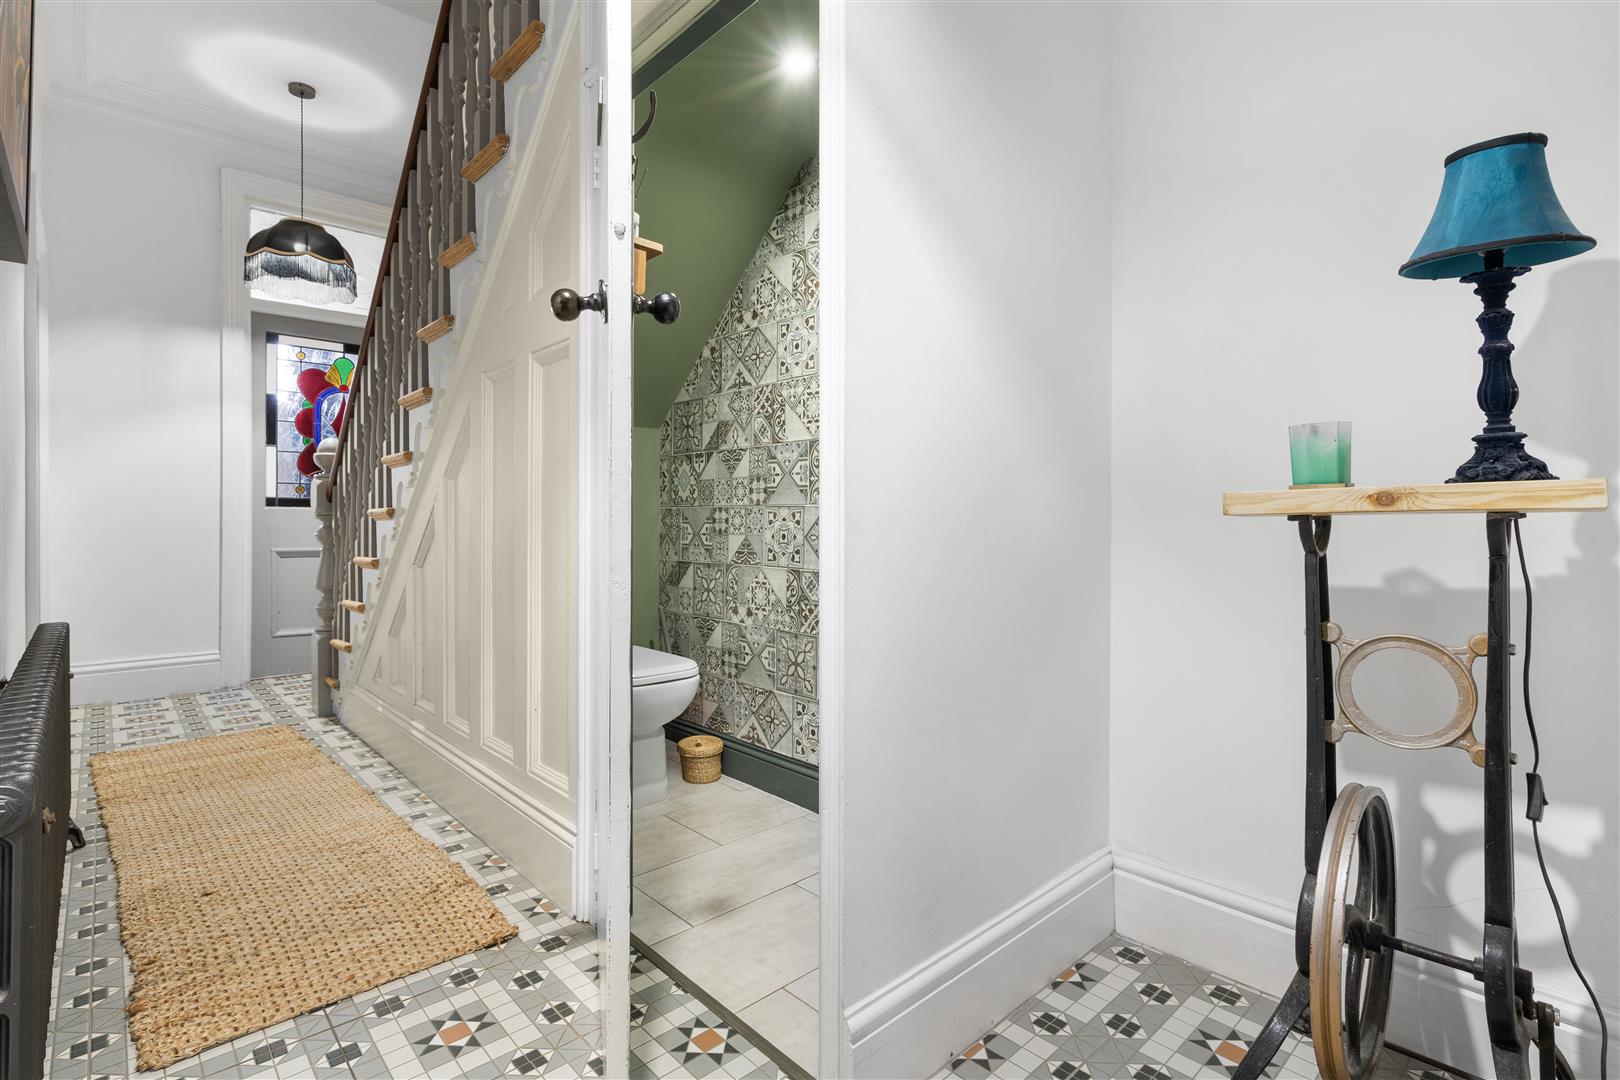
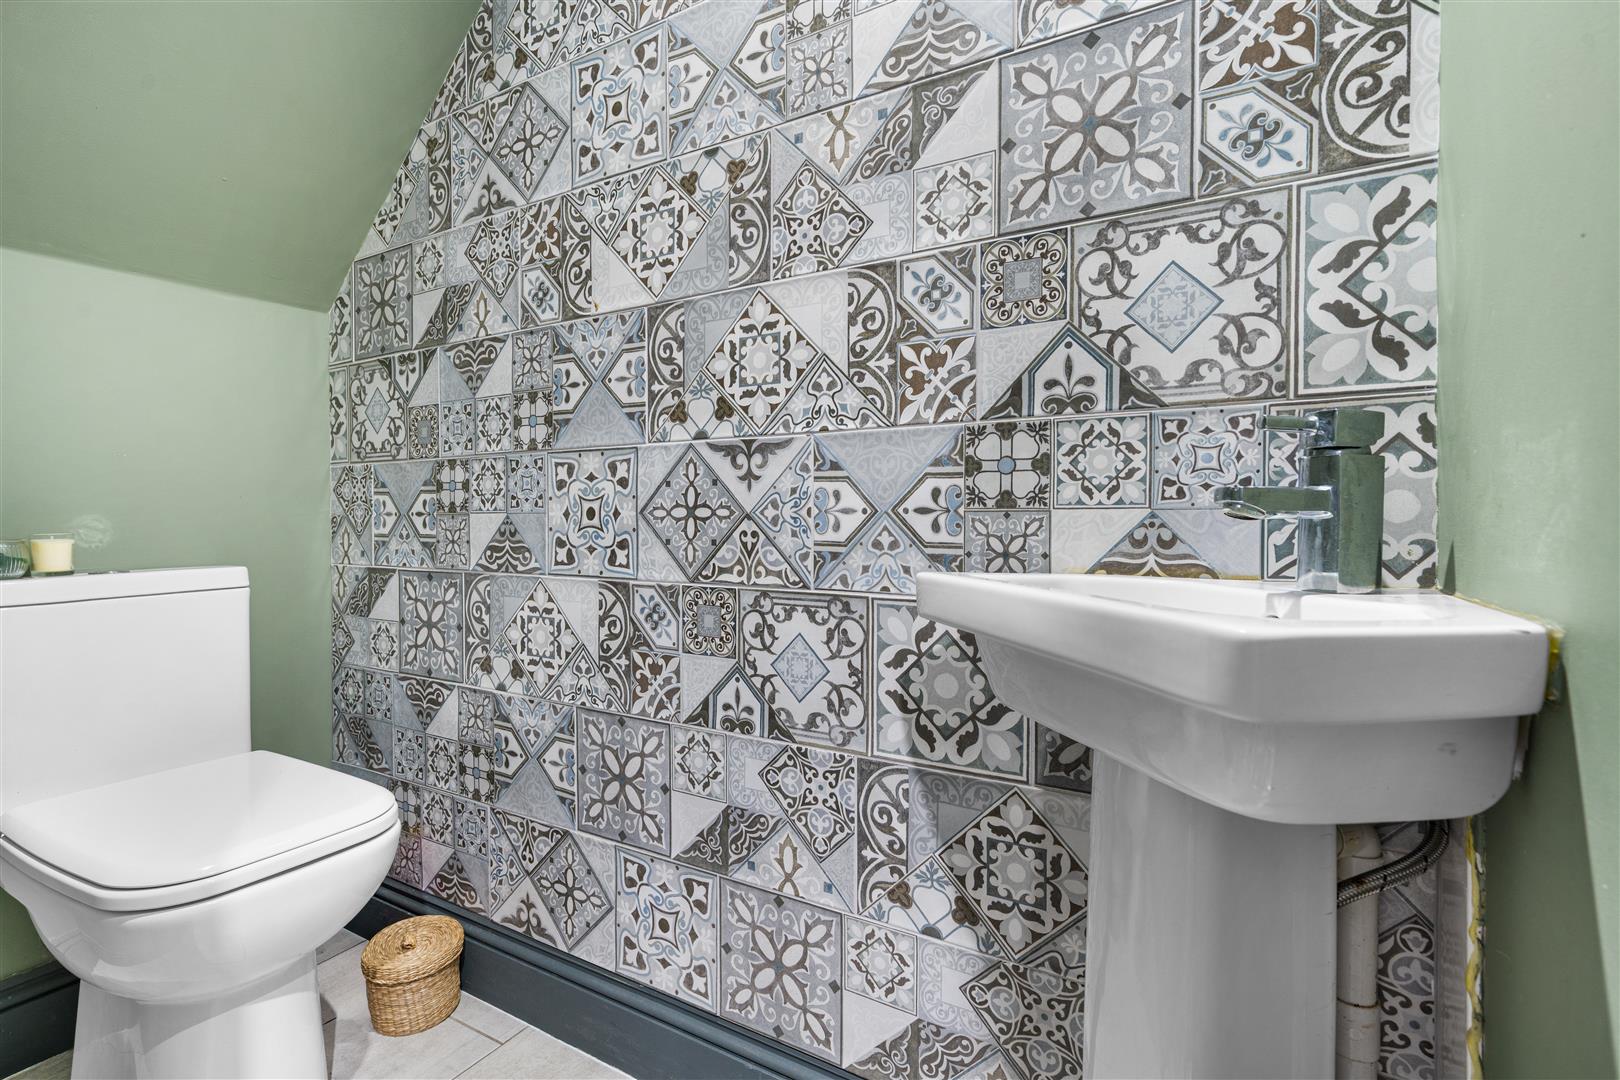
Also located on the ground floor is a useful WC, with the overall layout offering an excellent degree of flexibility.
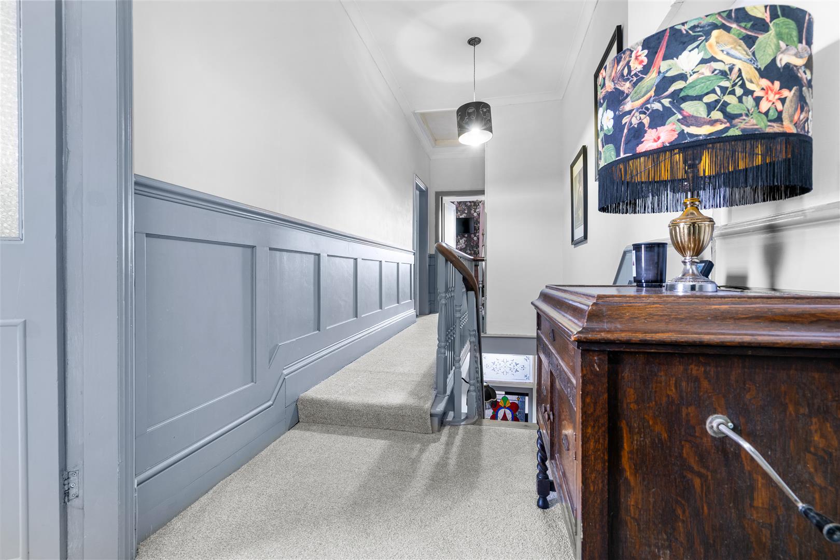
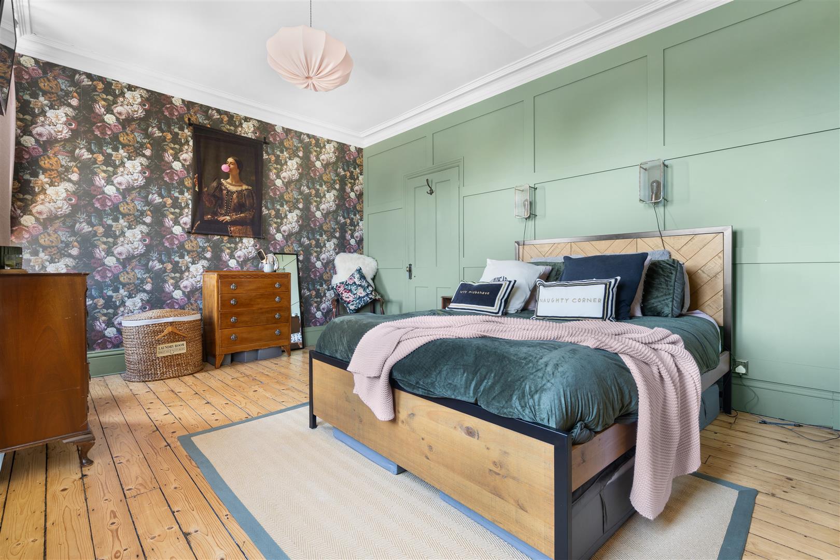
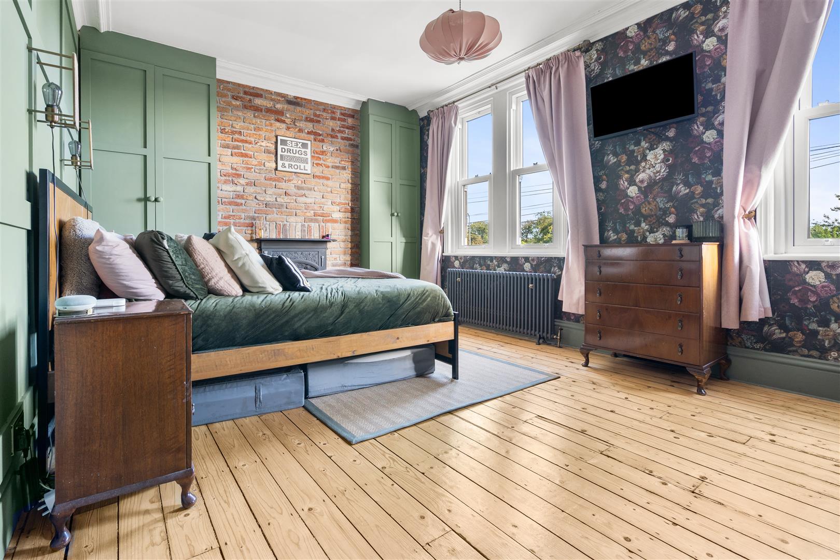
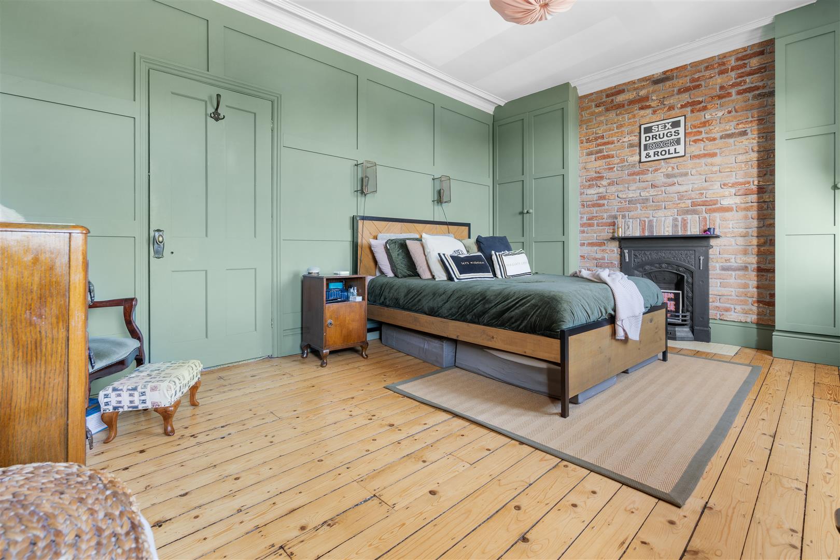
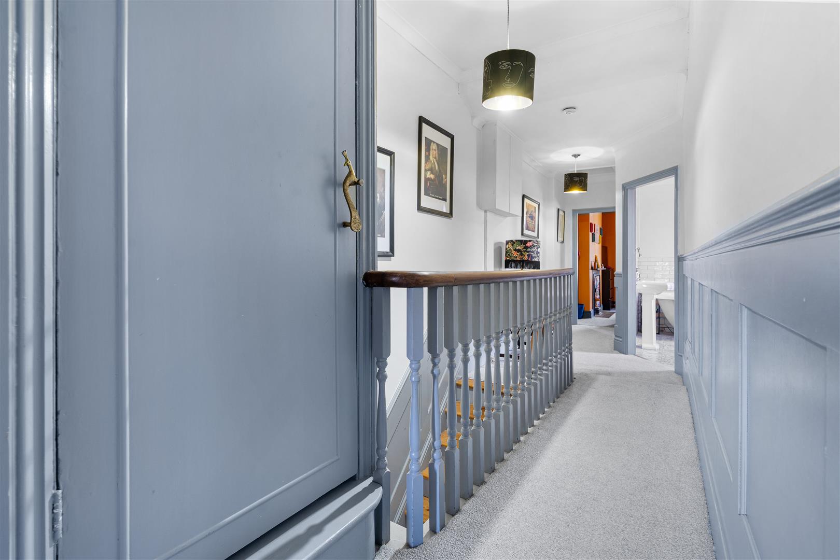
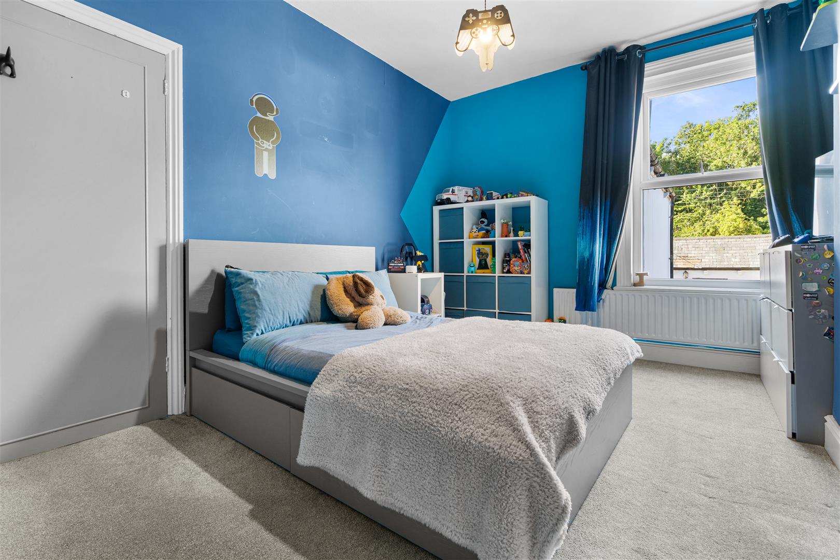
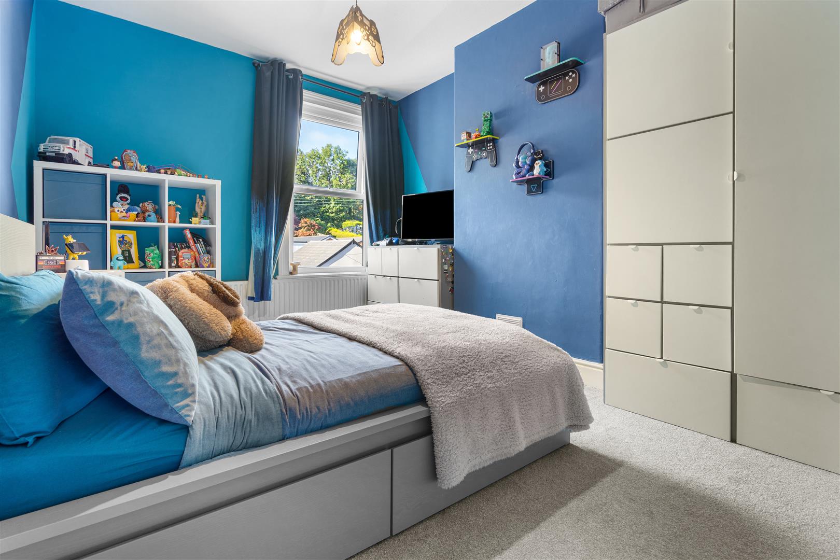
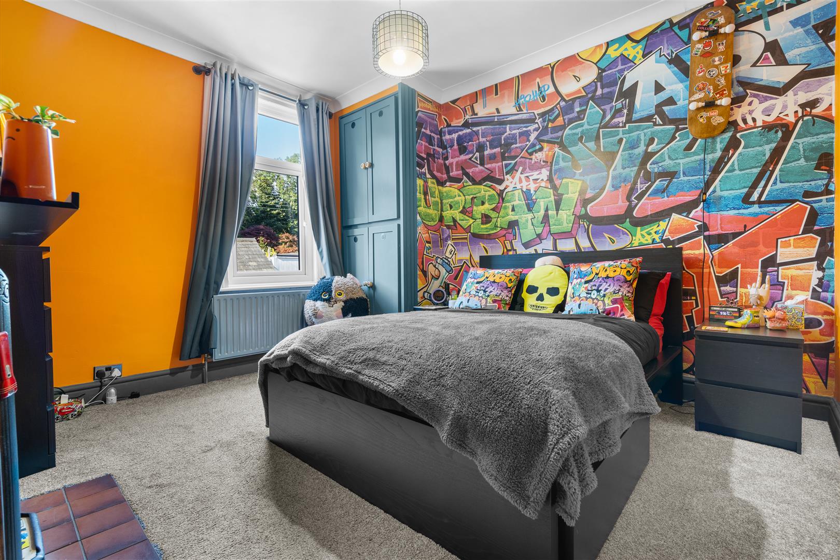
To the first floor, three well-proportioned bedrooms are arranged around a central landing. The principal bedroom offers a bright and characterful retreat, while the additional bedrooms provide excellent flexibility for family members, guests or home working.
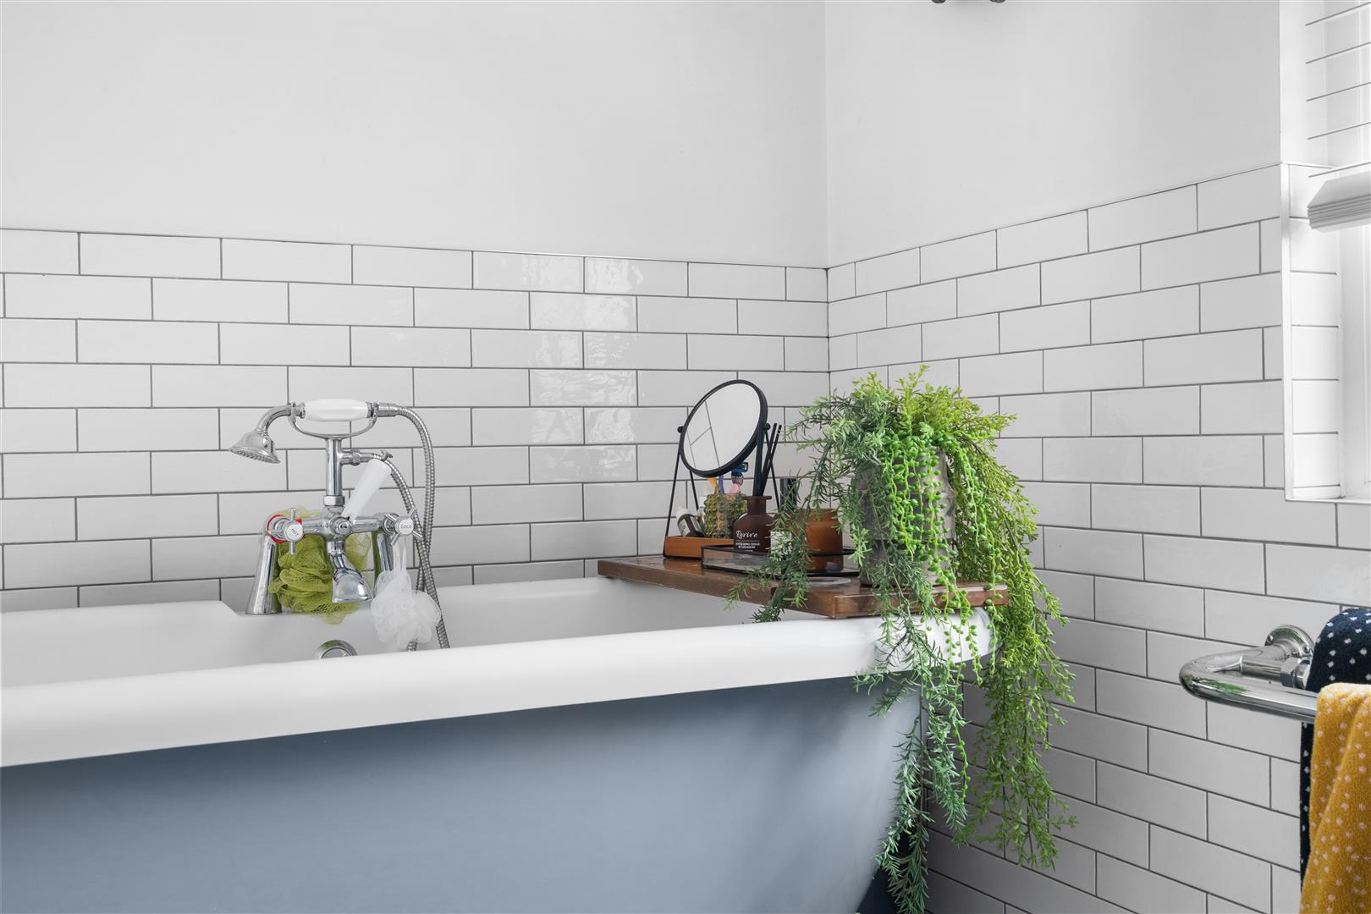
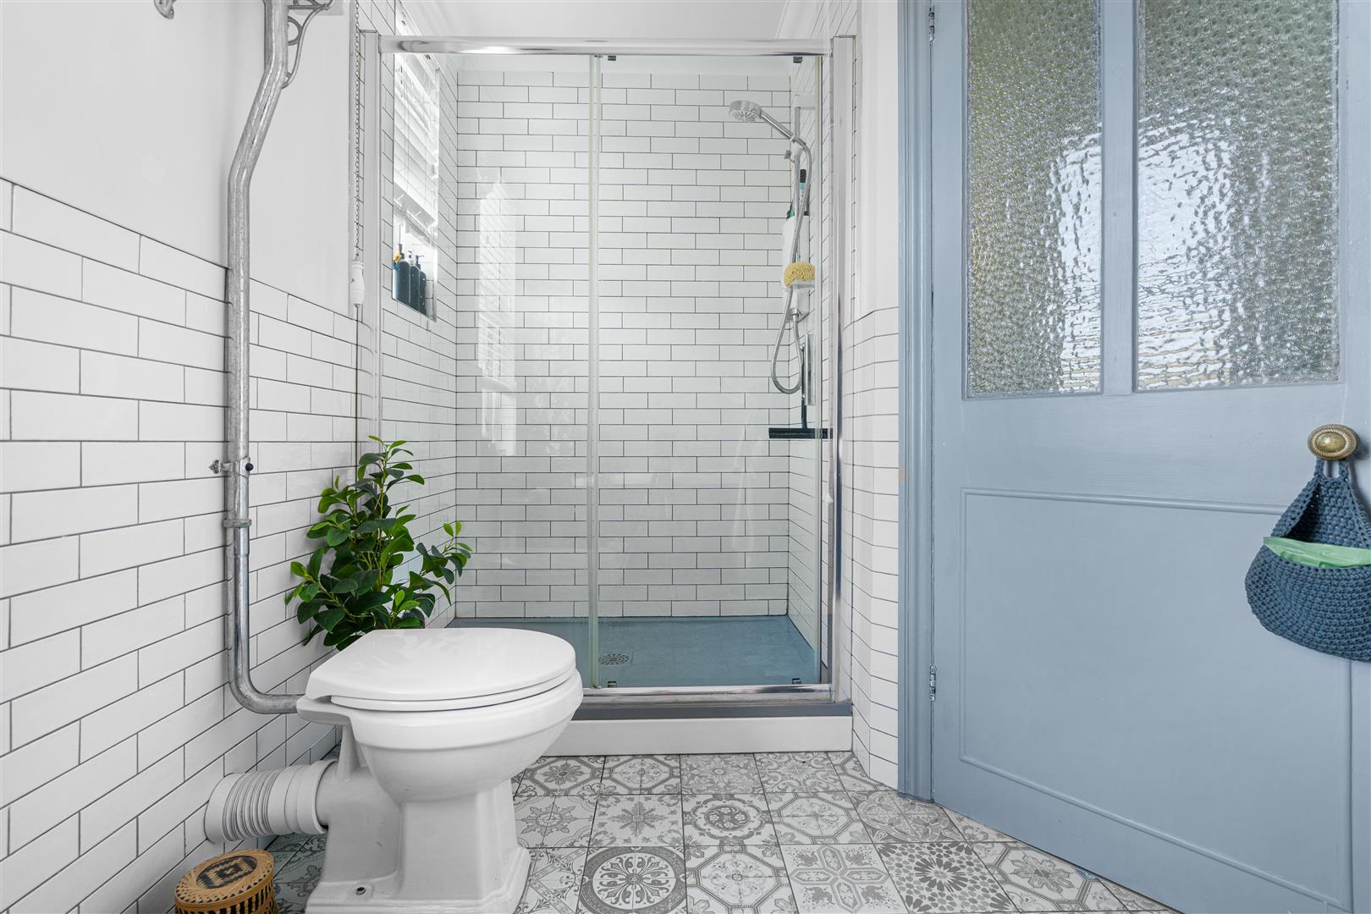
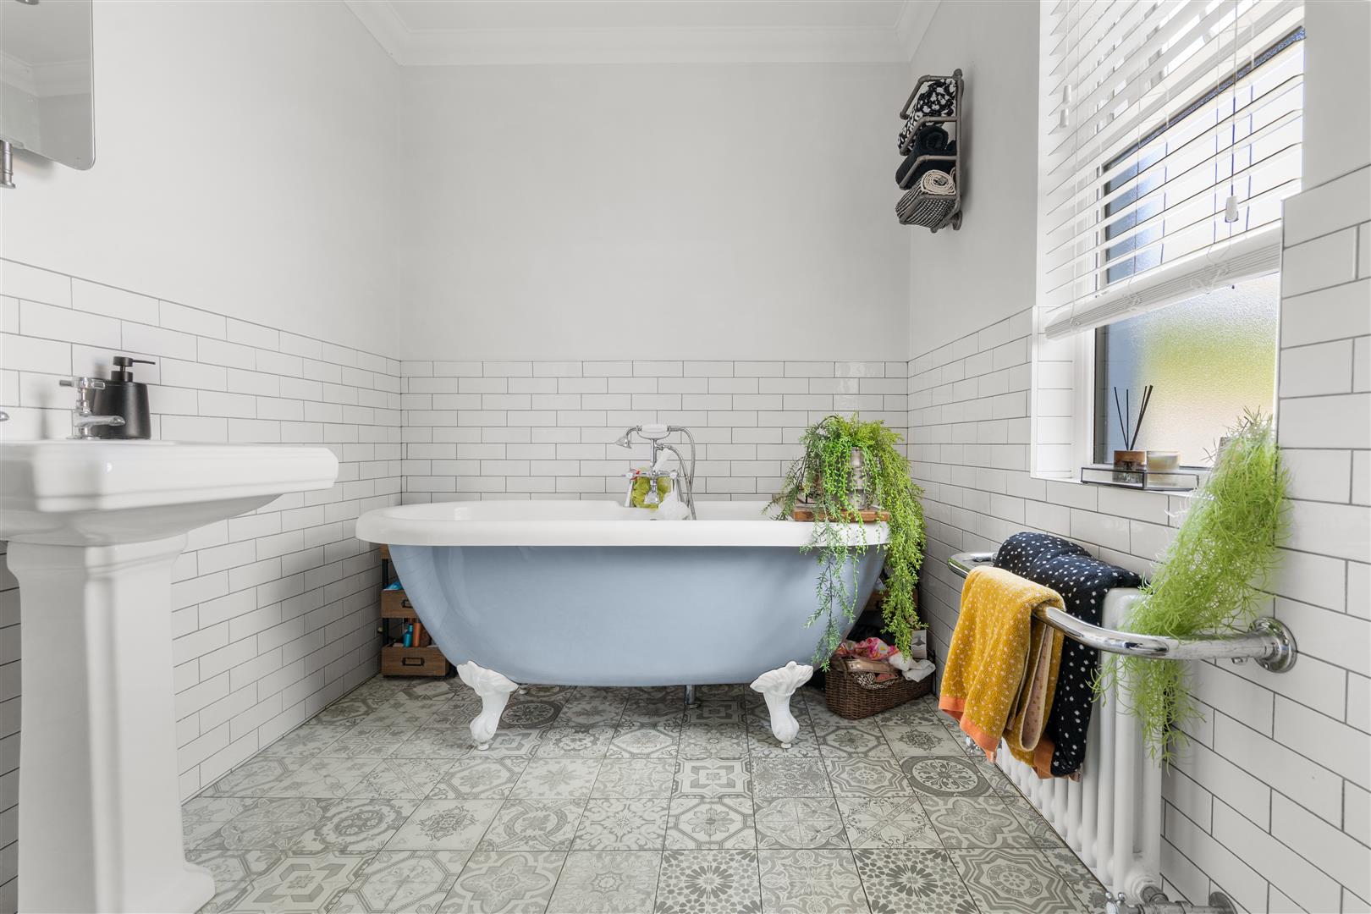
The beautifully appointed family bathroom continues the home's distinctive interior styling, featuring a freestanding bath as a striking focal point, complemented by a generous double walk-in shower., A stylish wash basin and WC complete the suite.
The accommodation extends further to the second floor, with a staircase leading up to a generous loft room, providing an excellent additional area that could be utilised as a home office, hobby room, studio or further living space, subject to any necessary consents. The loft also benefits from dedicated storage space, making excellent use of the upper level while providing valuable additional practicality.
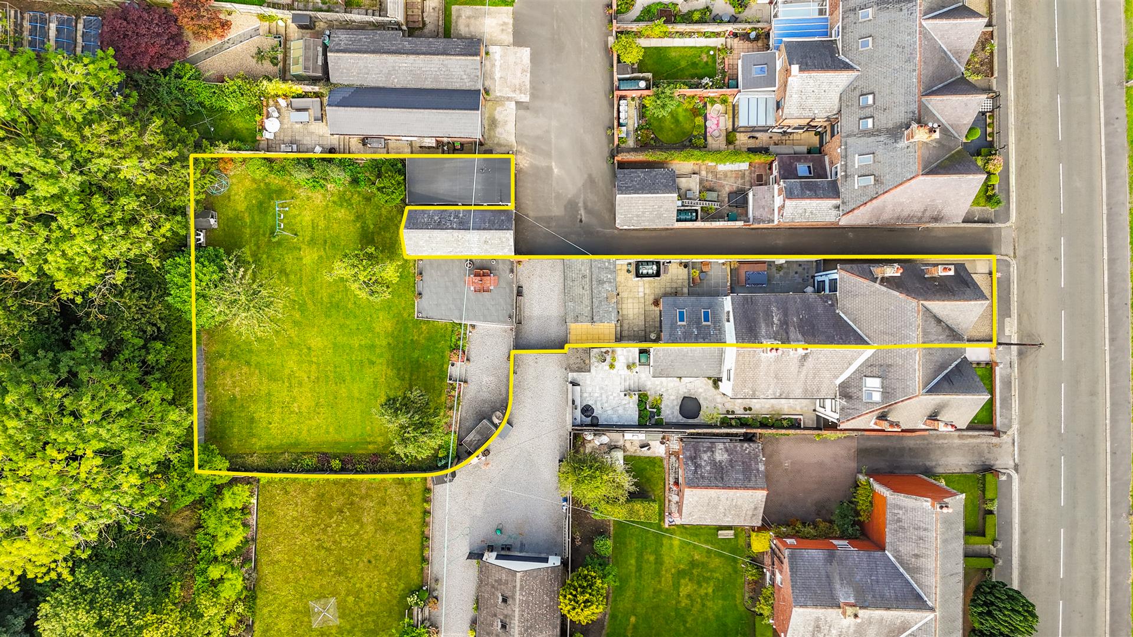
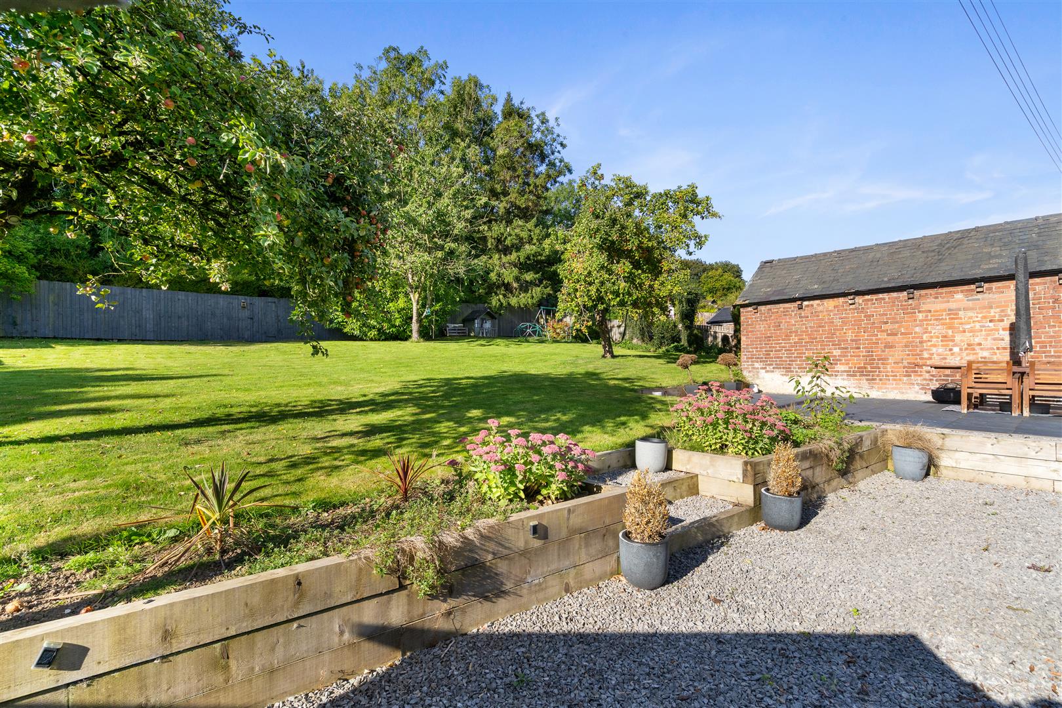
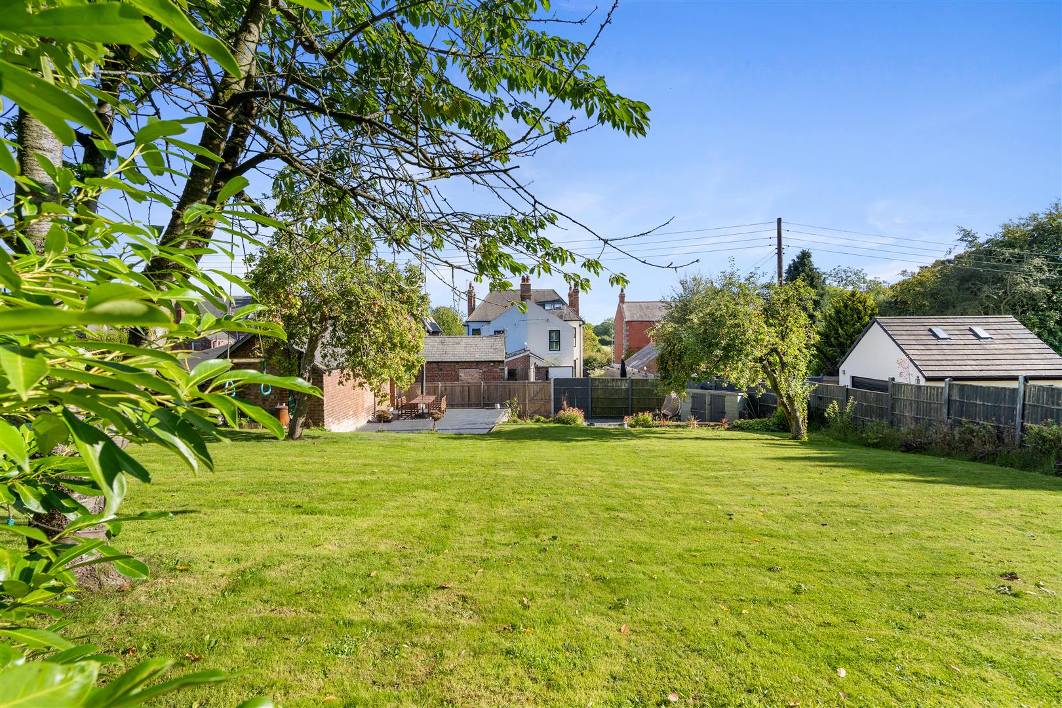
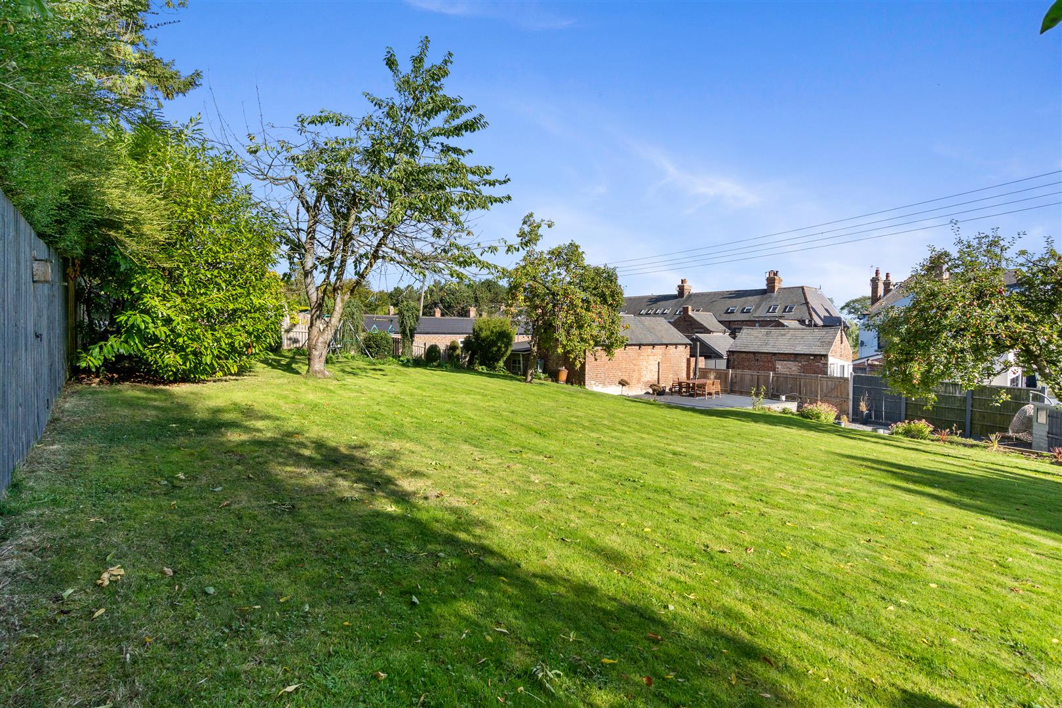
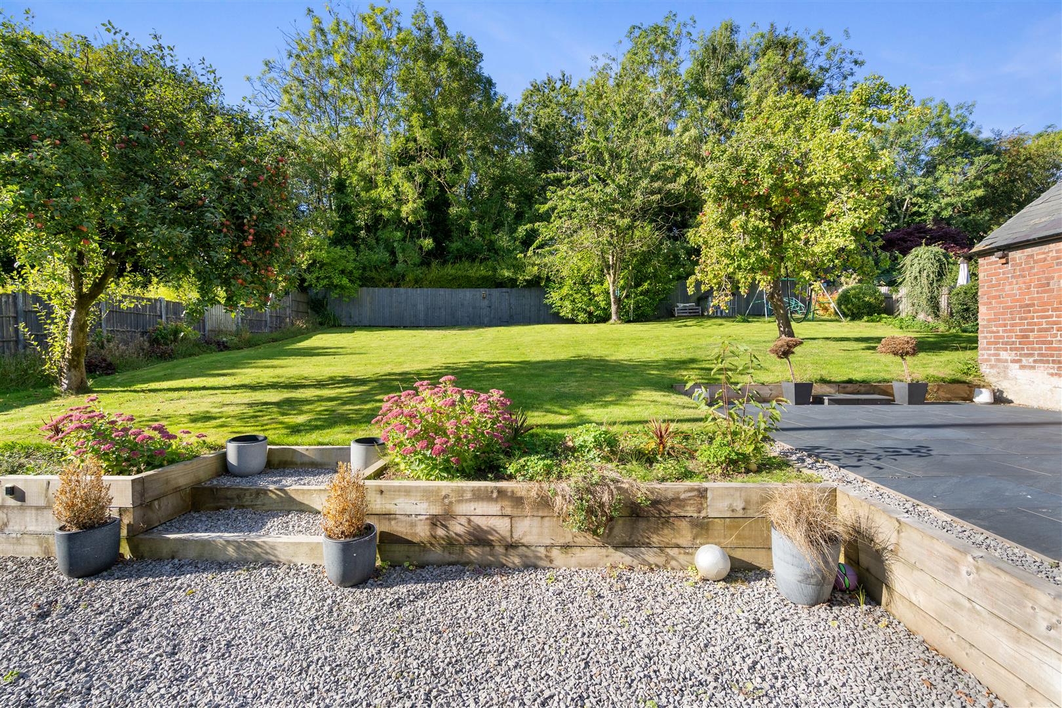
Externally, the property truly comes into its own. To the rear is a substantial south-facing garden, offering an exceptional amount of outdoor space and an enviable degree of privacy. Predominantly laid to lawn and surrounded by mature trees, established planting and attractive raised borders, the garden provides an idyllic setting for outdoor entertaining, relaxing and family enjoyment.
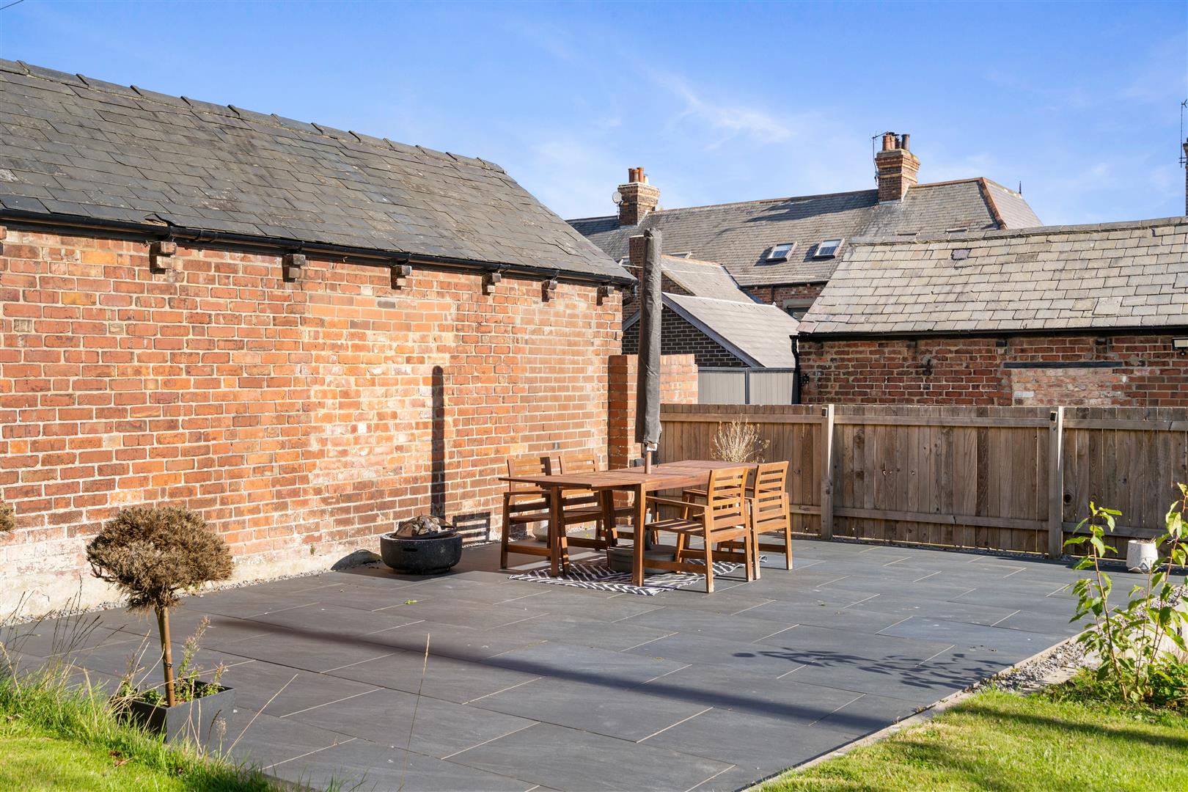
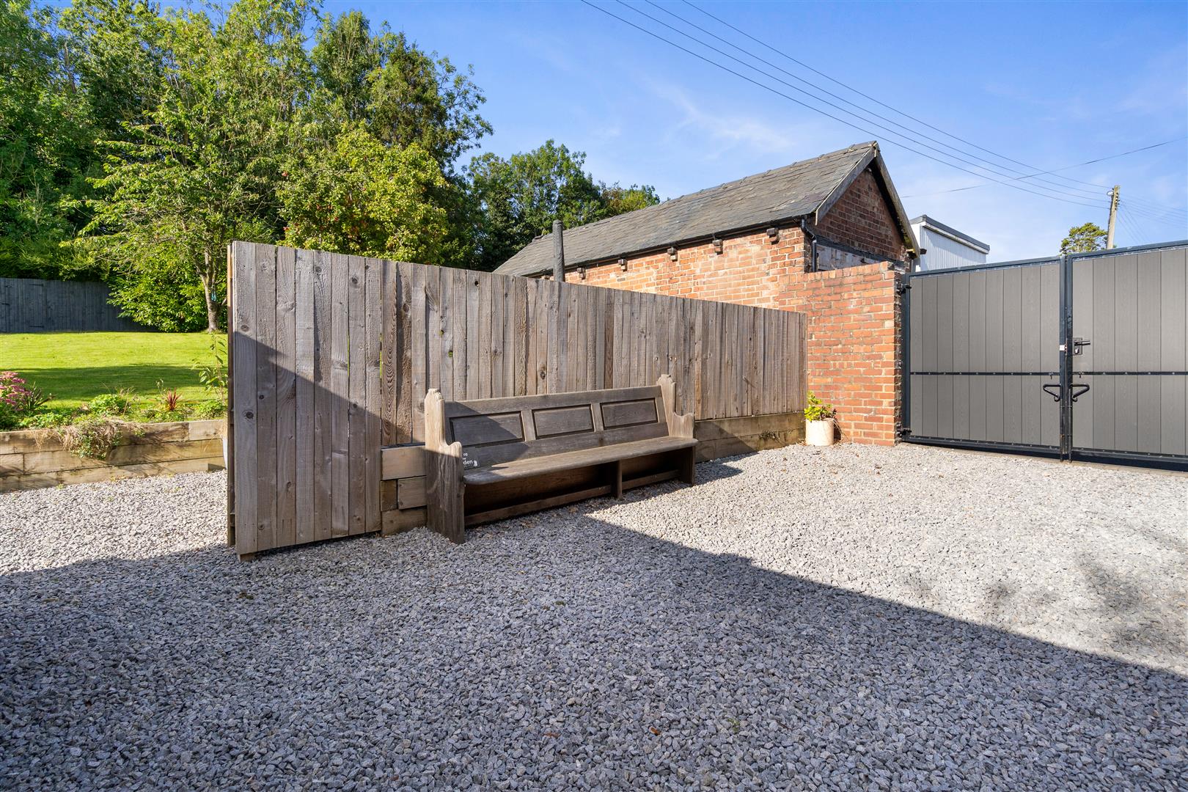
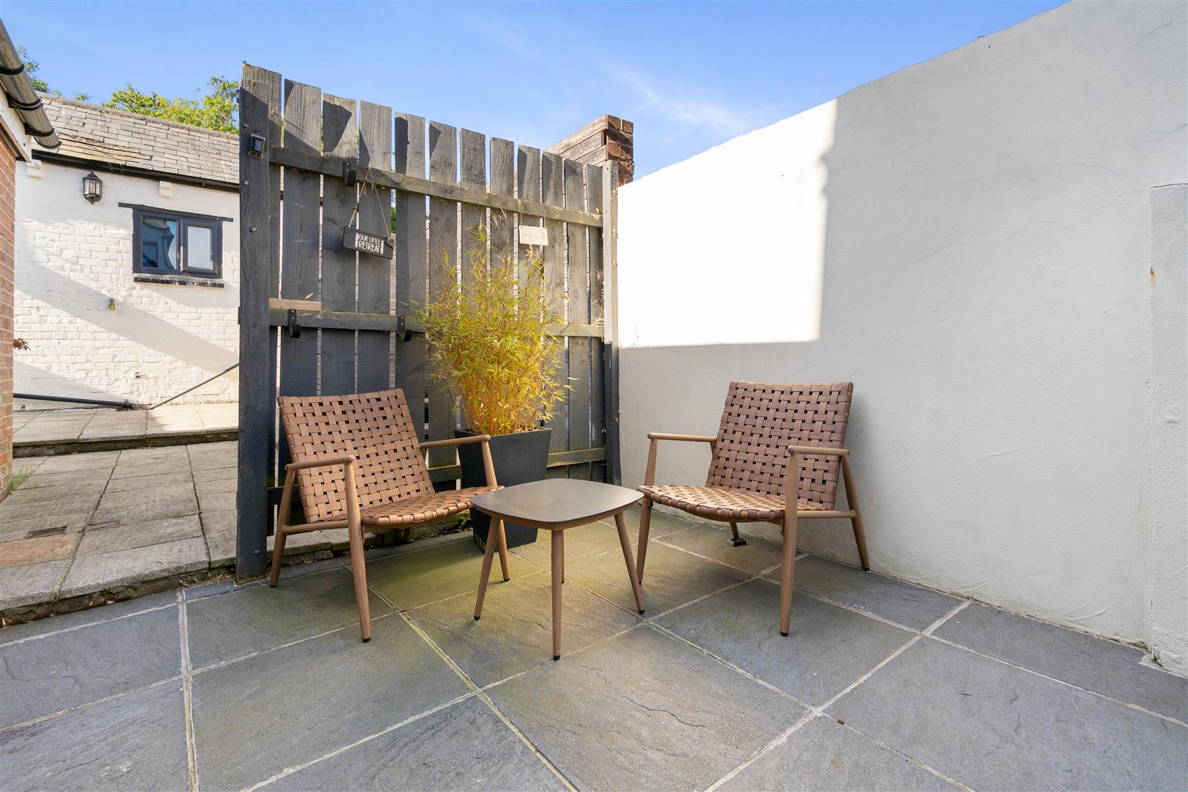
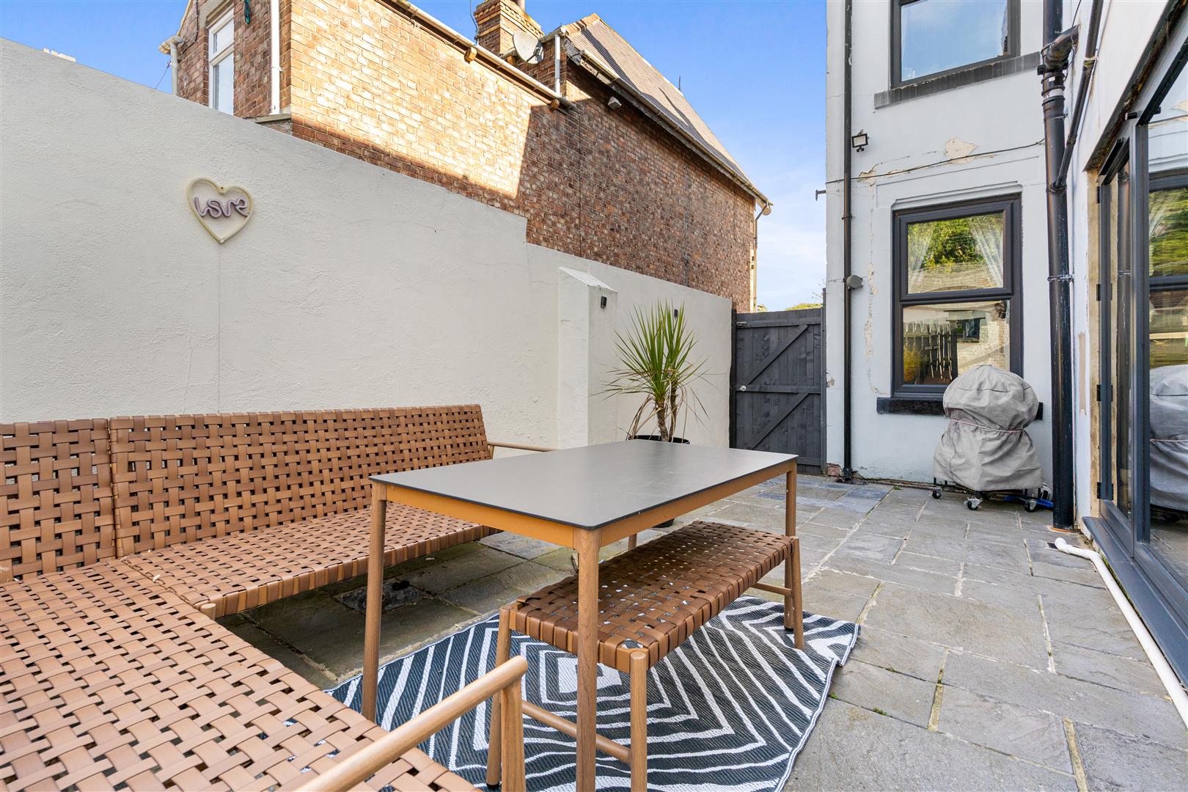
A generous patio area sits adjacent to the property, providing an excellent space for outdoor dining and entertaining, while the extensive lawn beyond creates a wonderful sense of scale. The garage is positioned to the rear of the property, providing valuable secure parking and storage.
A truly distinctive home, this impressive property combines period character, beautifully considered interiors, versatile accommodation, an elevated rear playroom and an extensive south-facing garden, all within the sought-after setting of Castle Eden.
Location: Nestled within the picturesque surroundings of Castle Eden, this remarkable home represents period character, distinctive interiors and generous outdoor space within an idyllic English countryside setting. The location is quite simply one of the property's greatest assets. With countryside immediately surrounding the home and the Hart to Haswell Walkway close at hand, this is a haven for walkers, cyclists and anyone wanting to escape the pace of modern life. The charming parish lies nearby, including the renowned Castle Eden Inn, providing an excellent destination for relaxed dining and drinks.

EPC
Floor Plans
Map
Share this property