Elwick Road, Hartlepool, TS26
House - Semi-Detached 3 bedrooms 1 bathroom
Details
Full Description
Igomove take pleasure in listing this exceptional three bedroom property with loft conversion situated in a popular, established residential area, the property boasts several sought after elements which include; three good size bedrooms, excellent loft conversion with ensuite facilities, large family bathroom, delightful lounge, open plan kitchen diner, guest WC, gardens, garage, driveway, UPVC double glazing, gas central heating with new radiators throughout, fitted blinds, oak interior doors, excellent decor, solid oak flooring, freehold.
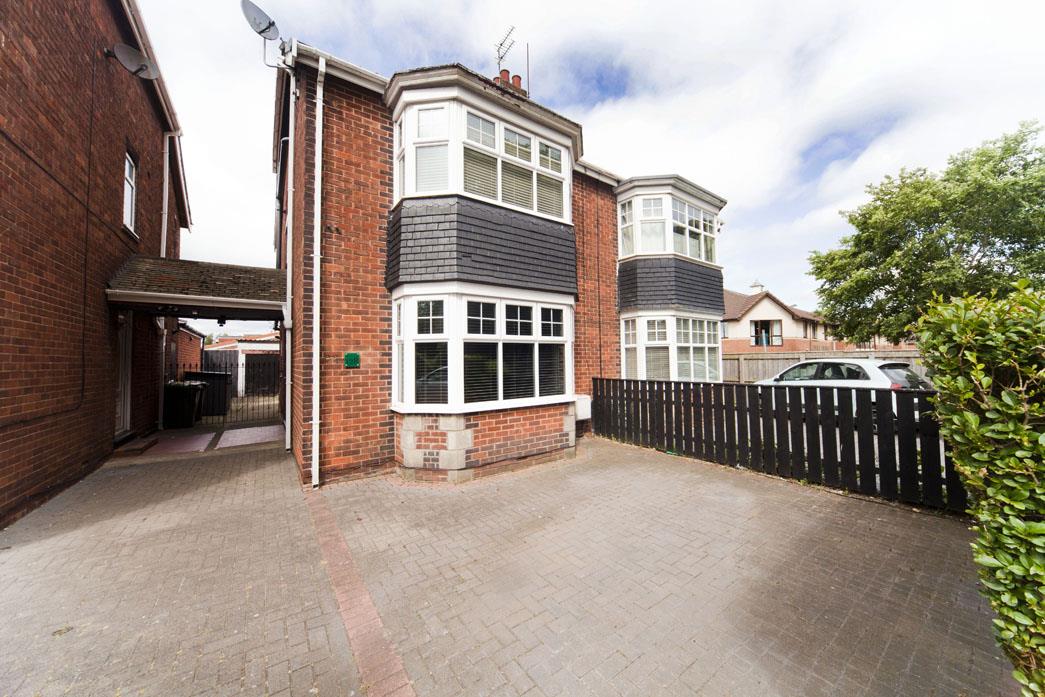
Attractive traditional facade with dual bay windows to the front elevation walled perimeter with established hedges, block paved driveway, side entrance door into;
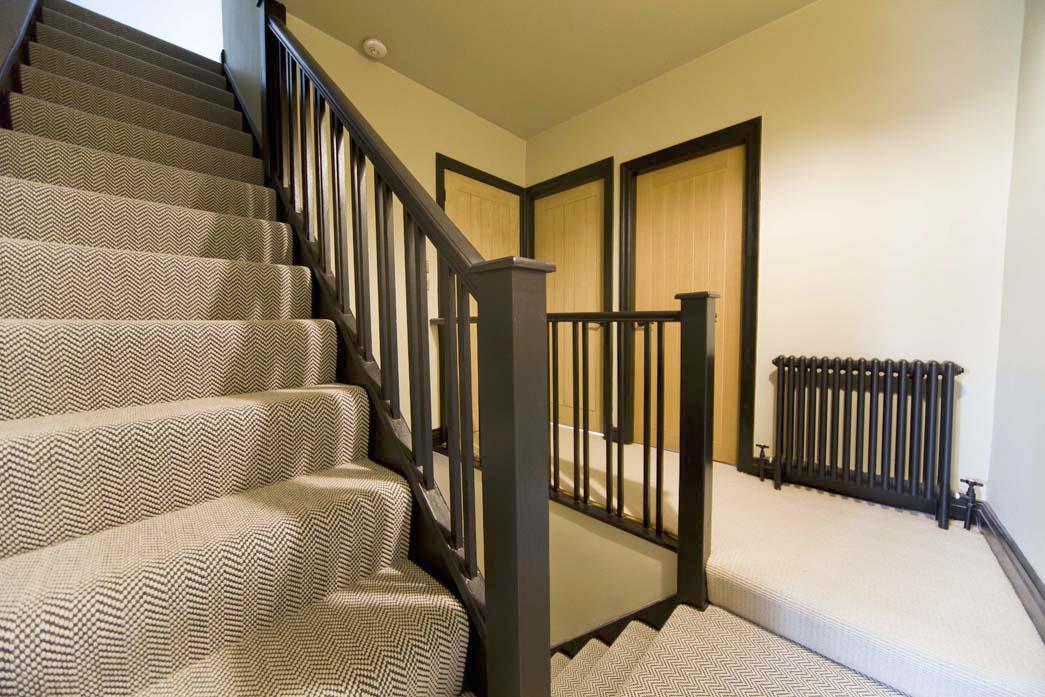
Entrance hallway with the stairs to the first accommodation.
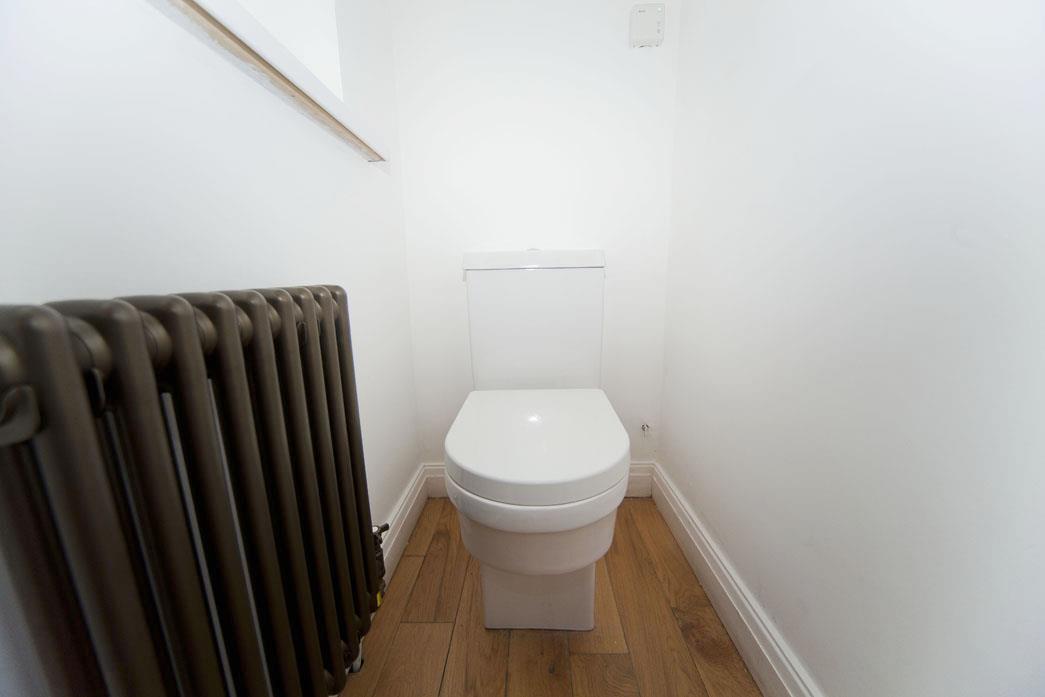
Guest close coupled WC, pristine decor.
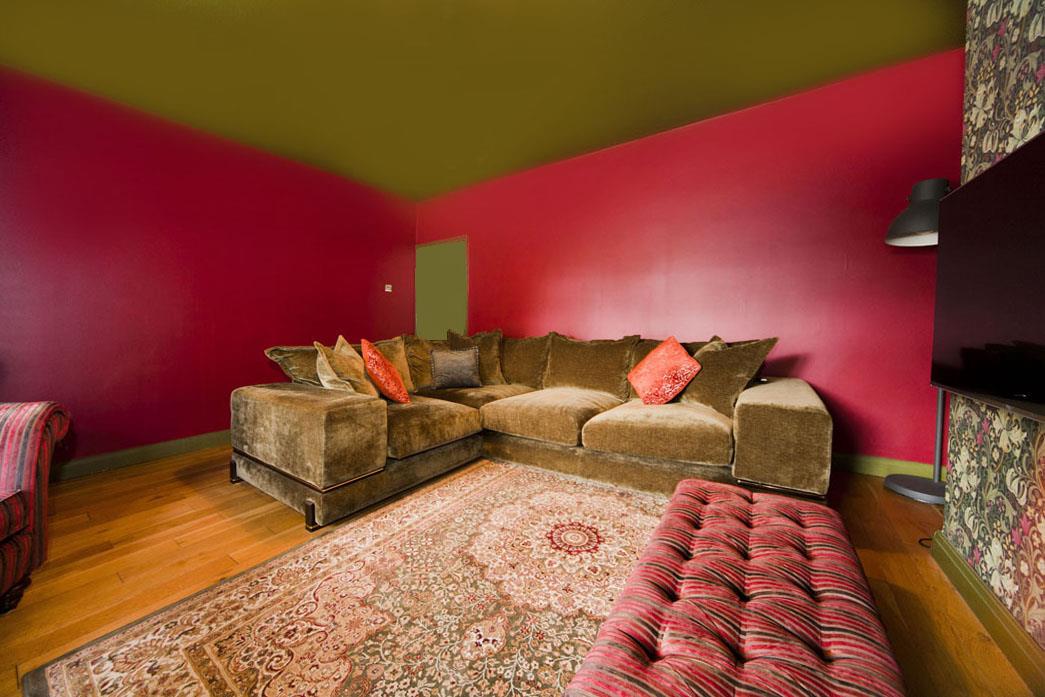
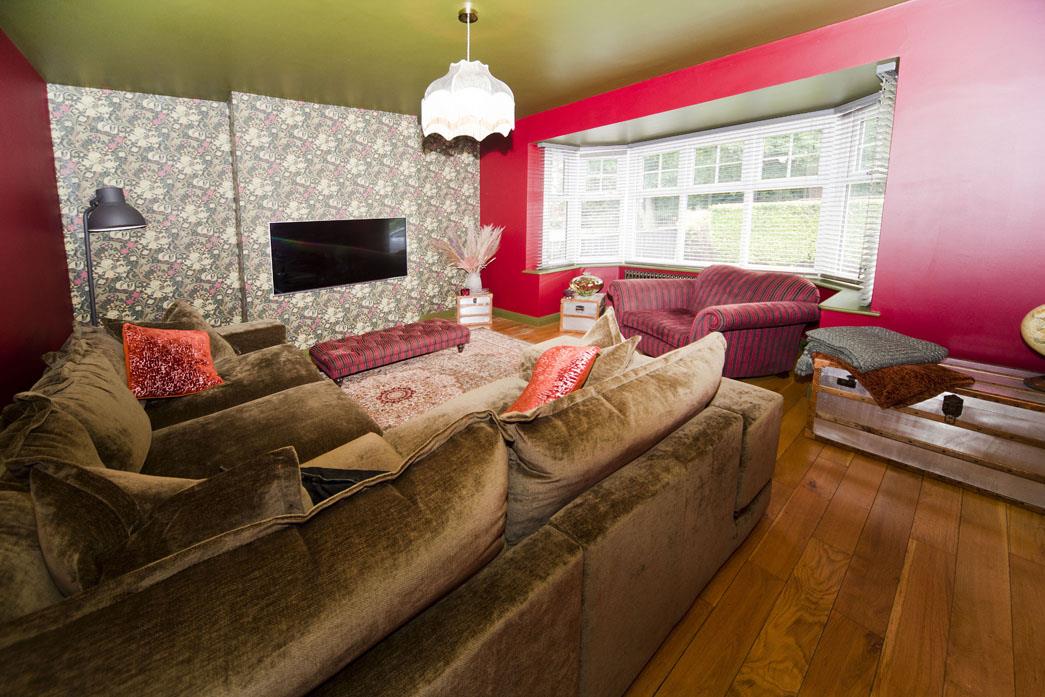
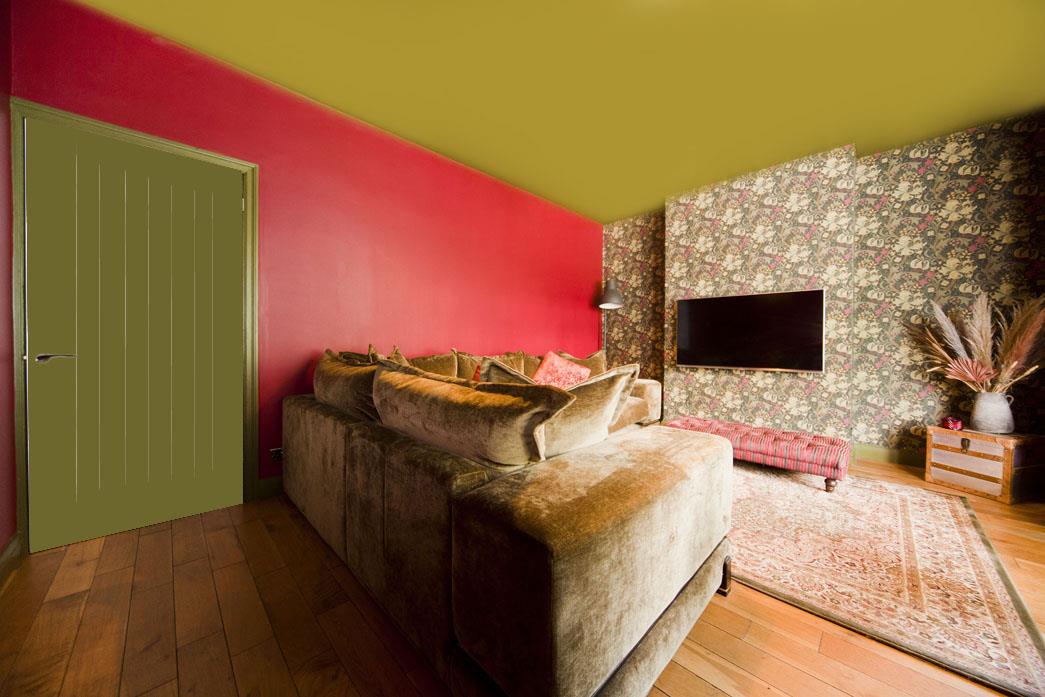
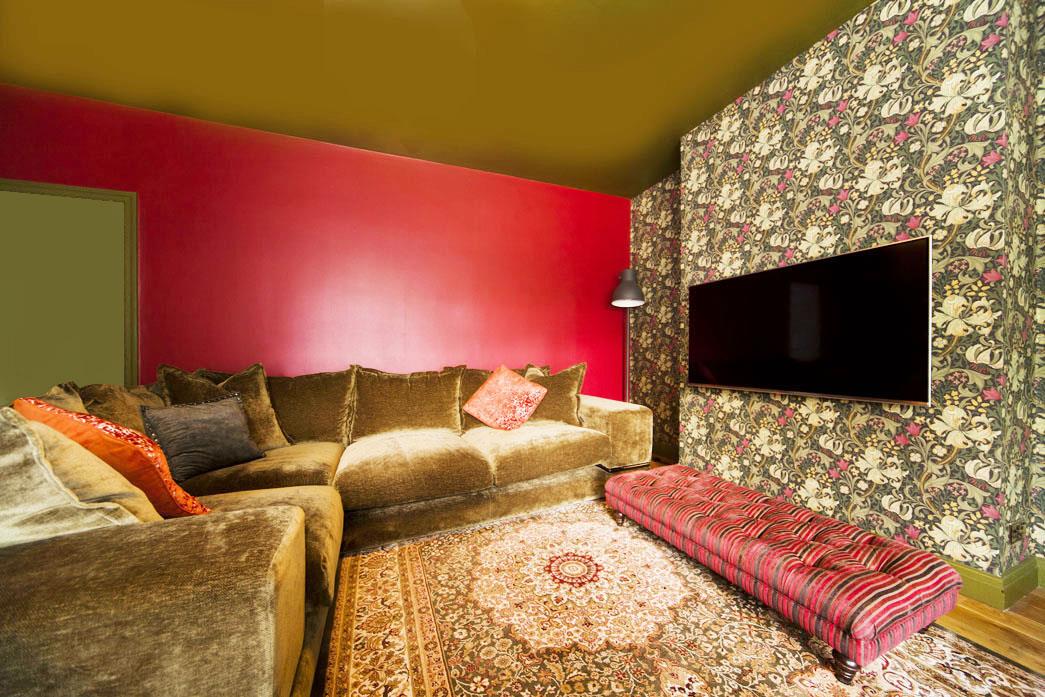
Spacious lounge with bay window door to the front elevation, striking decor, solid wooden flooring.
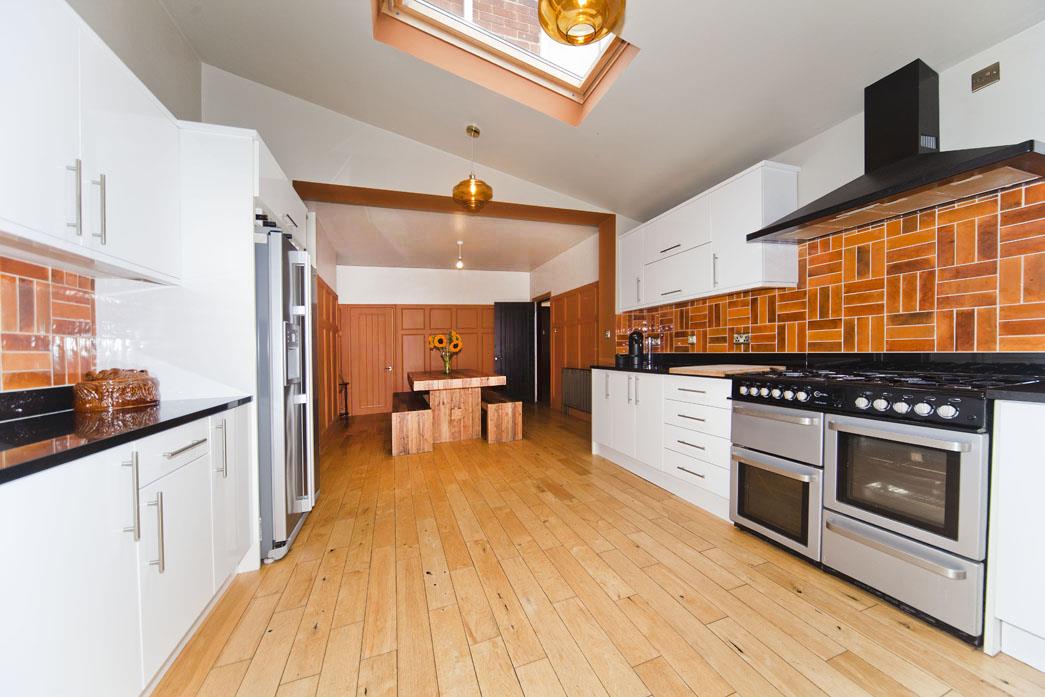
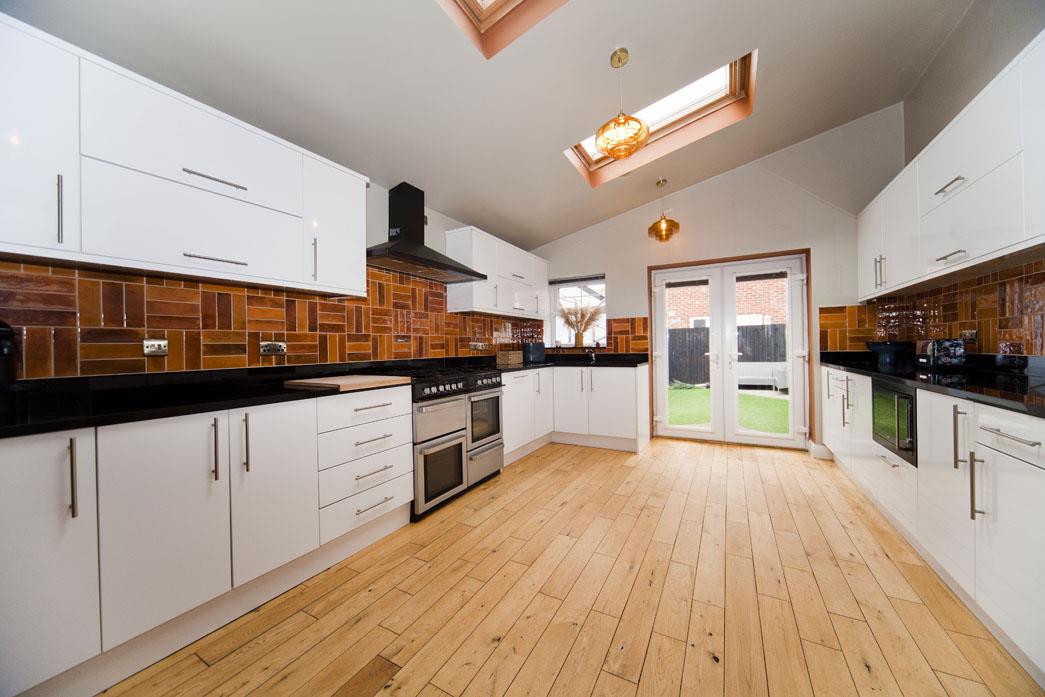
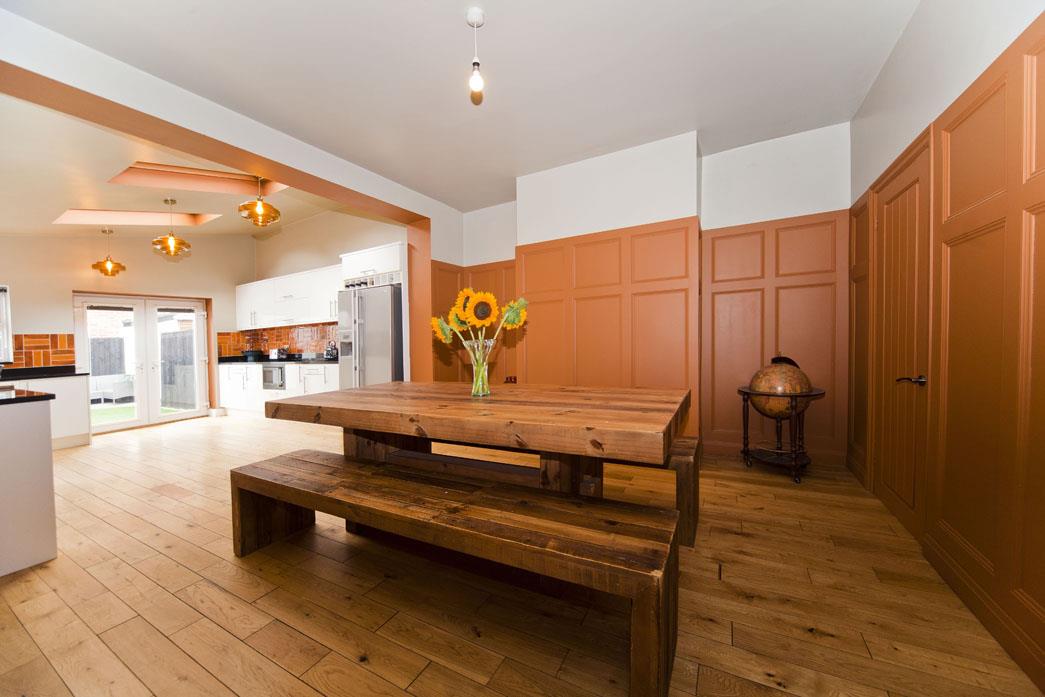
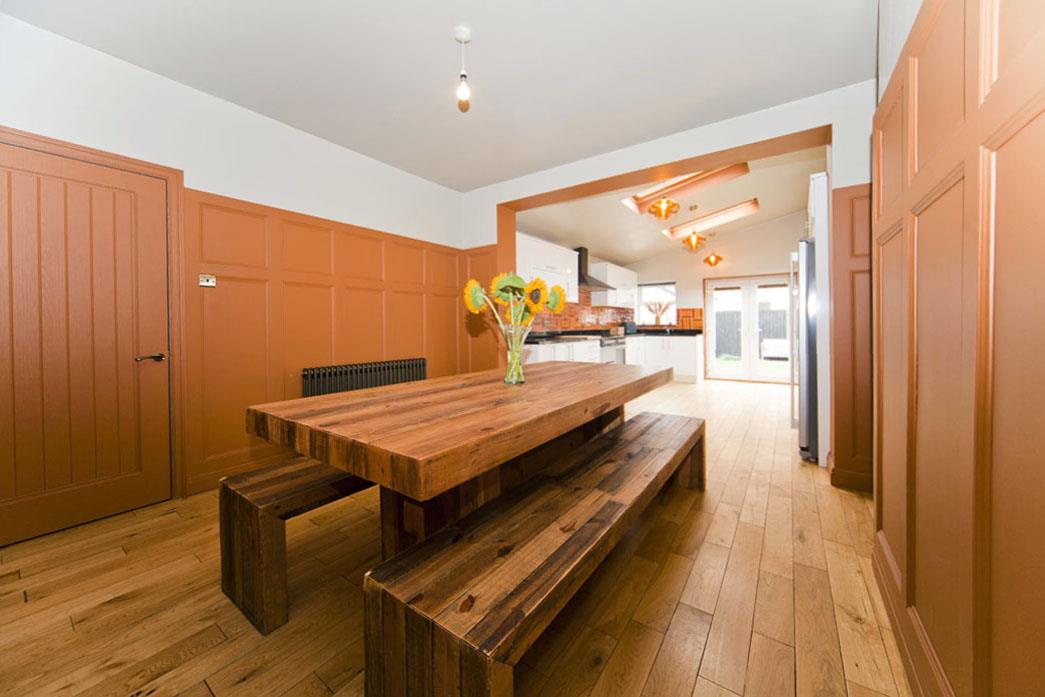
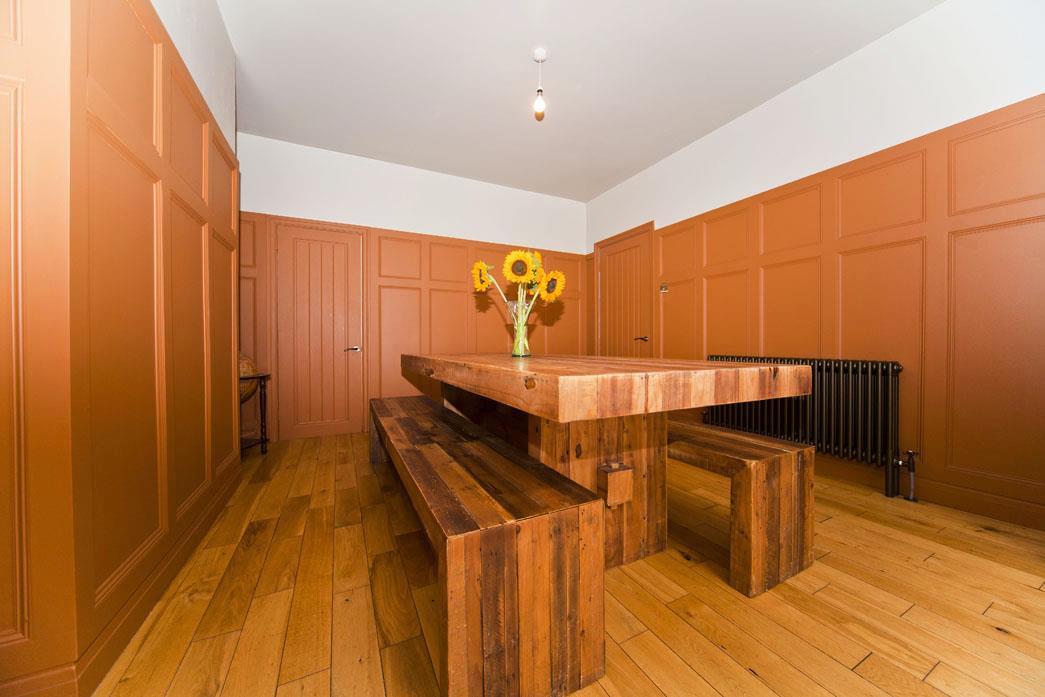
Open plan kitchen diner fitted with a range of sleek high gloss wall, base, and drawer cabinetry, complimentary solid granite surfaces, tiled backsplash, space for range oven, integrated extractor, space for American fridge freezer, sink with chrome mixer tap, integrated dishwasher, integrated washing machine, space to dine with bespoke wall panelling, wooden flooring, , dual Velux skylights, French doors to the rear garden.
To the first floor;
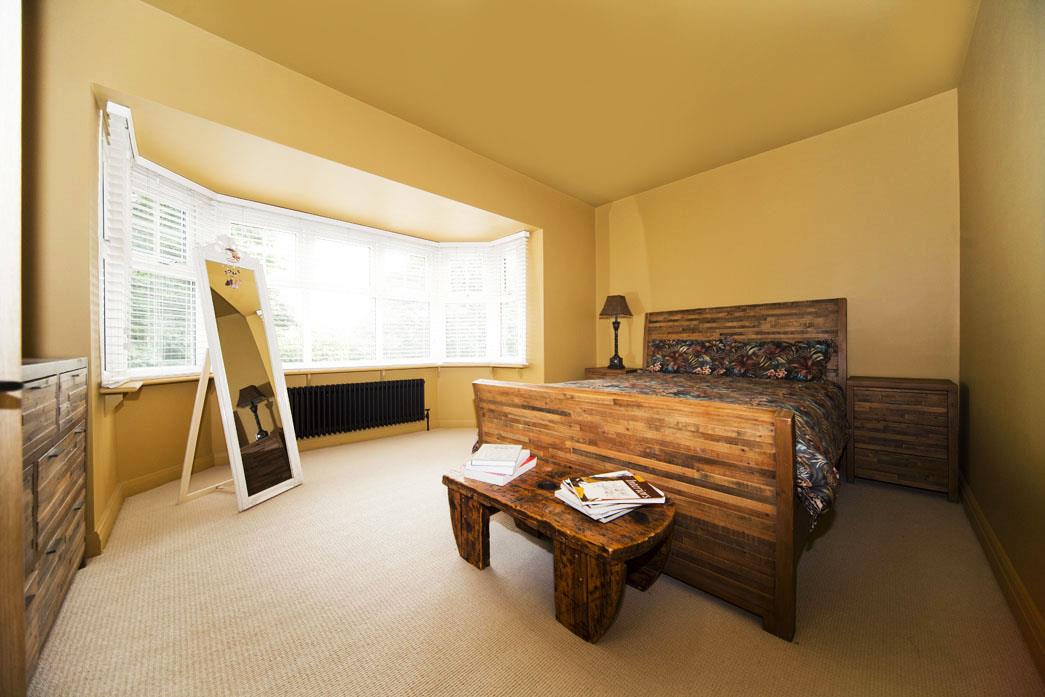
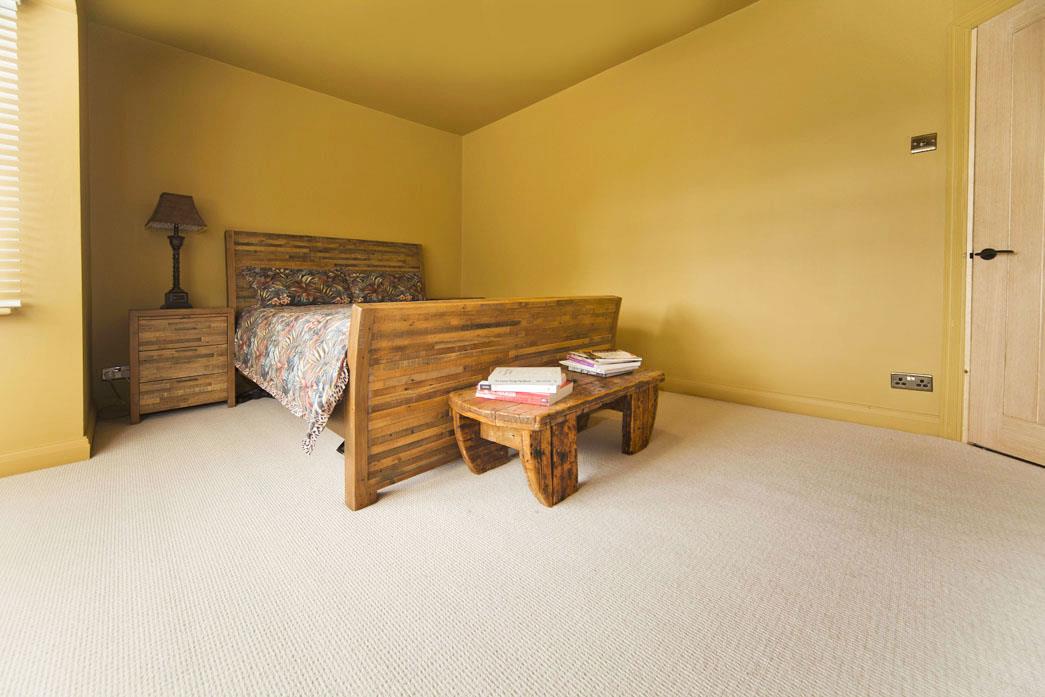
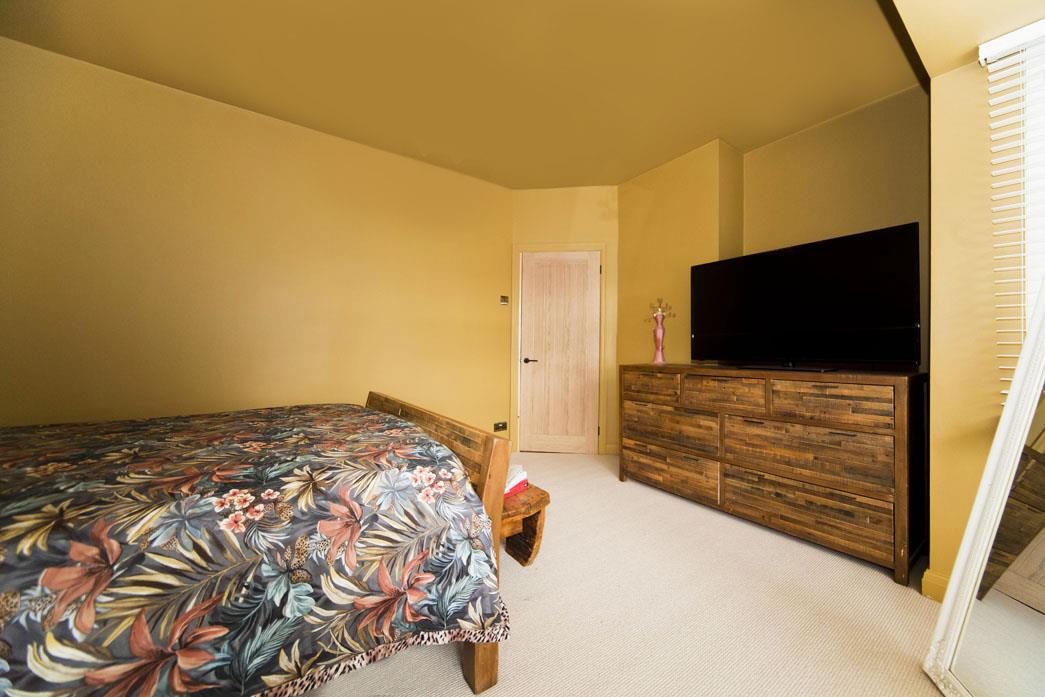
Bedroom one is a spacious double with bay window to the front of the property, excellent decor.
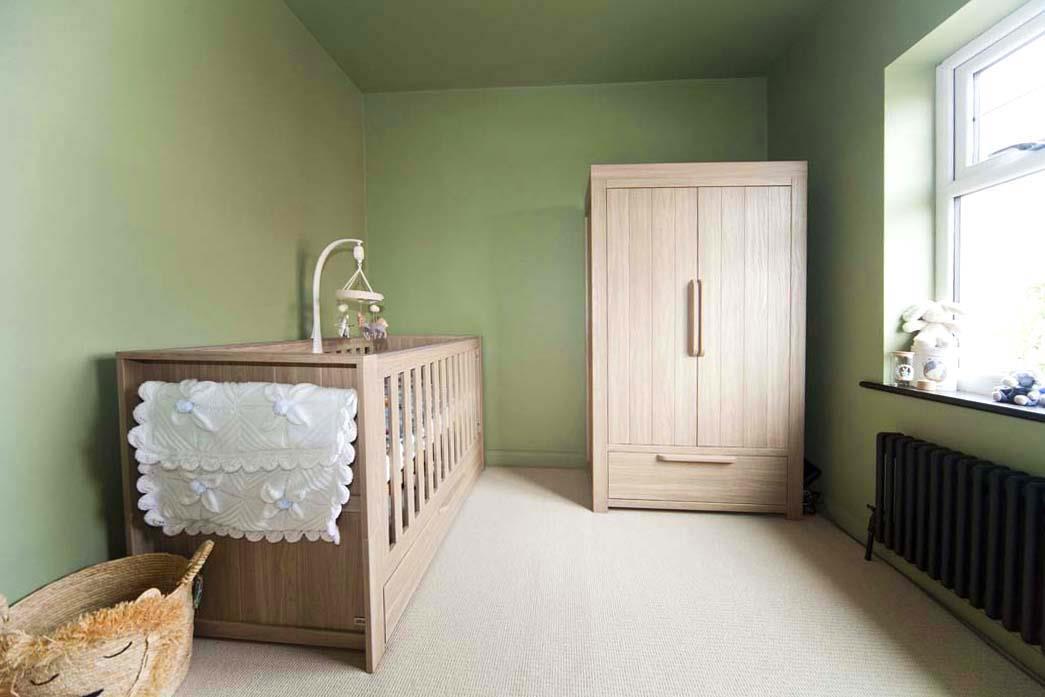
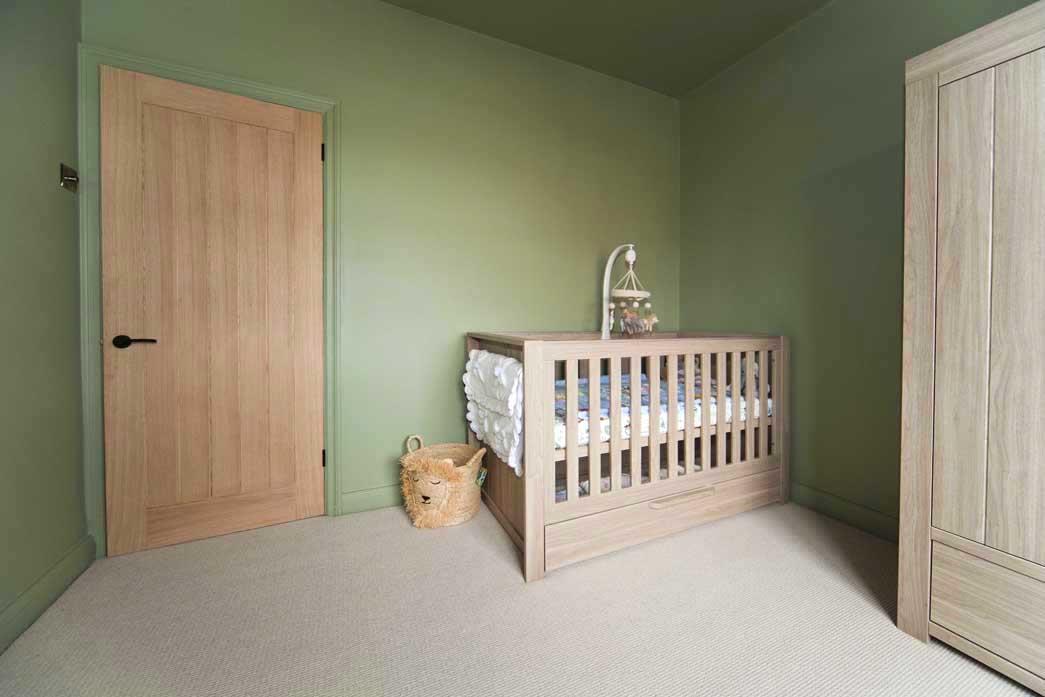
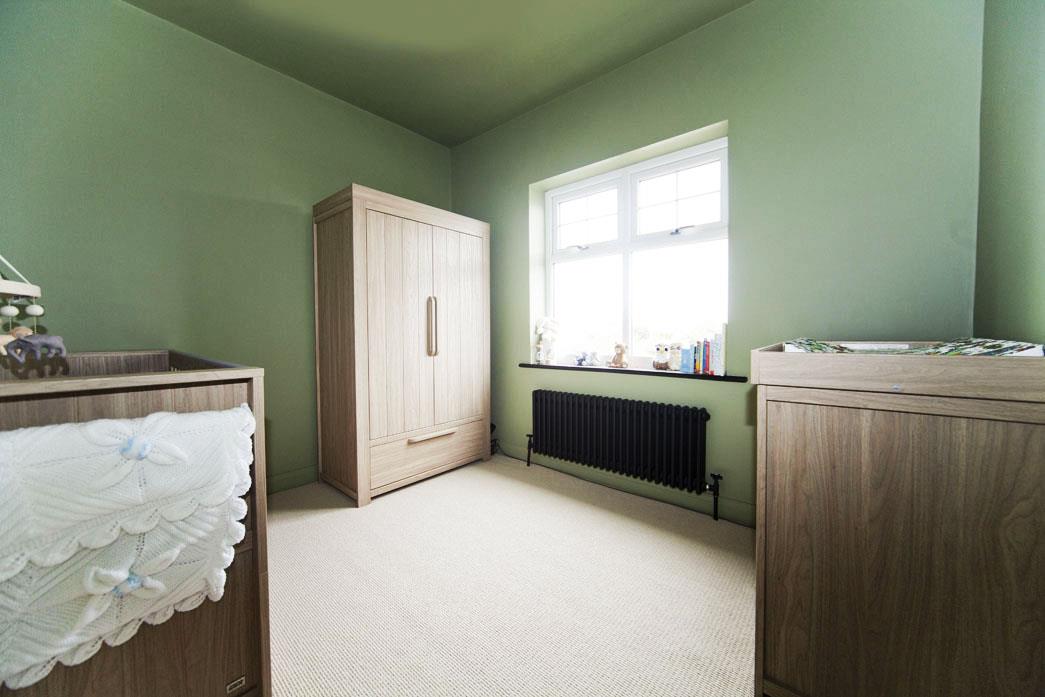
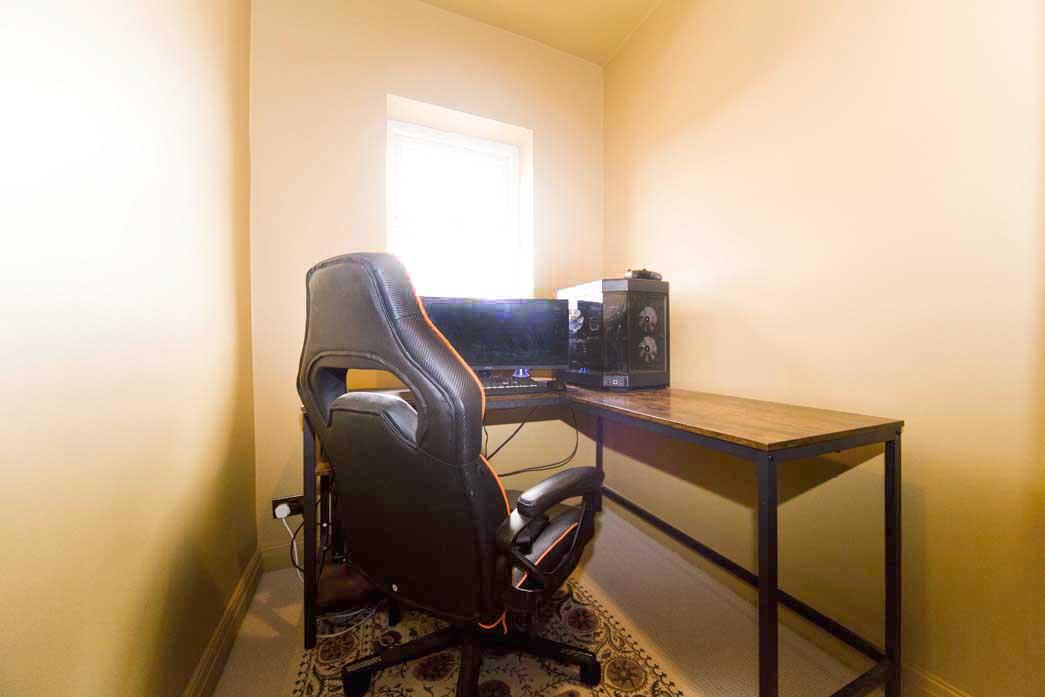
Bedroom two is another good size double located to the rear, lovely decor.
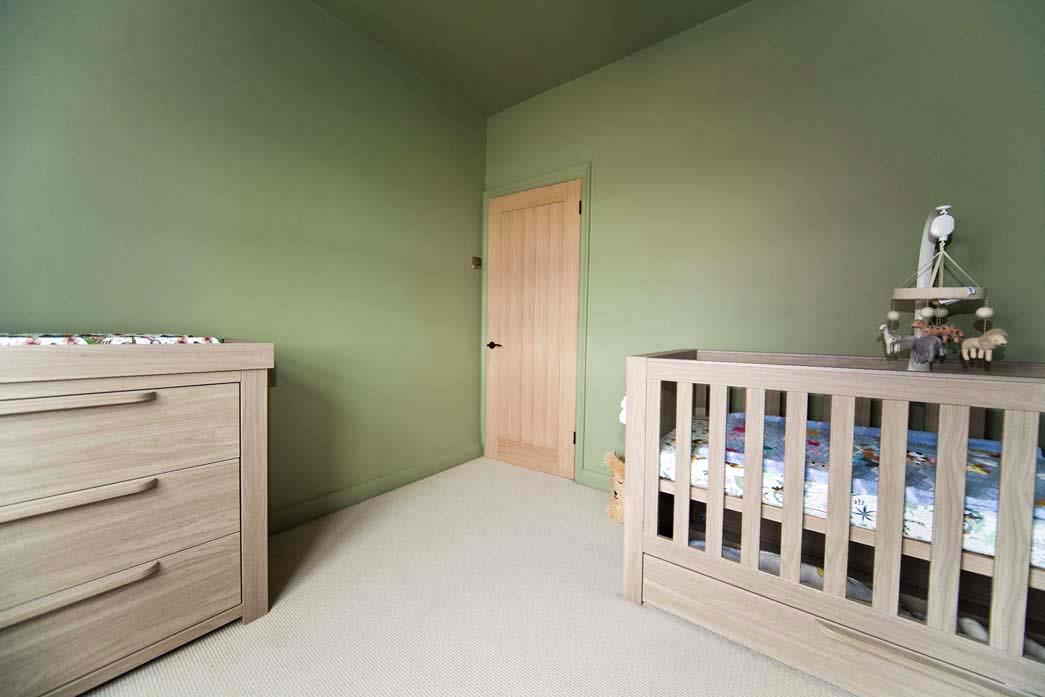
Bedroom three is a generous single with rear aspect views, modern decor.
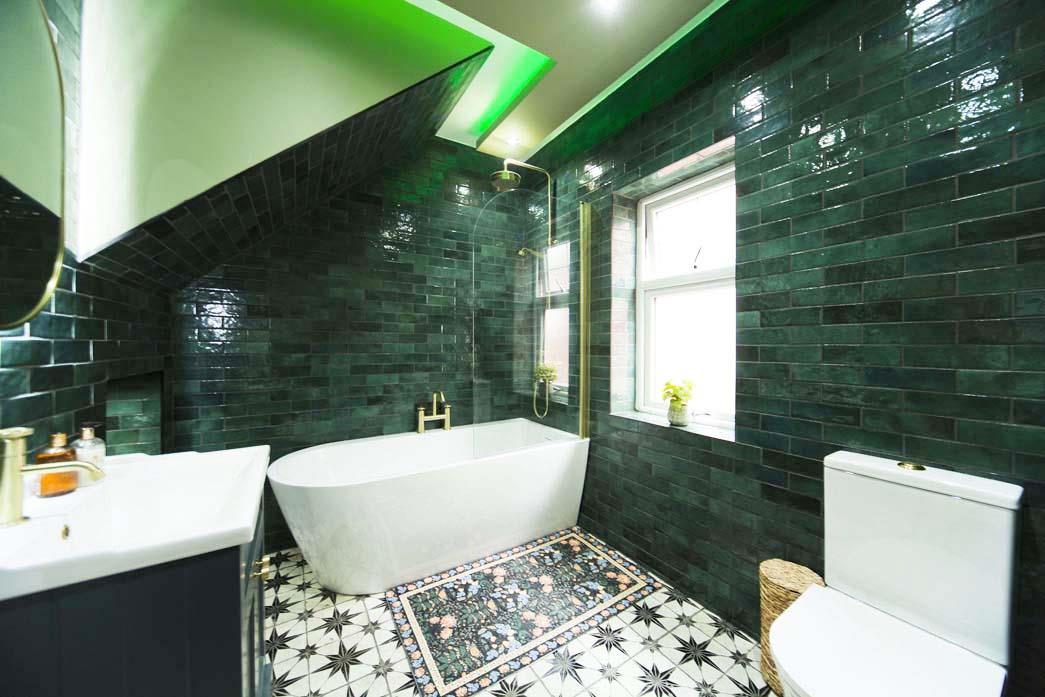
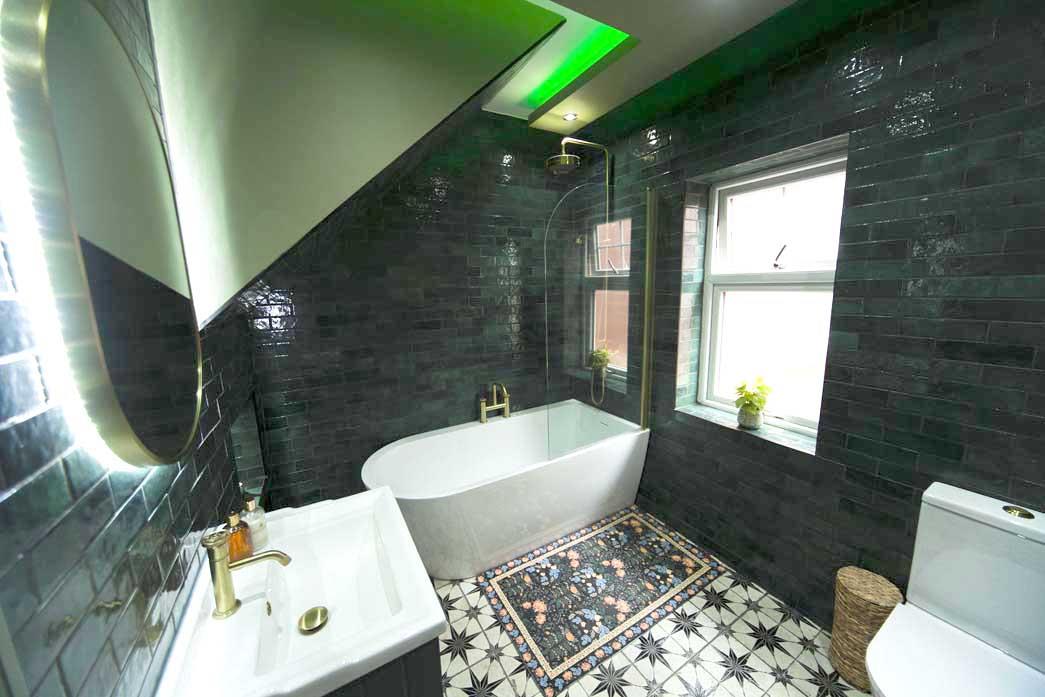
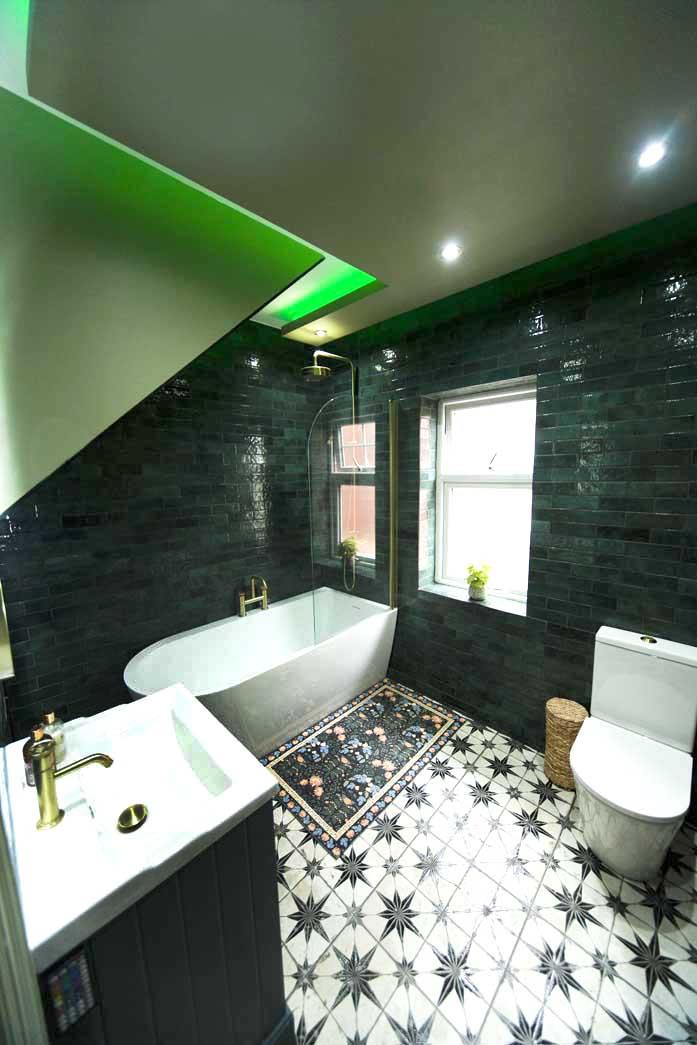
Large bathroom which comprises bath, over bath shower, glass shower screen, close coupled WC and vanity wash basin, traditional subway complementary tiling, heated towel radiator, recessed spotlights, mood lighting, illuminated mirror.
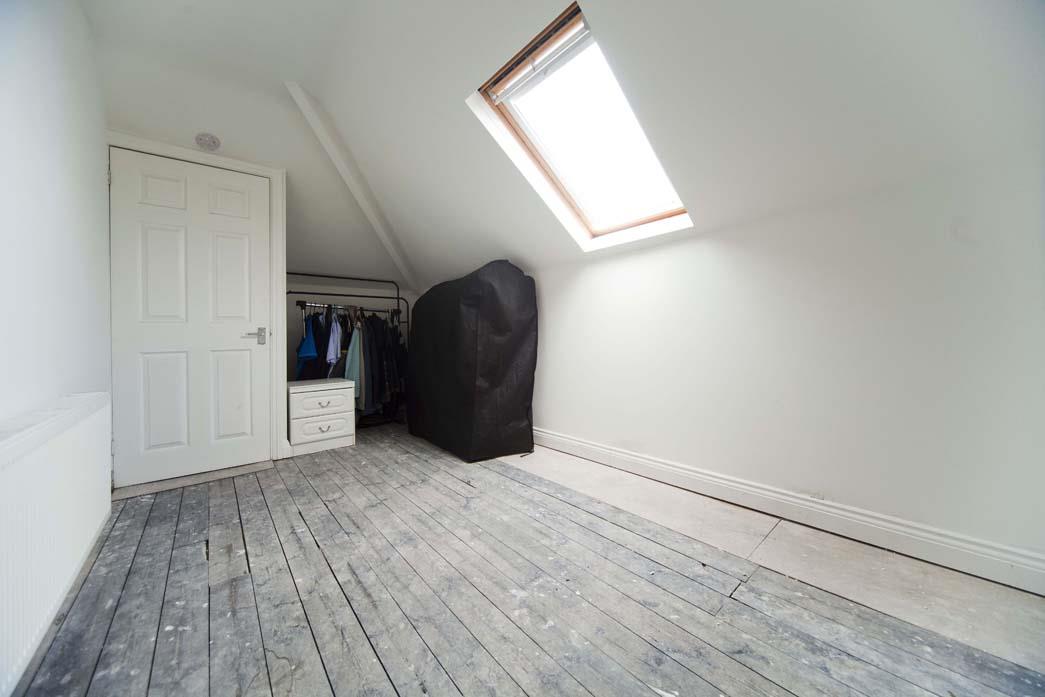
To the second floor, there is a loft conversion with fitted storage, Velux window and with access to;
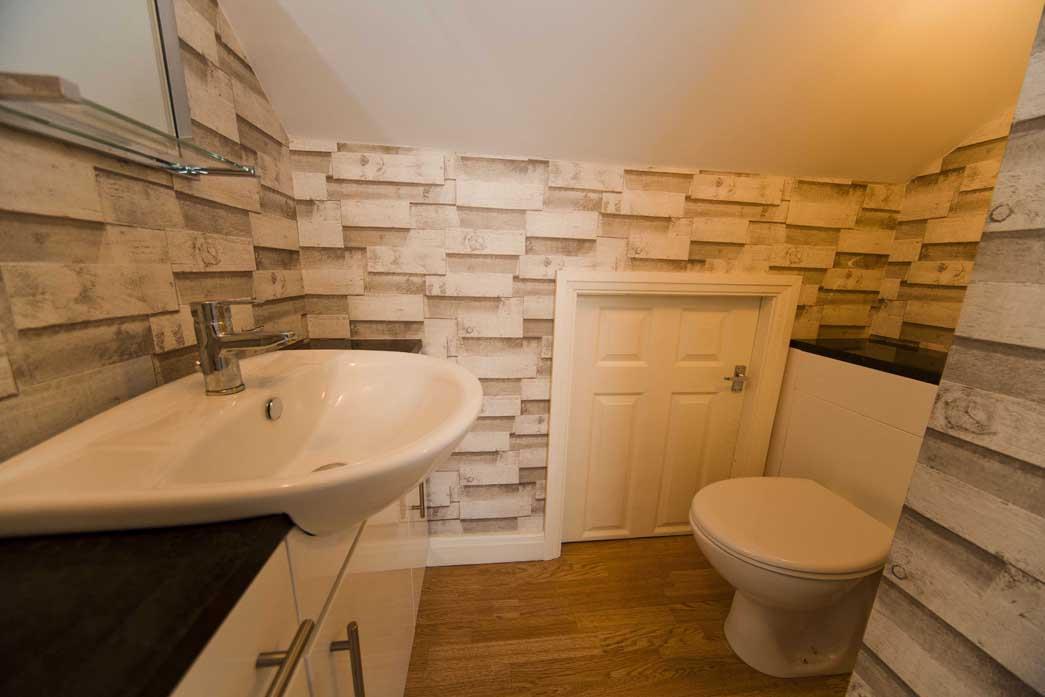
Ensuite washroom comprising concealed cistern WC and vanity wash basin, large fitted storage cupboard.
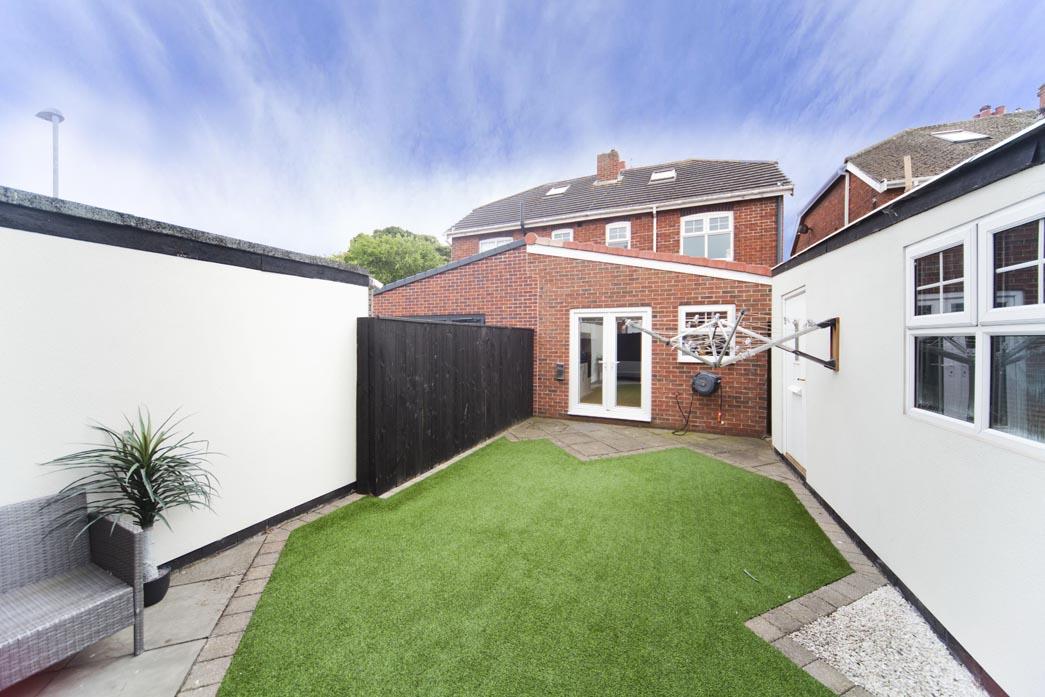
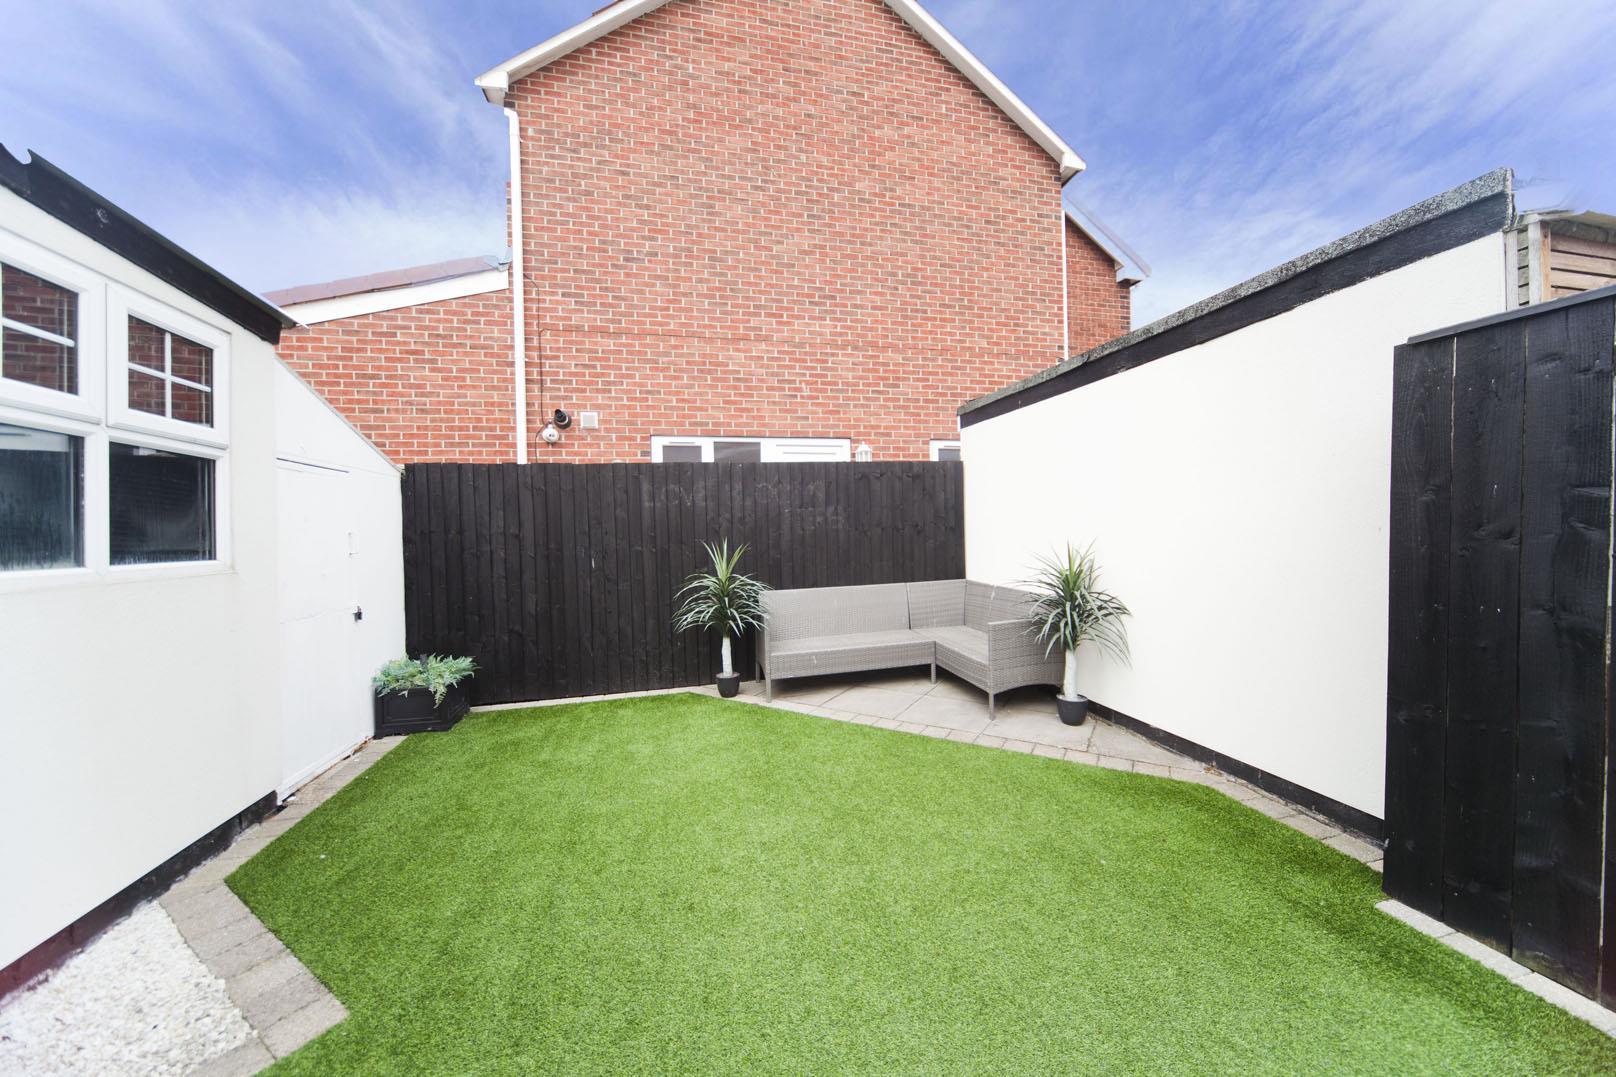
To the rear is an enclosed beautifully presented garden with artificial turf, patio areas, personal access door to the garage.
This stylish abode has been greatly extended and enhanced throughout, Igomove recommend early viewing to secure this superb property.
Floor Plans

Map
Share this property