Edenwood Close, Stockton-On-Tees, TS18
House - Terraced 3 bedrooms 2 bathrooms
Details
Full Description
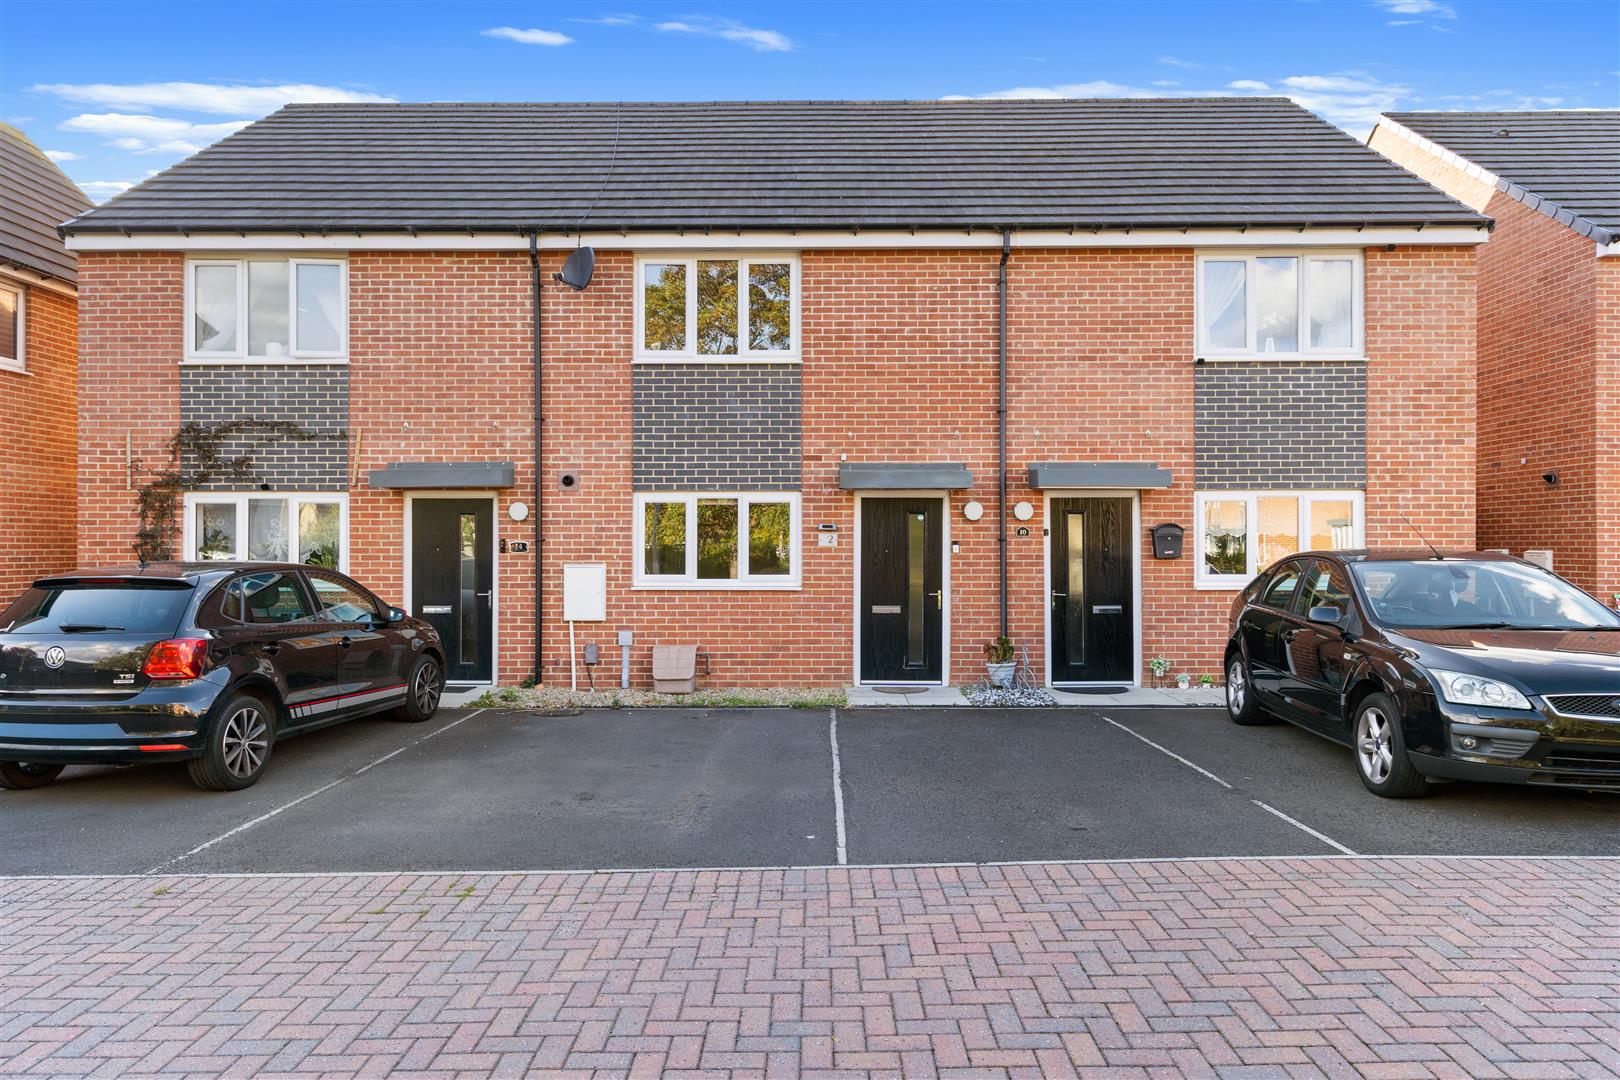
Igomove, pleased to present to the market this well-presented three-bedroom terraced property, ideally situated in Stockton. Offering a practical and well-planned layout across two floors, the property benefits from two off-street parking spaces to the front and a west-facing rear garden.
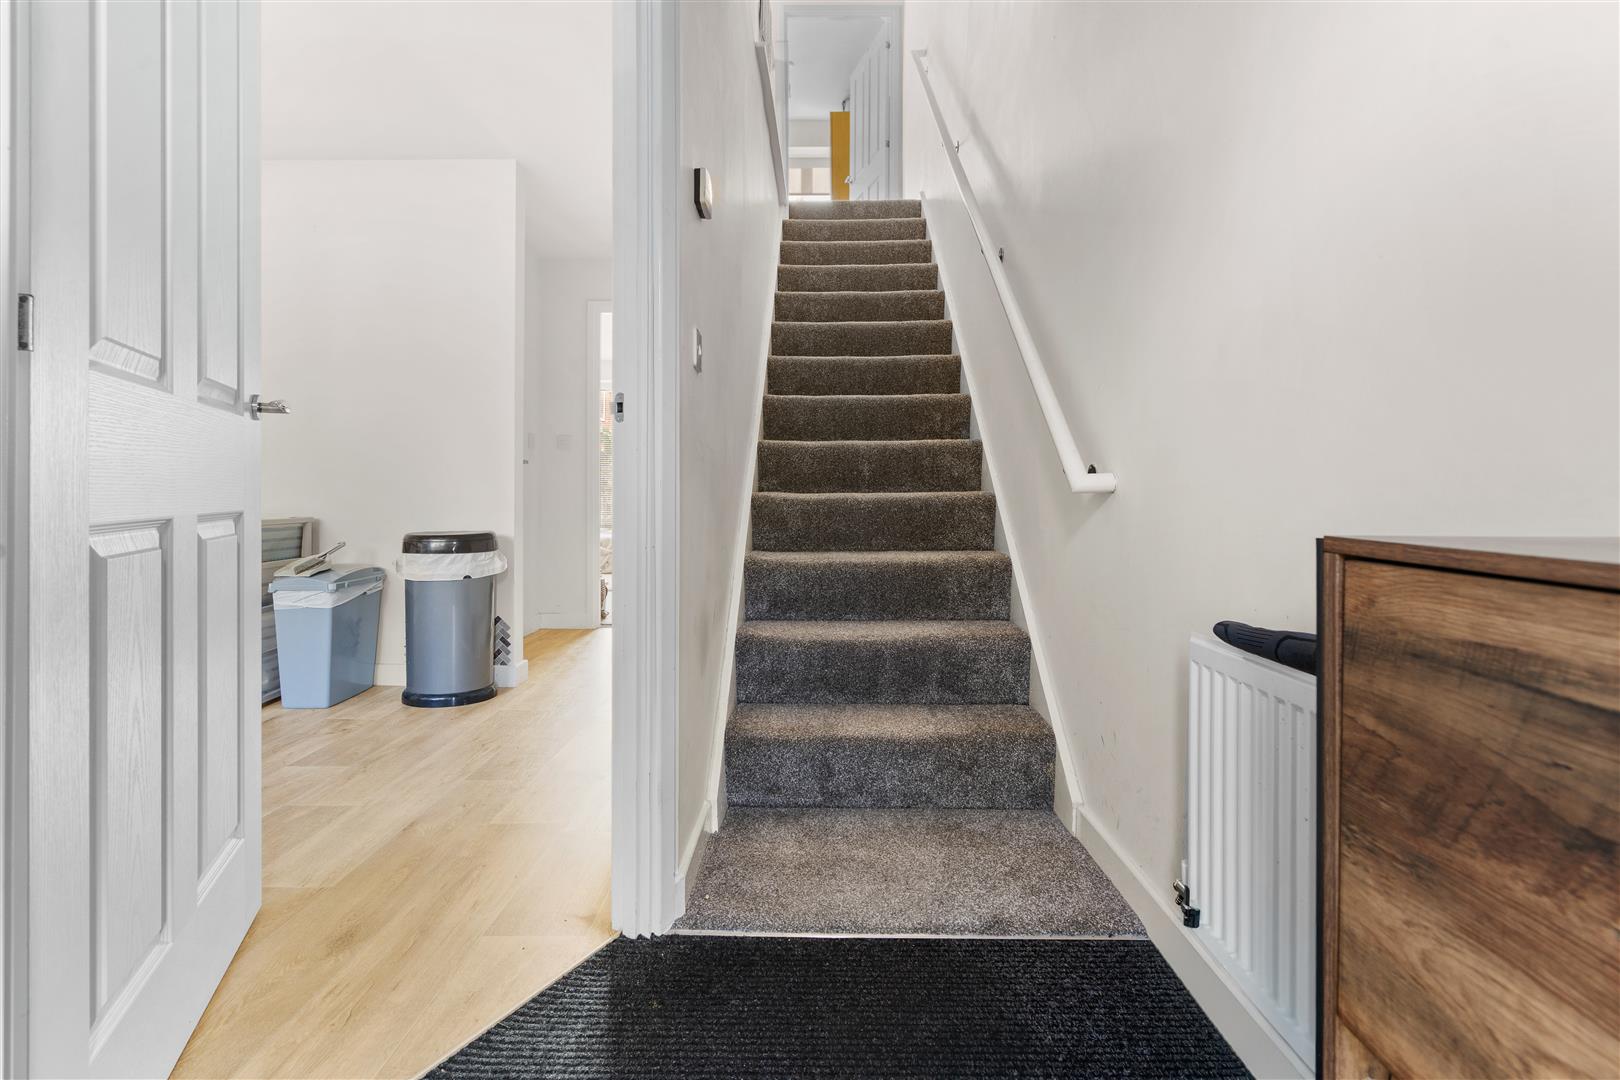
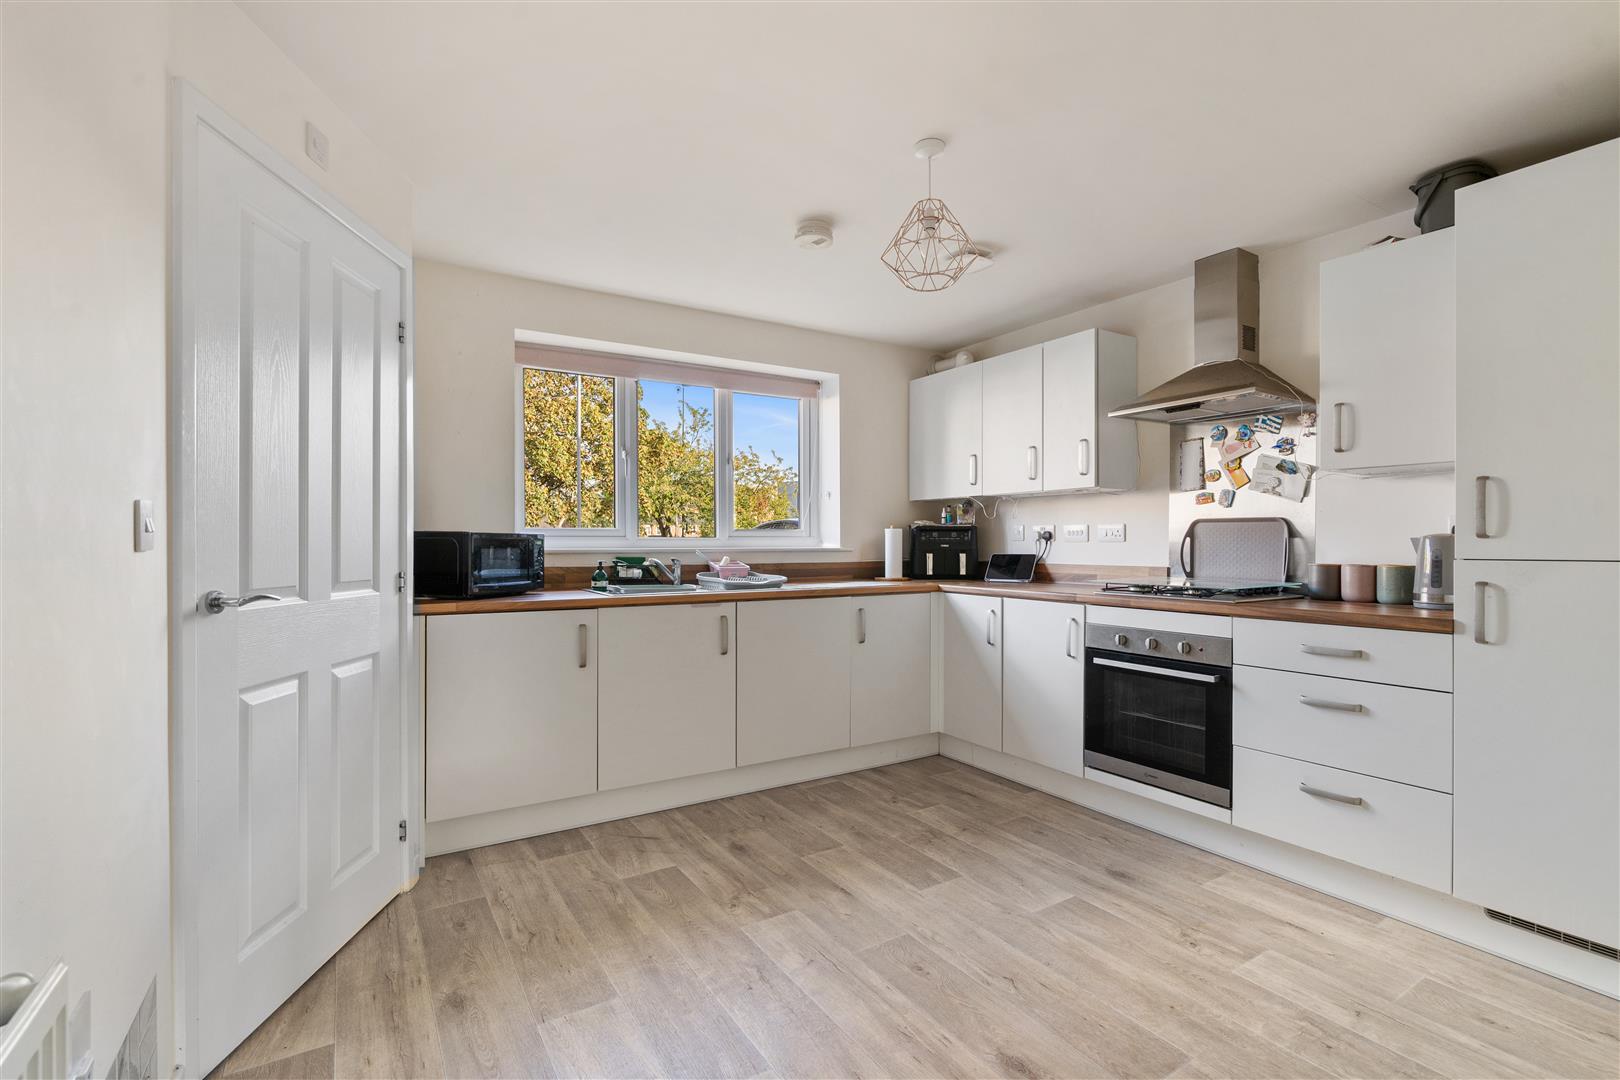
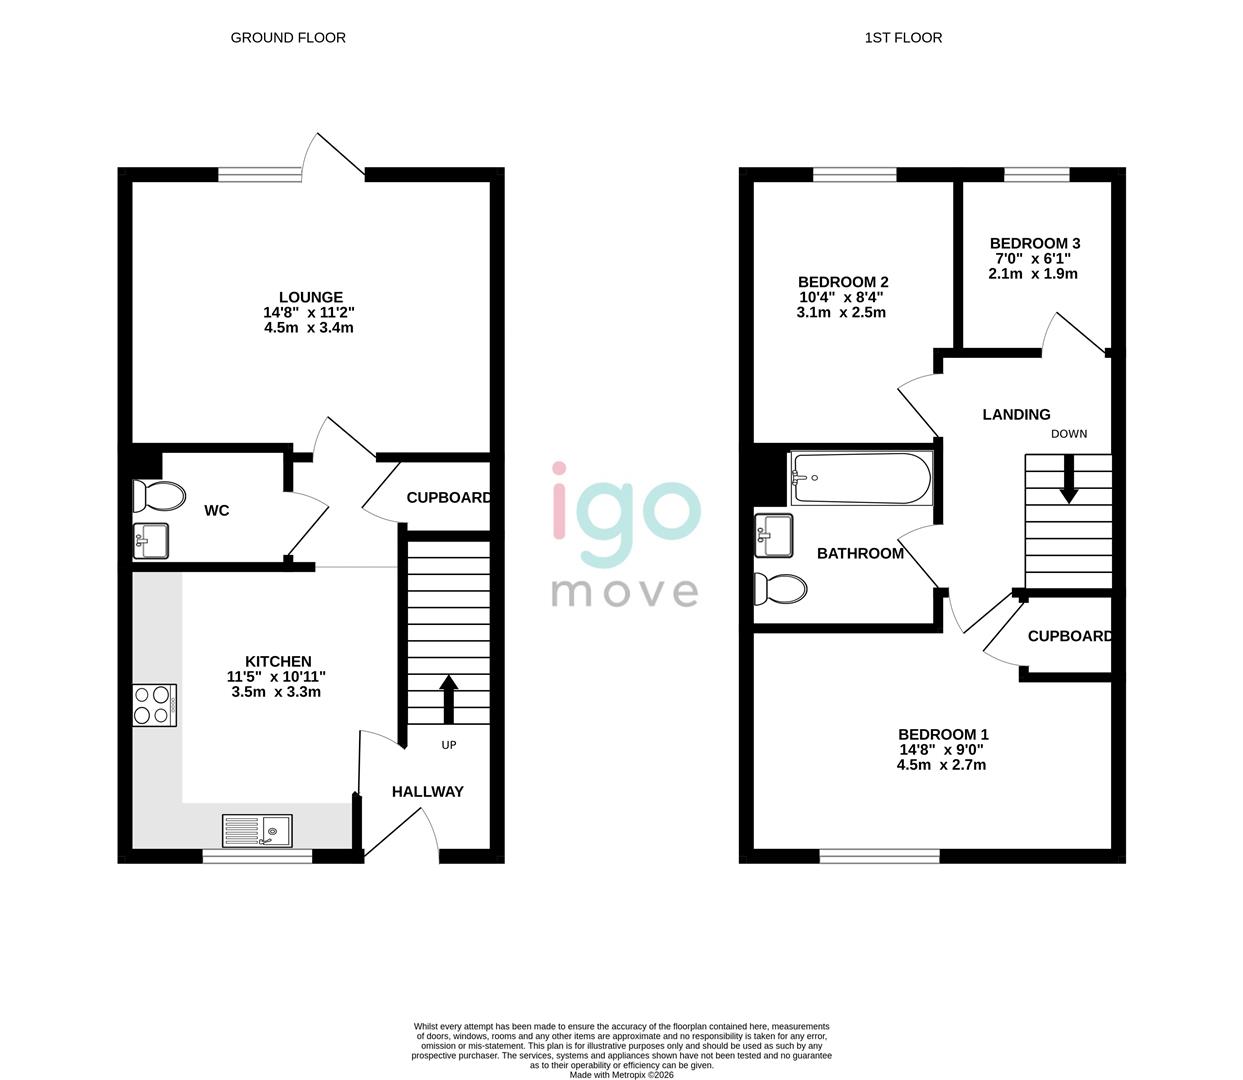
The property is entered via a welcoming hallway, which provides access to the ground-floor accommodation, with stairs rising to the first floor. The kitchen is positioned to the front of the property and is fitted with a range of wall, drawer and base units, integrated cooking facilities, with a front-facing window providing plenty of natural light.
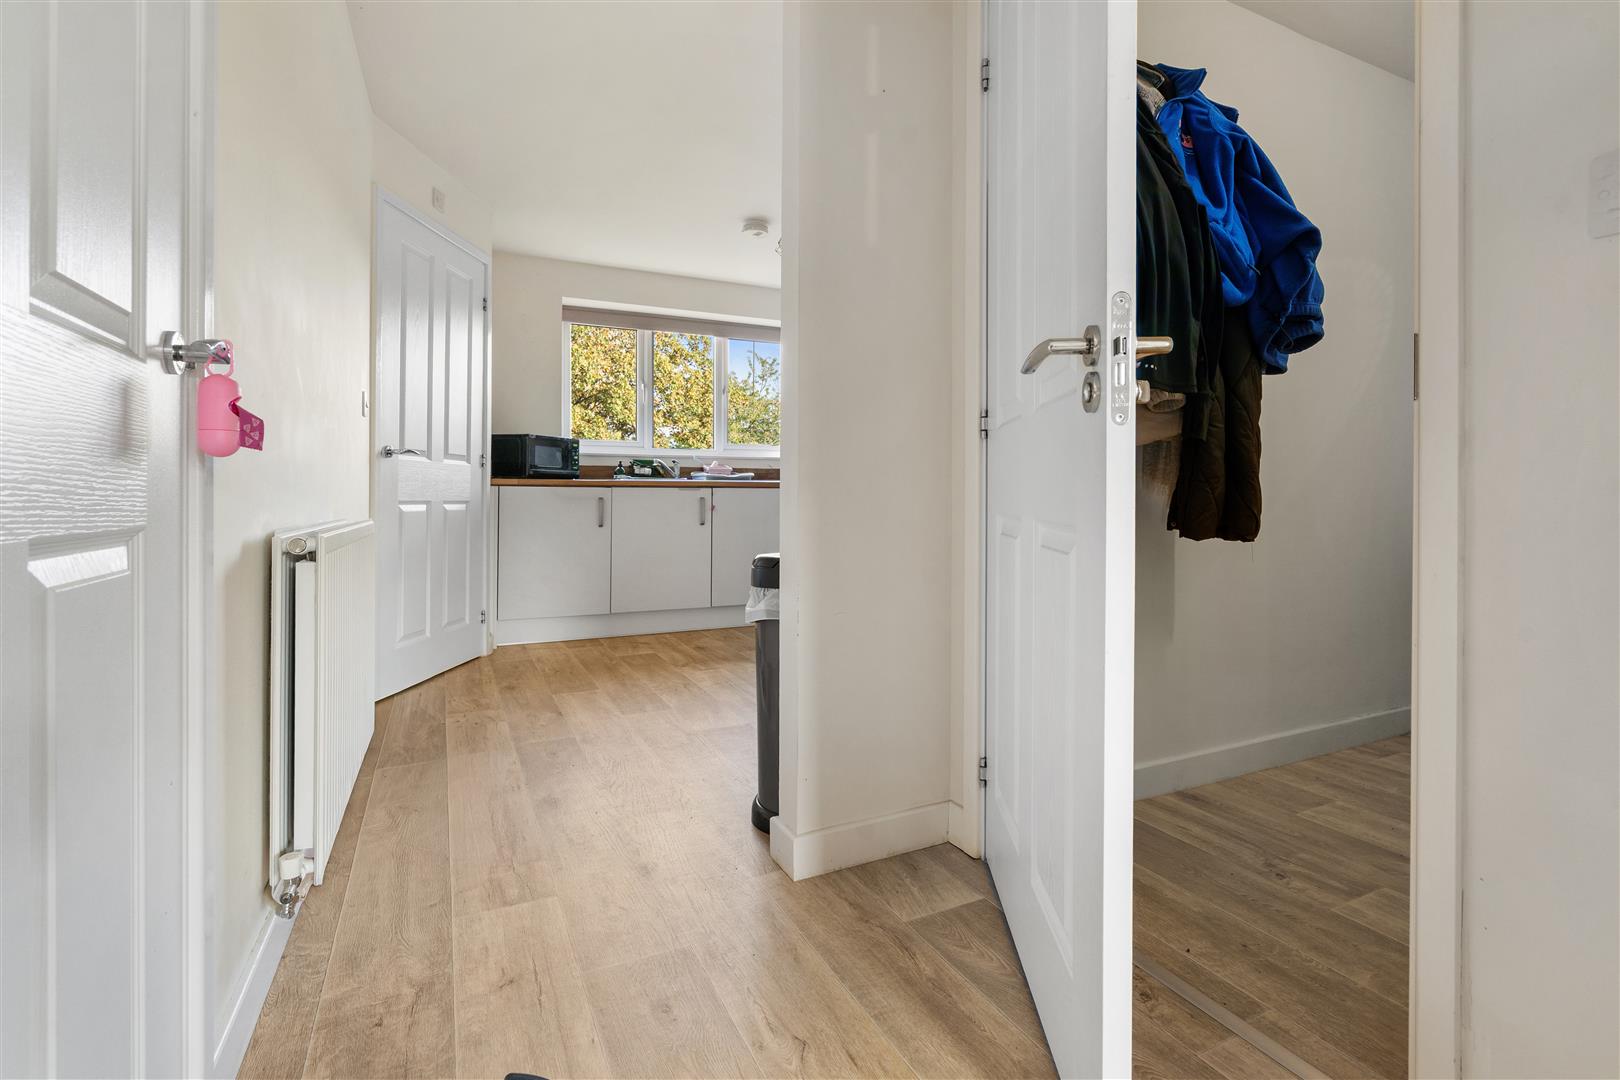
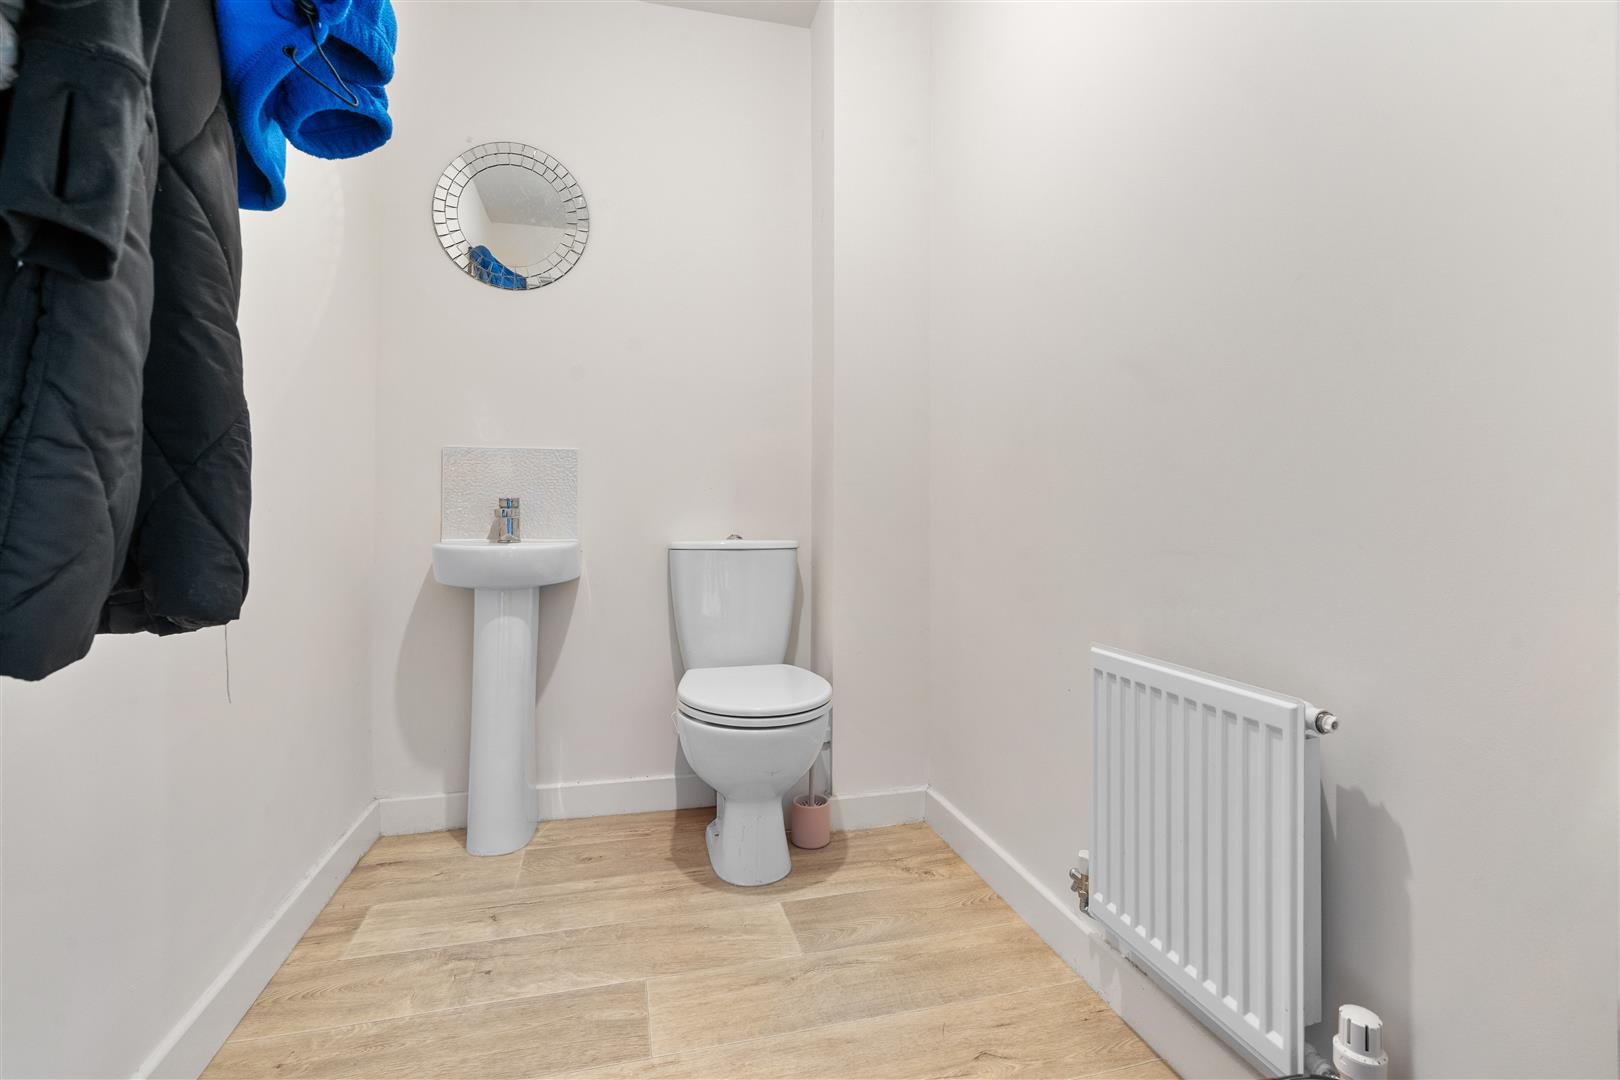
Situated between the kitchen and lounge is a useful storage cupboard and a ground-floor WC, adding further practicality to the layout.
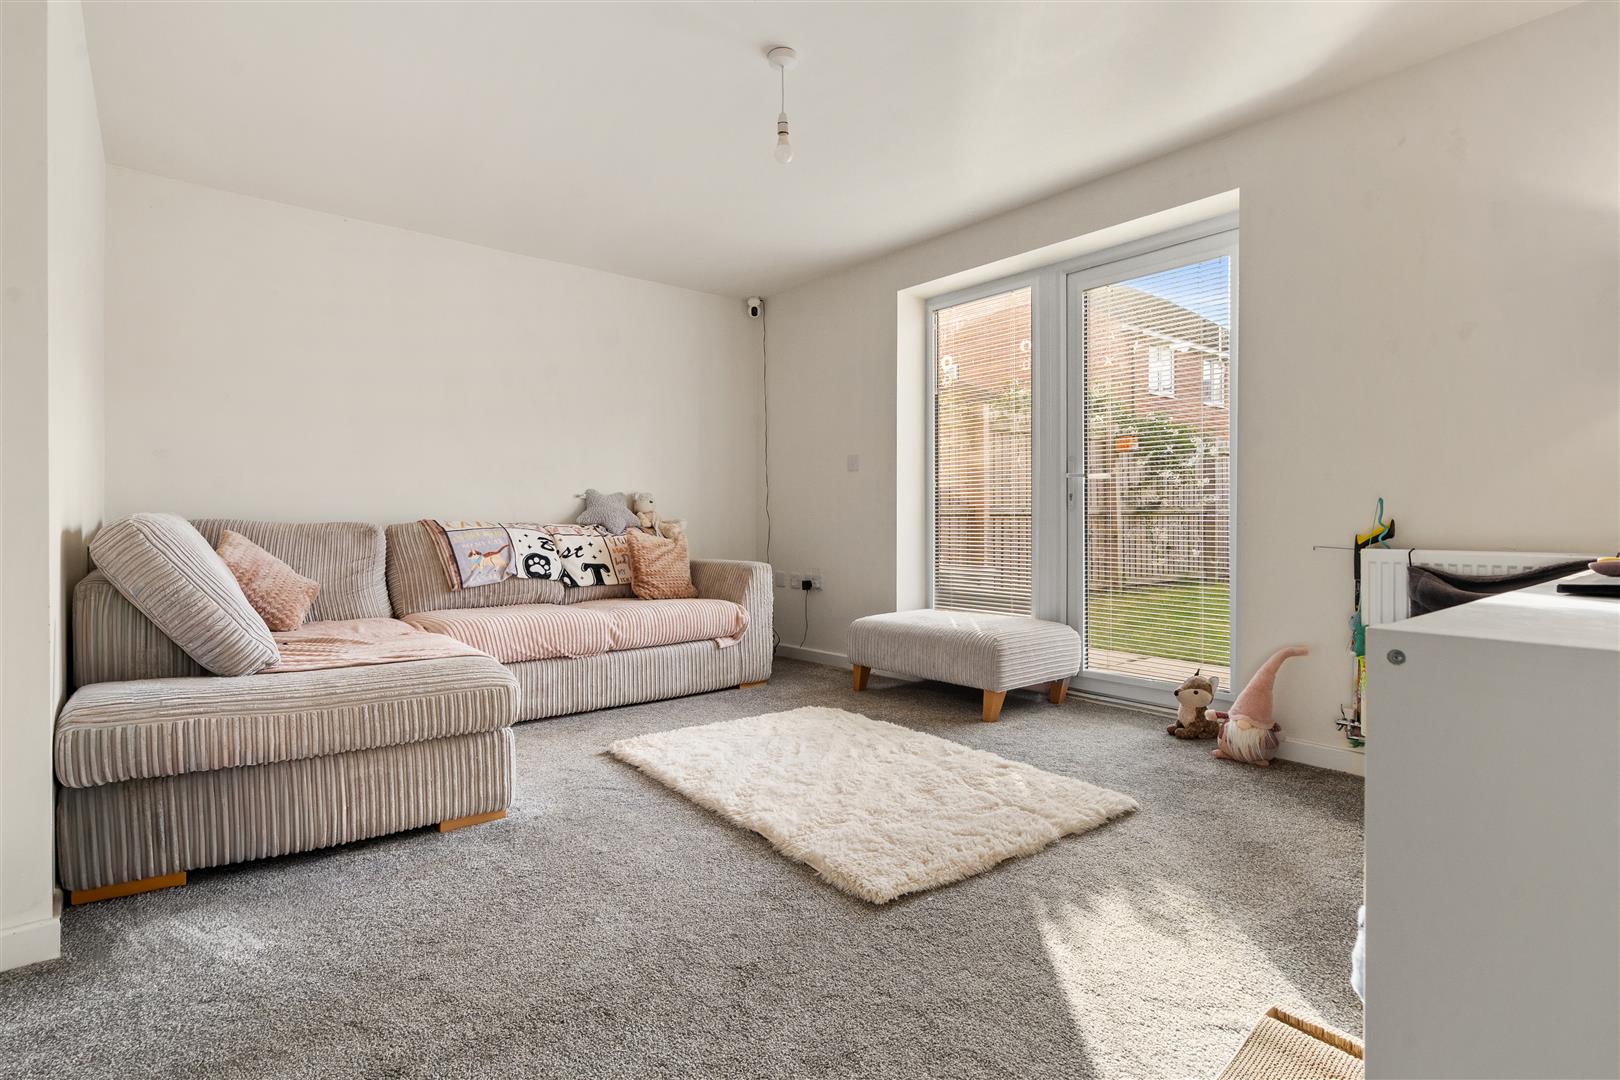
To the rear of the property is the spacious lounge, a bright and comfortable reception room enjoying views over the garden, with door providing direct access outside and creating a lovely connection between the indoor and outdoor living spaces.
To the first floor, the landing provides access to all three bedrooms, the family bathroom and a further useful storage cupboard.
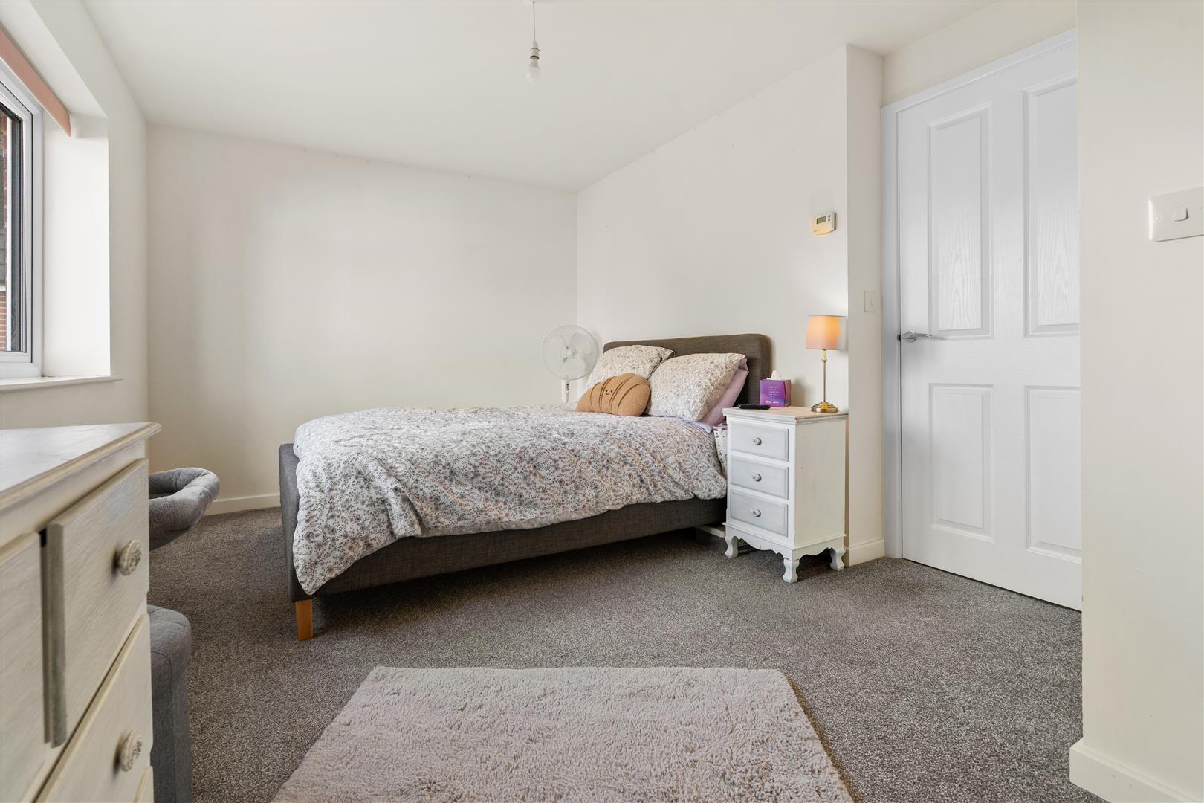
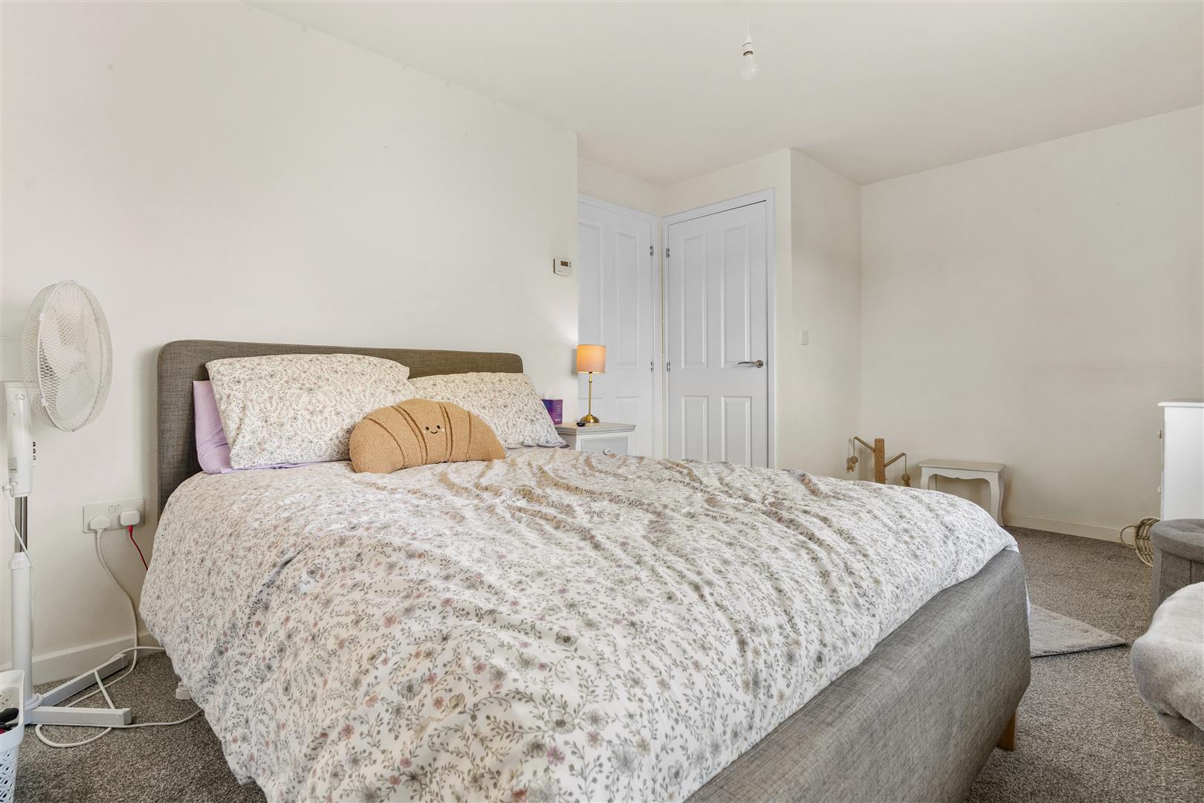
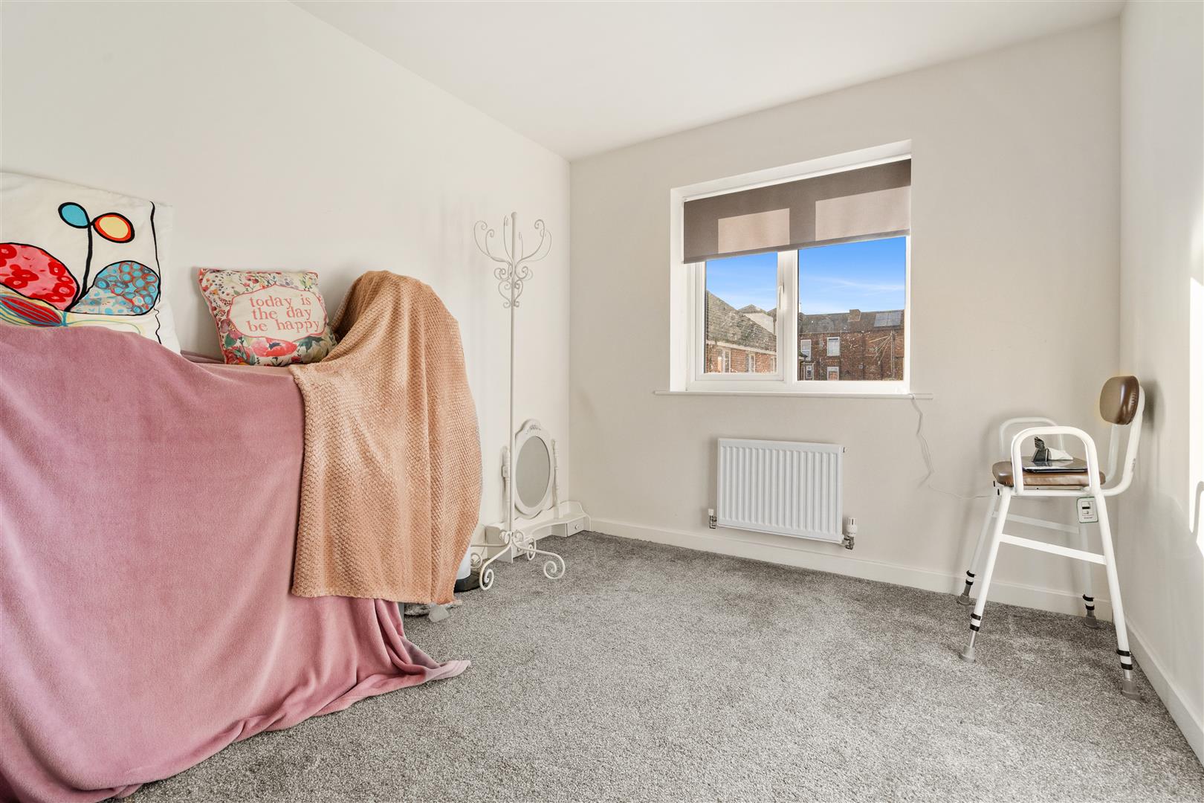
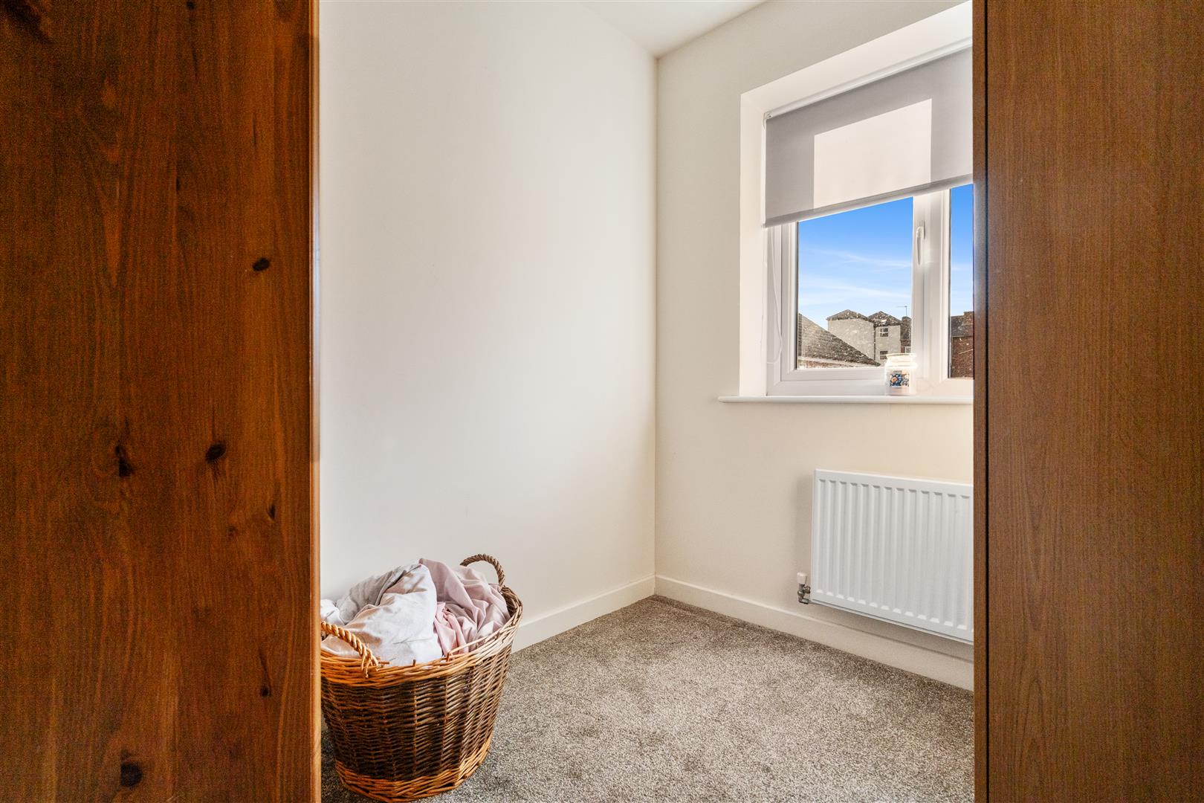
Bedroom One, positioned to front aspect, is a generous double bedroom with ample space for a range of bedroom furniture. Bedroom Two is another well-proportioned bedroom, while Bedroom Three provides a versatile additional room, ideal for a child's bedroom, nursery or home office.
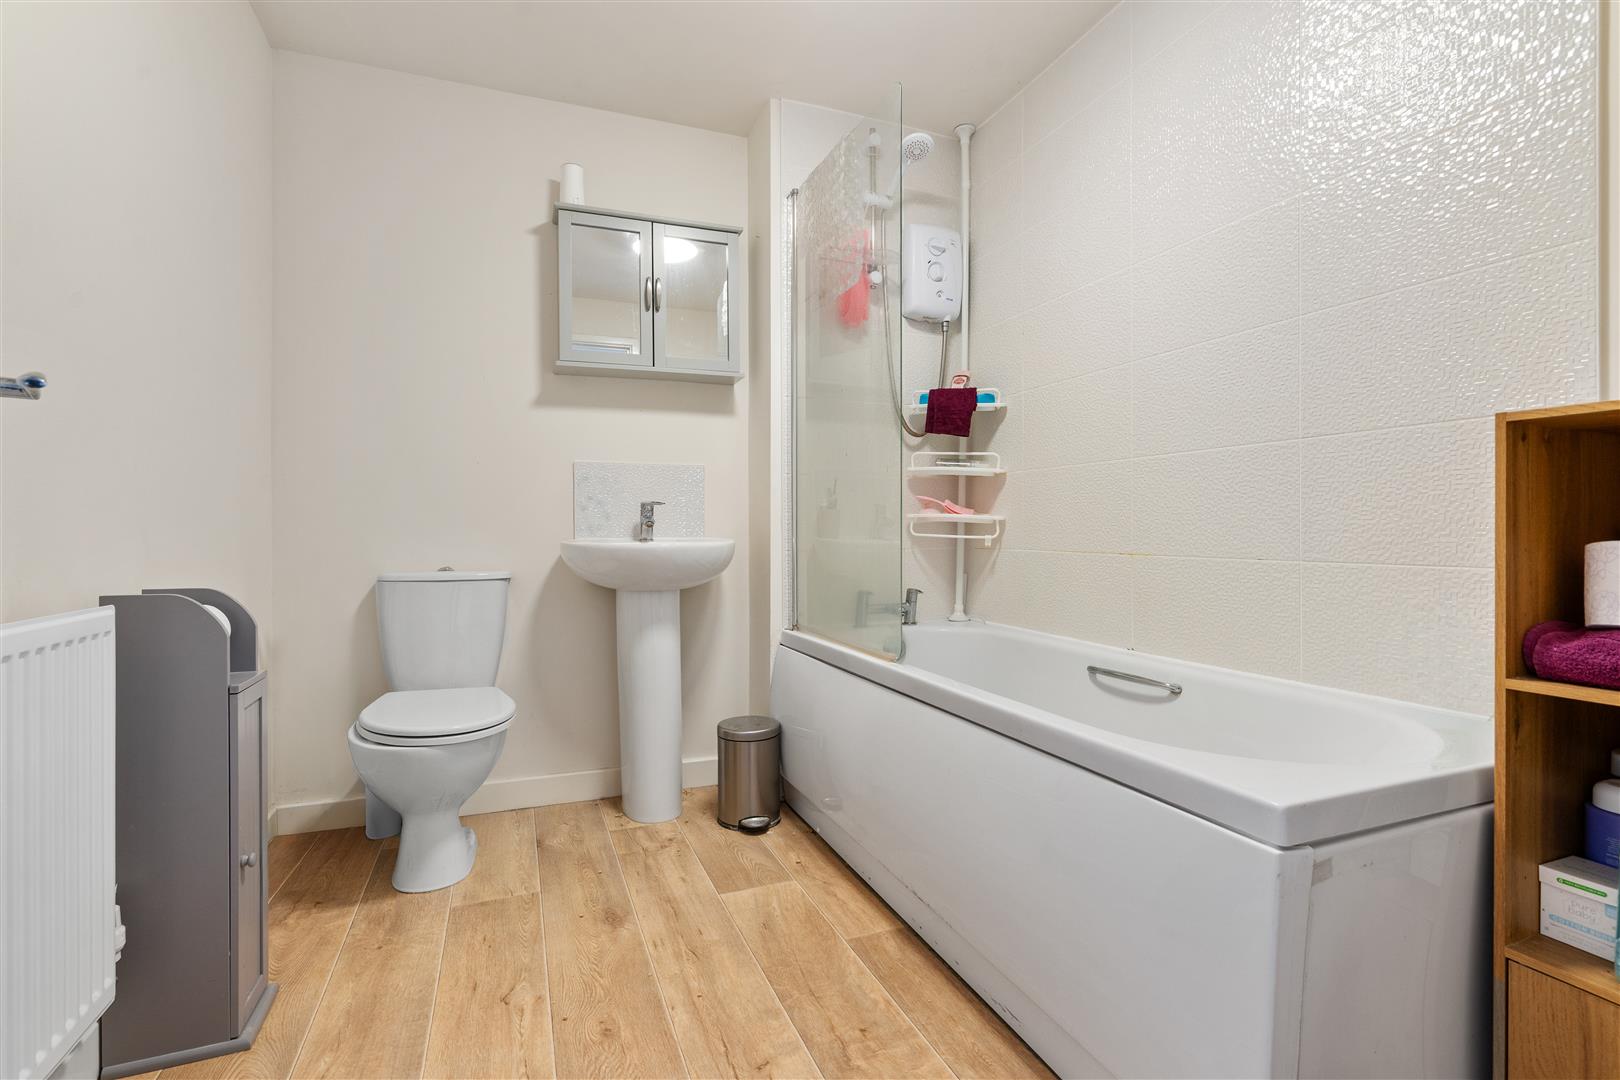
The family bathroom is fitted with a bath, wash basin and WC.
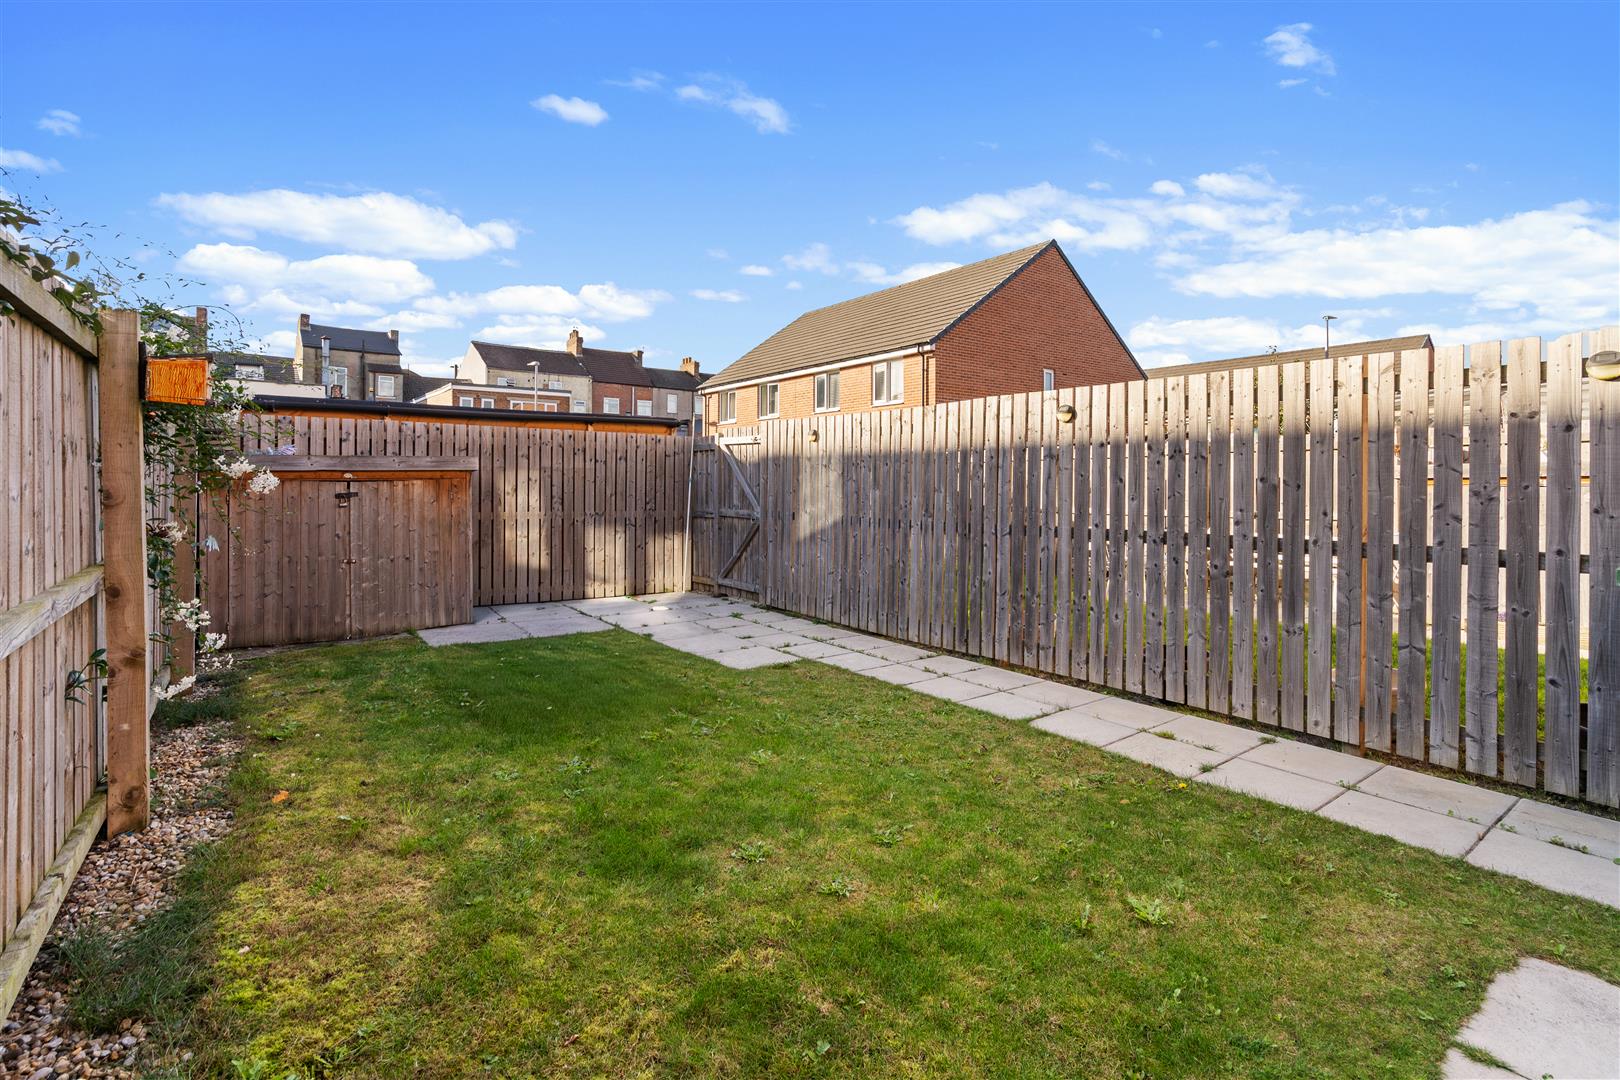
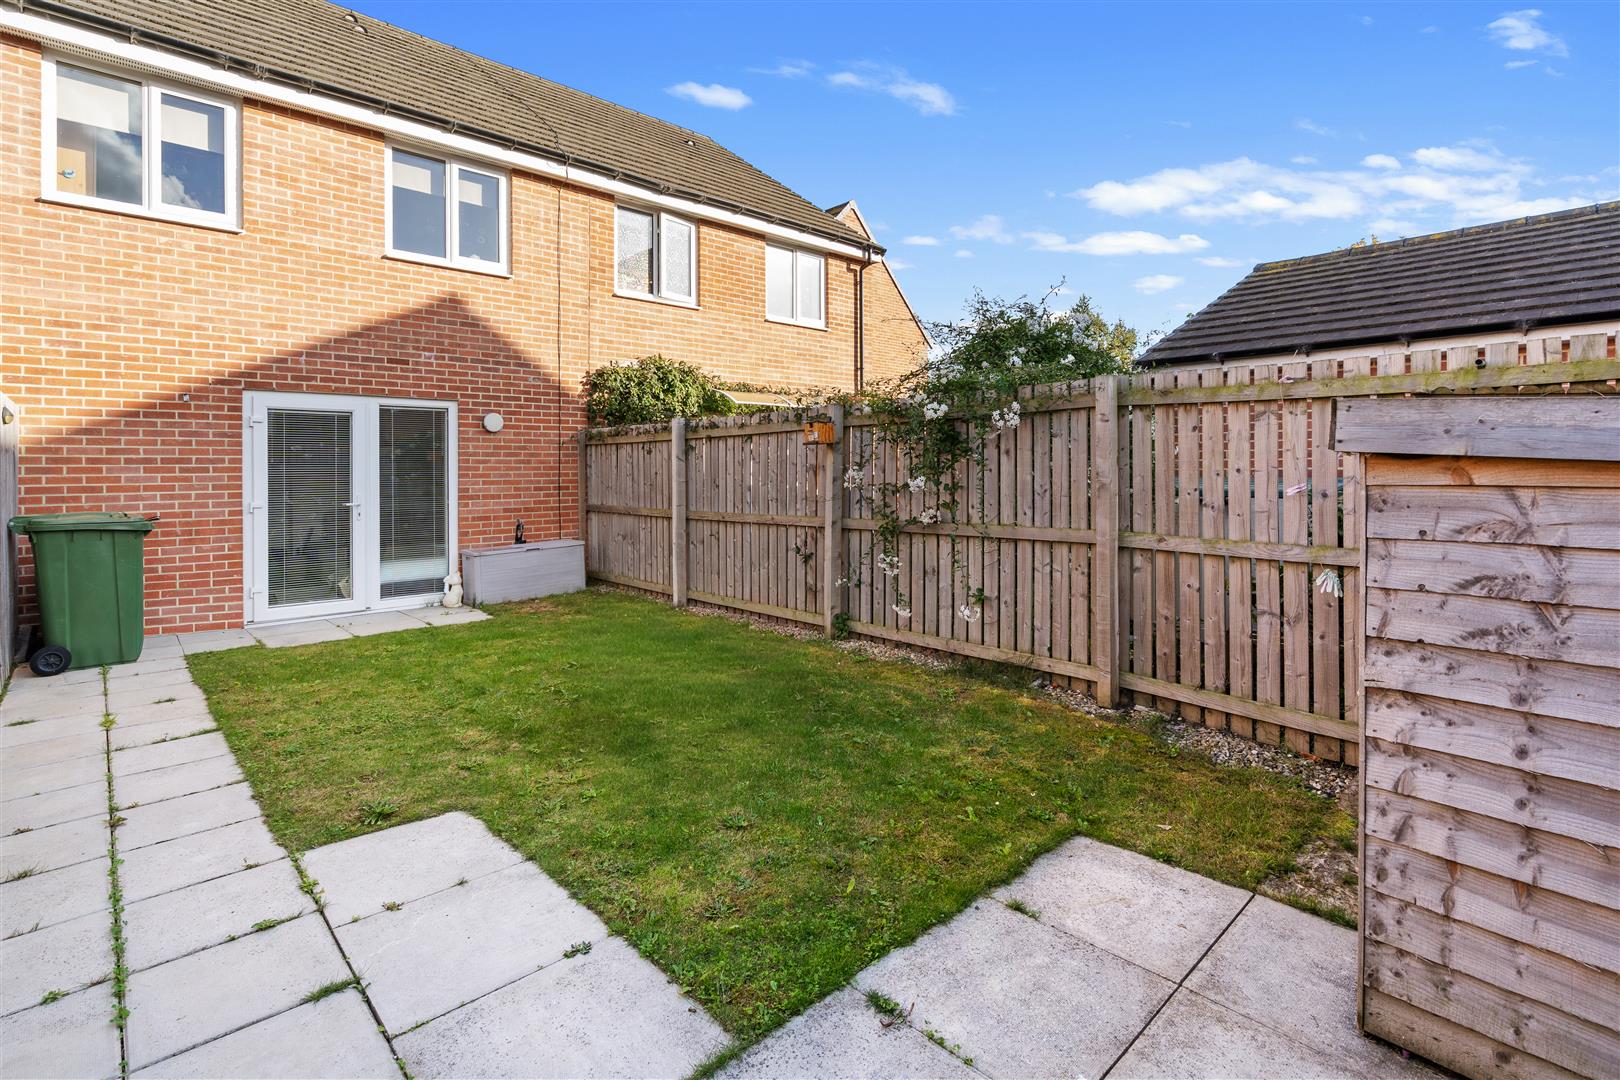
Externally, the property benefits from two off-street parking spaces to the front, while to the rear is an enclosed west-facing garden, featuring a lawned area and paved pathway, providing an excellent outdoor space to enjoy the afternoon and evening sun.
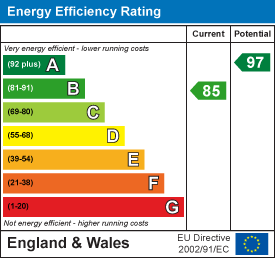
EPC
Floor Plans
Map
Share this property