Forest Avenue, Hartlepool, TS24
Bungalow - Detached 3 bedrooms 2 bathrooms
Details
Full Description
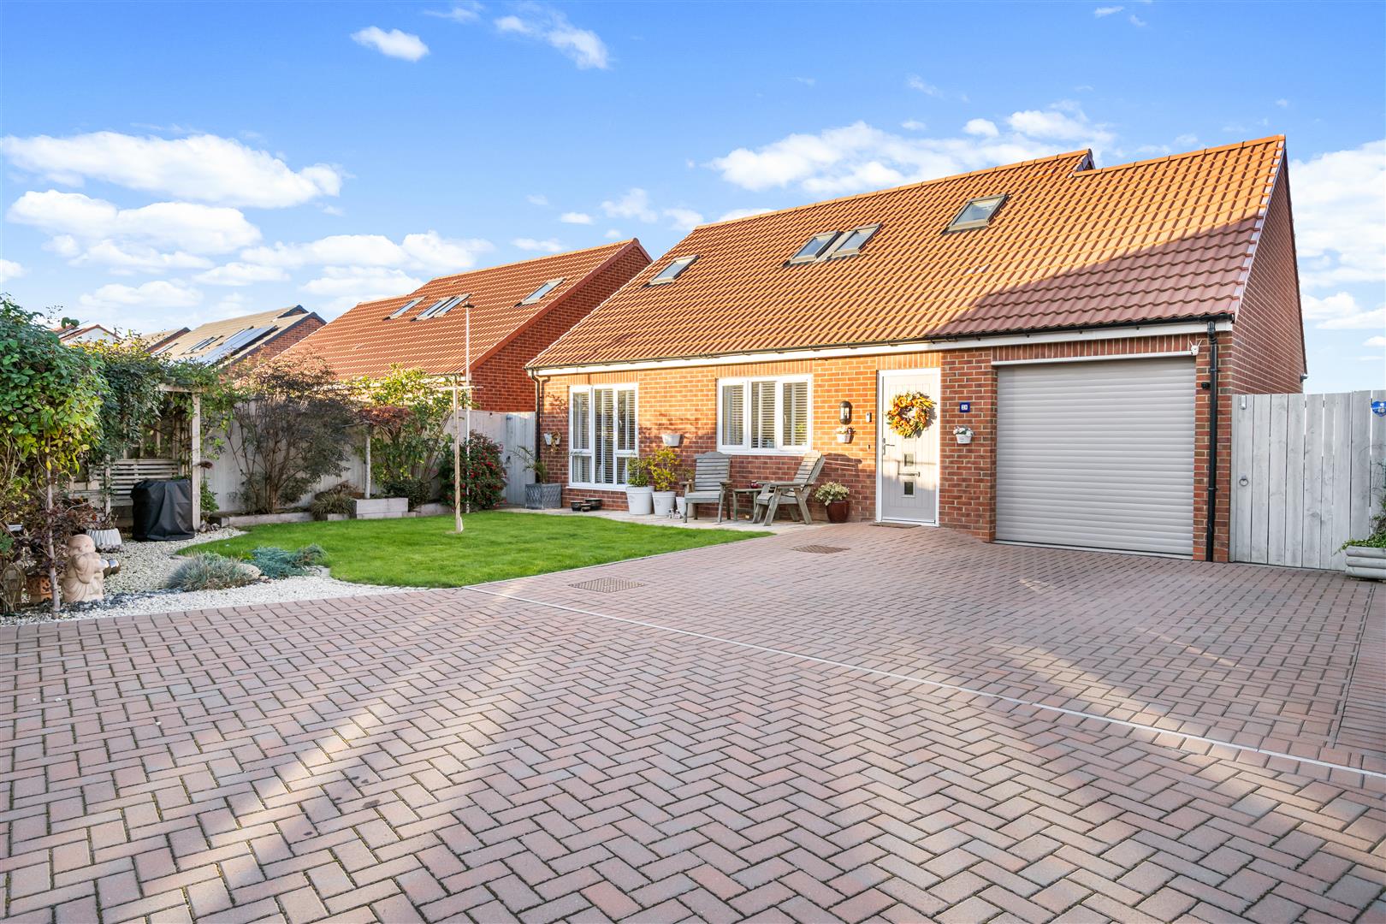
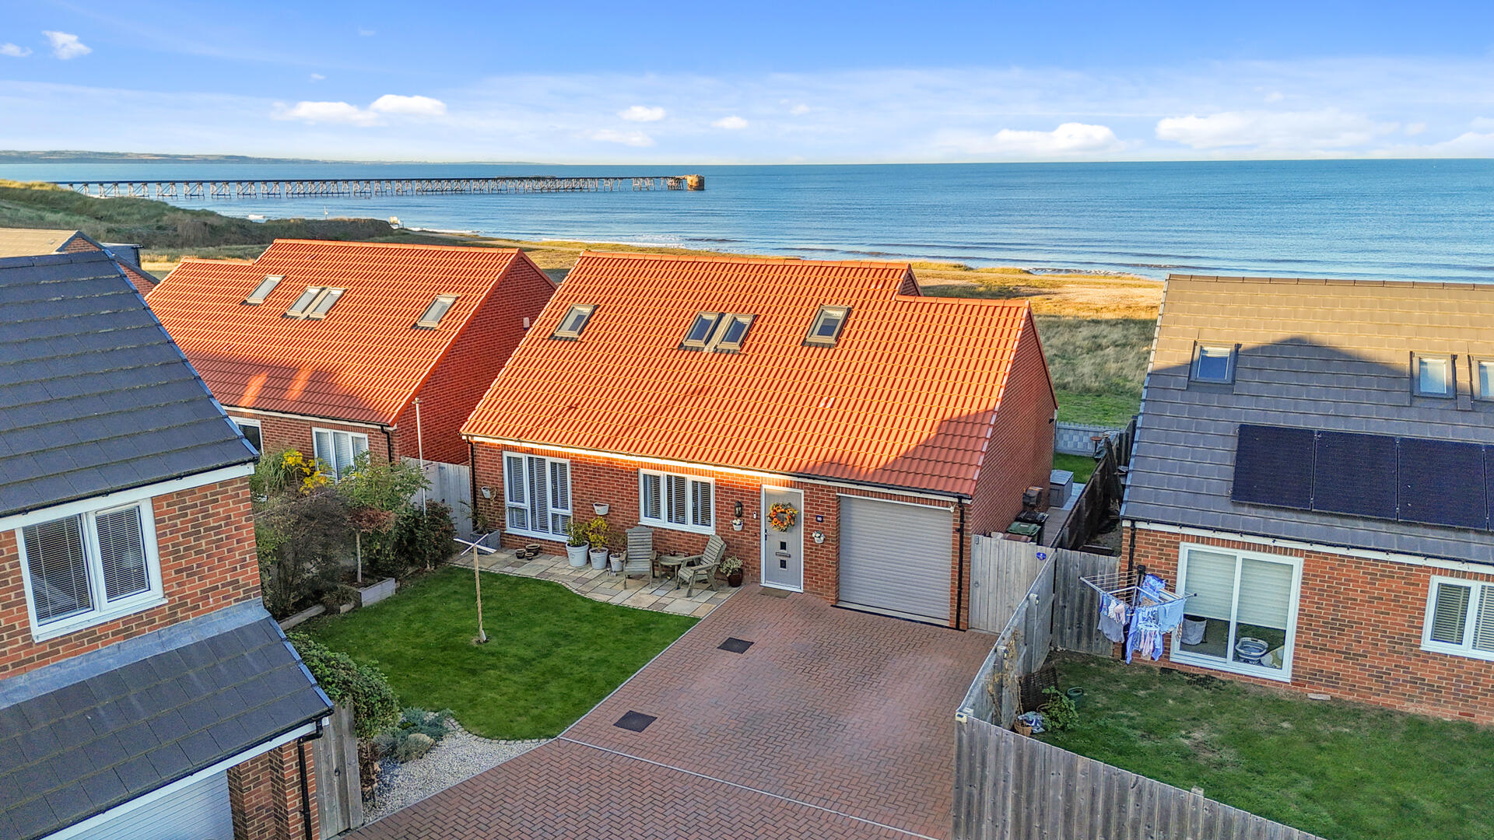
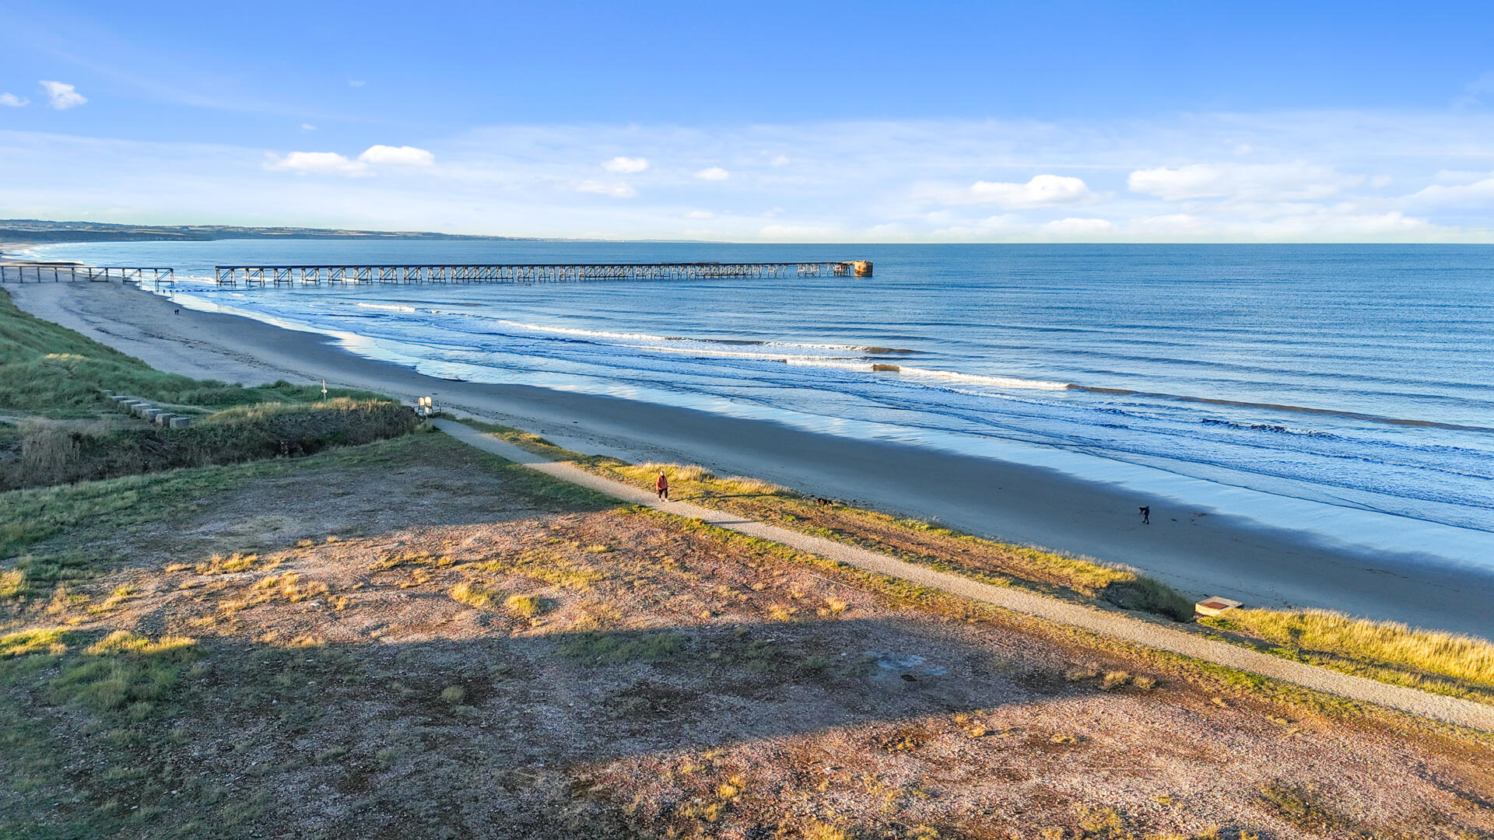
Igomove are pleased to present this beautifully appointed three-bedroom coastal home on Forest Avenue, Hartlepool. Enjoying spectacular sea views, the property combines stylish interiors with versatile accommodation, including an elegant lounge, impressive kitchen and dining room, and a superb master suite. A landscaped garden, driveway accommodating three vehicles and garage complete this delightful home.
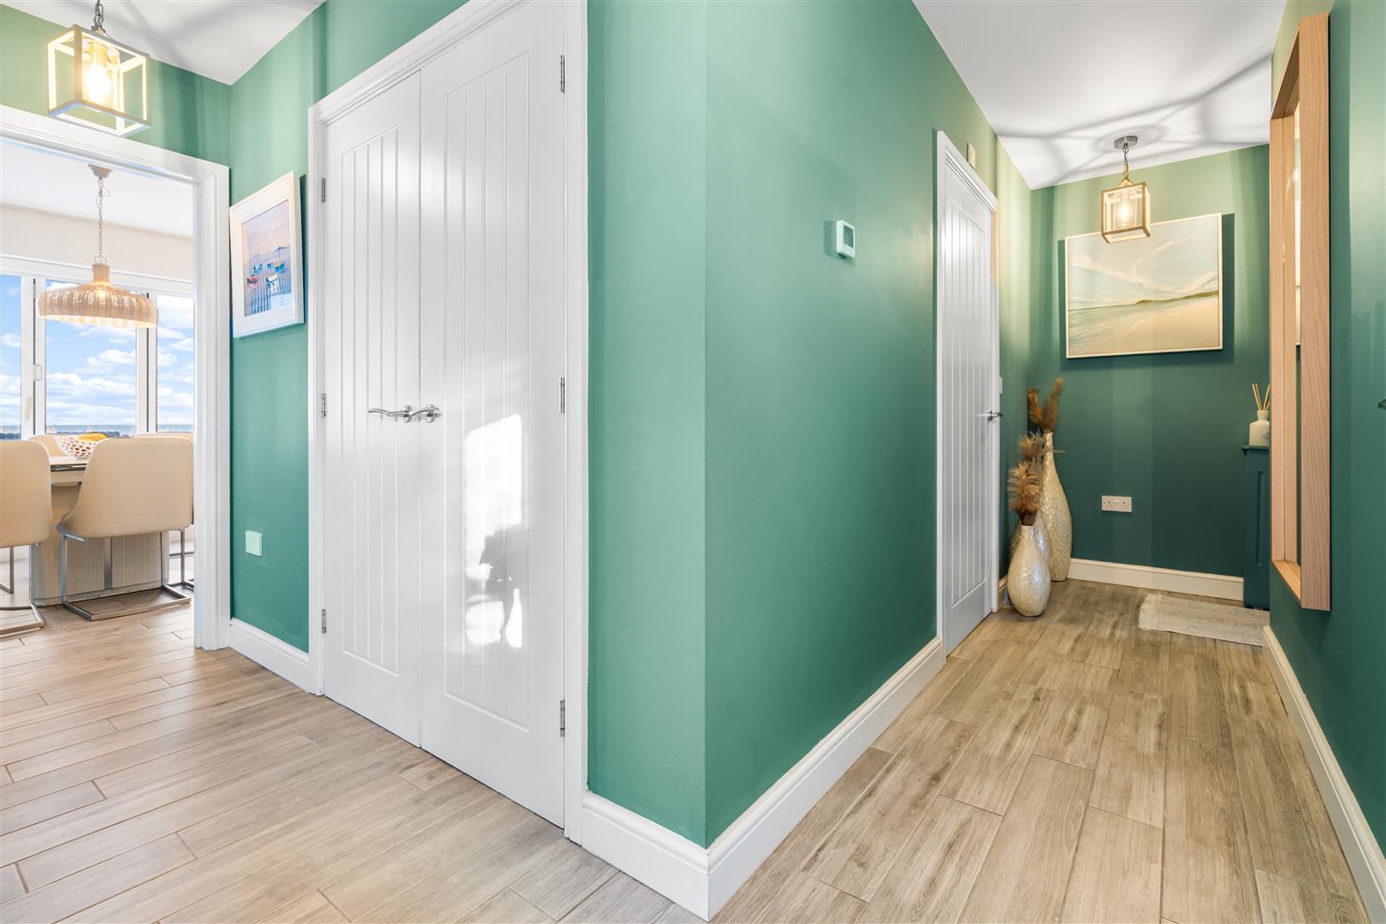
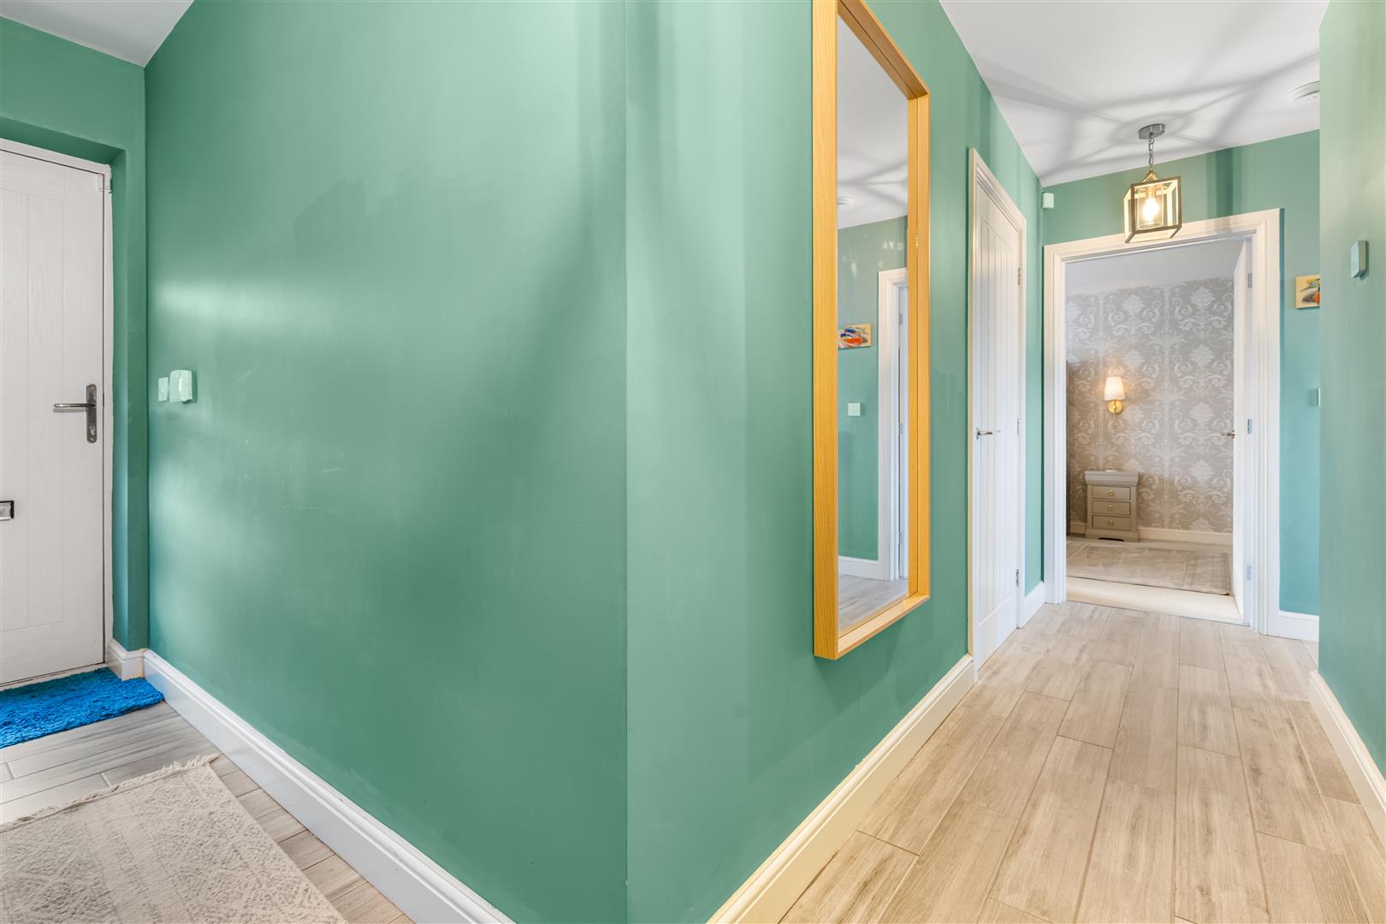
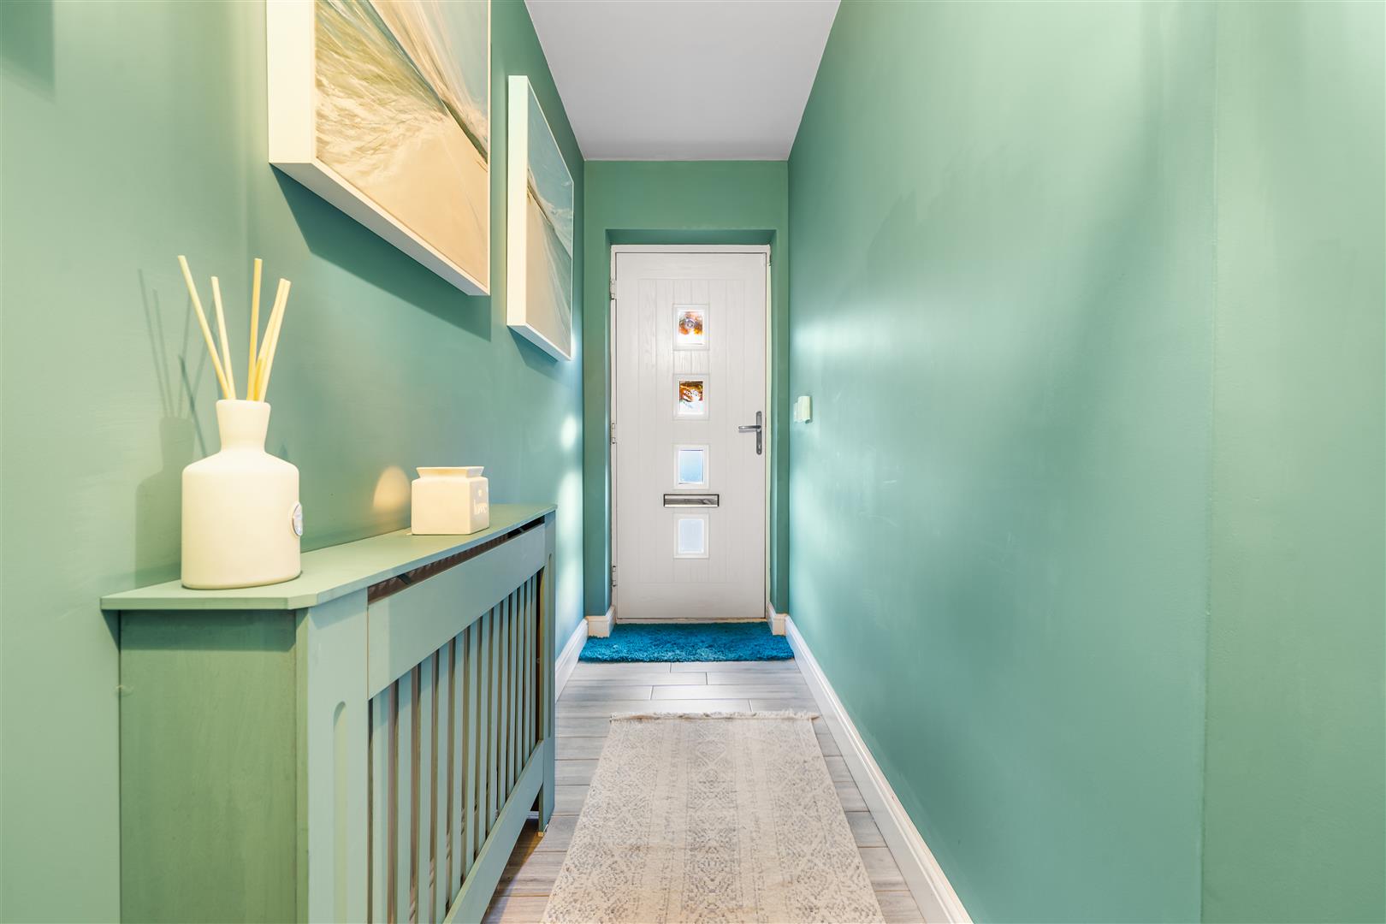
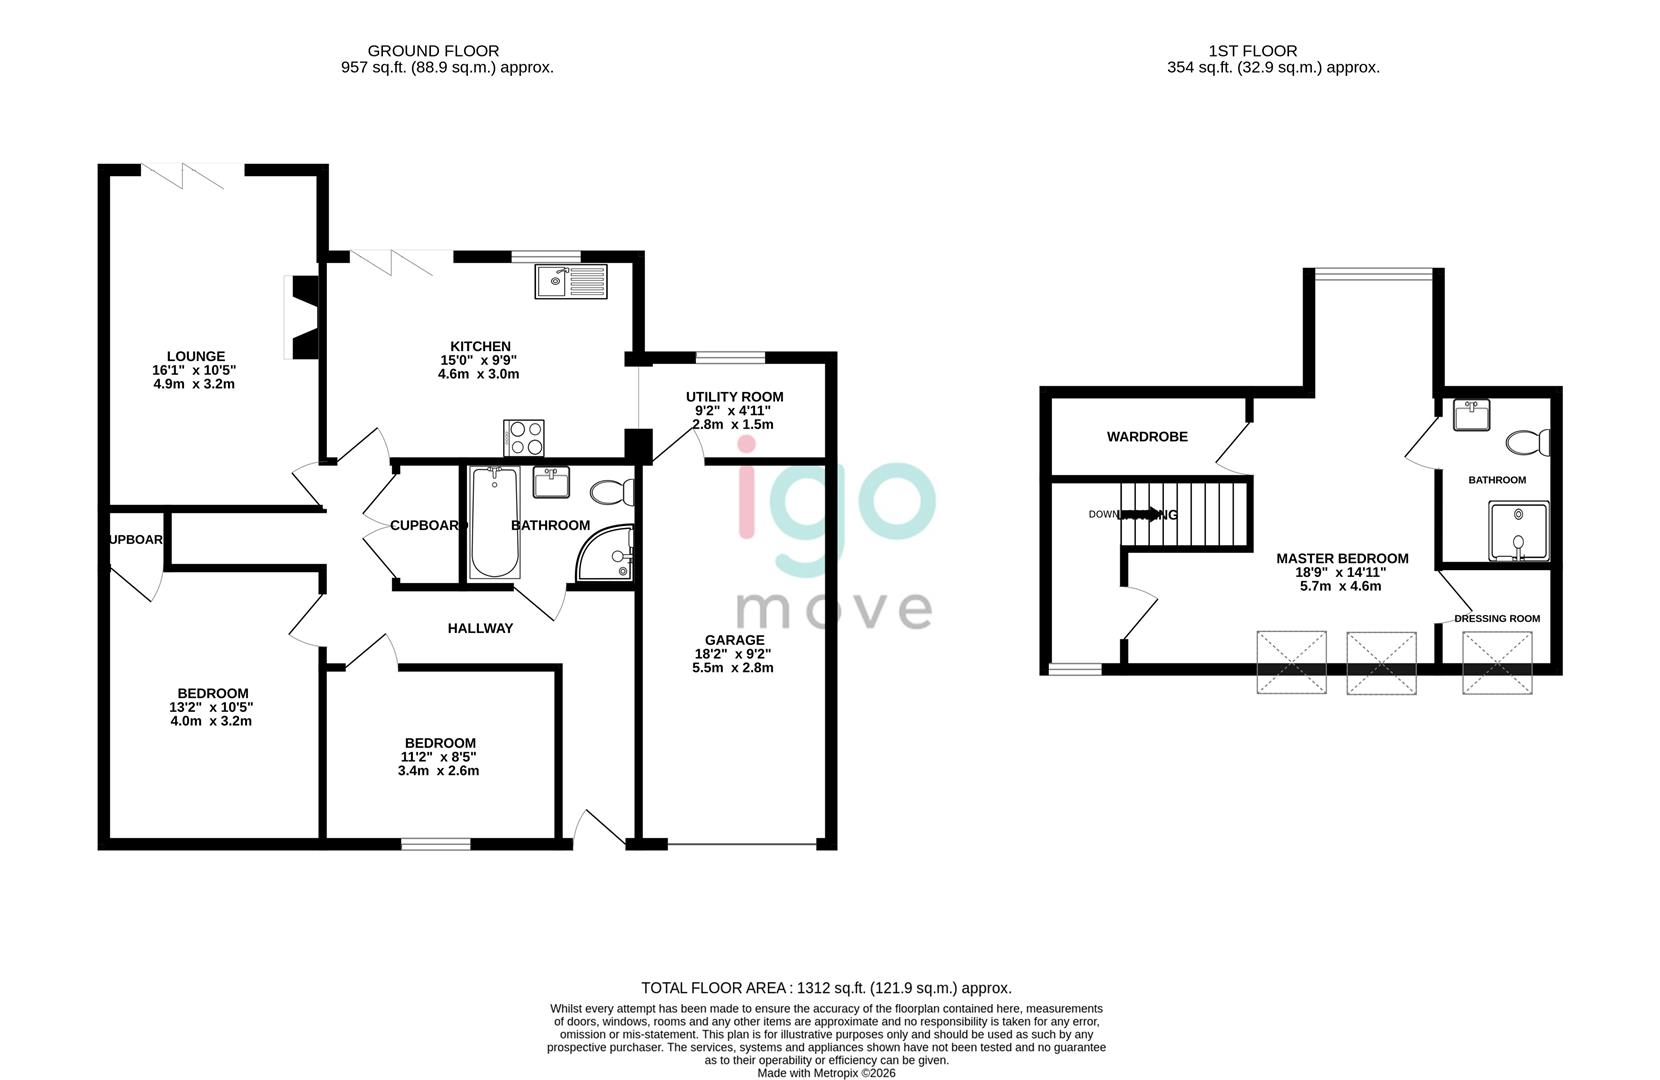
Inside, the welcoming hallway introduces rich teal tones, wood-effect tiled flooring and crisp white doors, with useful storage incorporated into the layout.
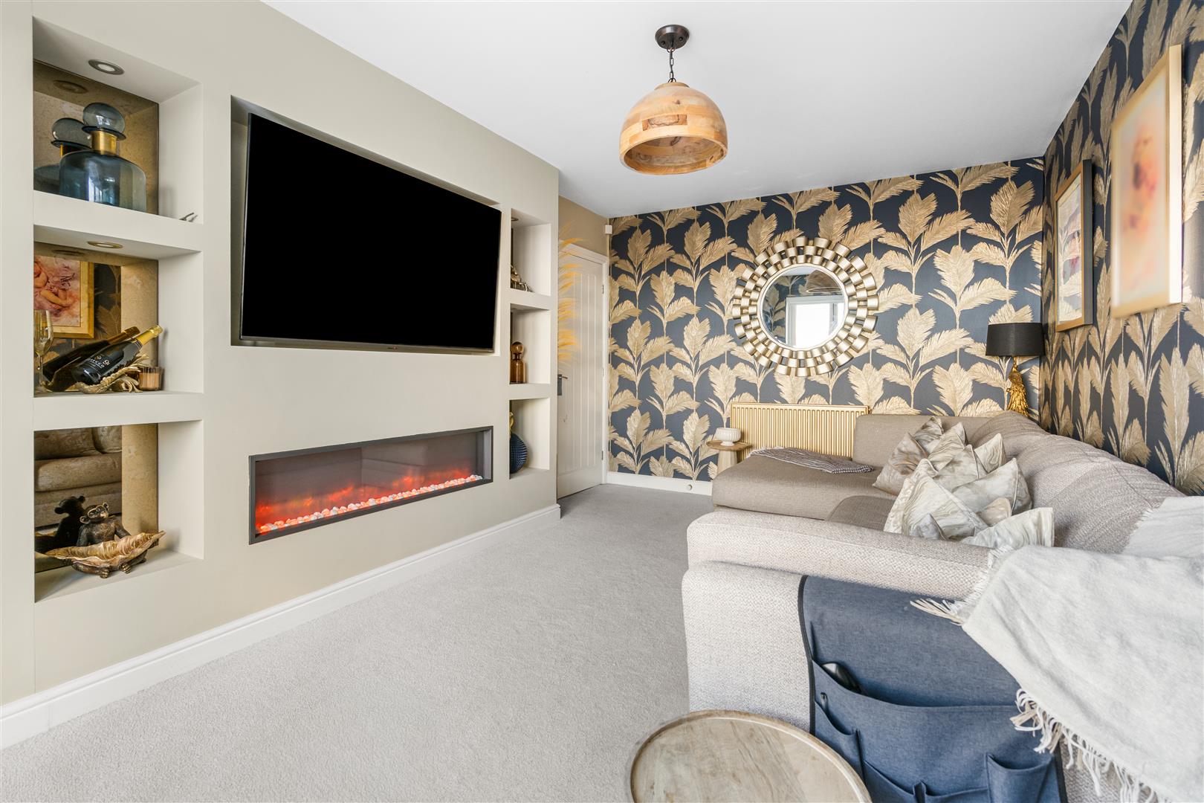
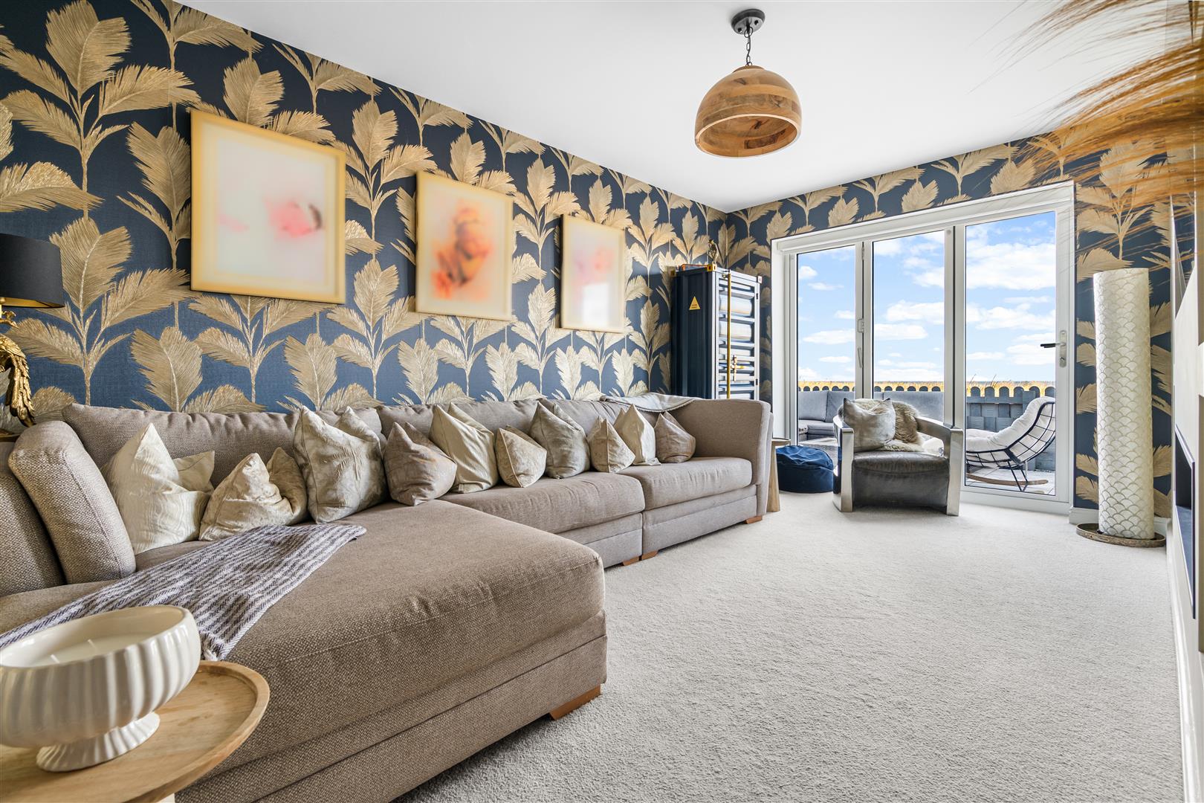
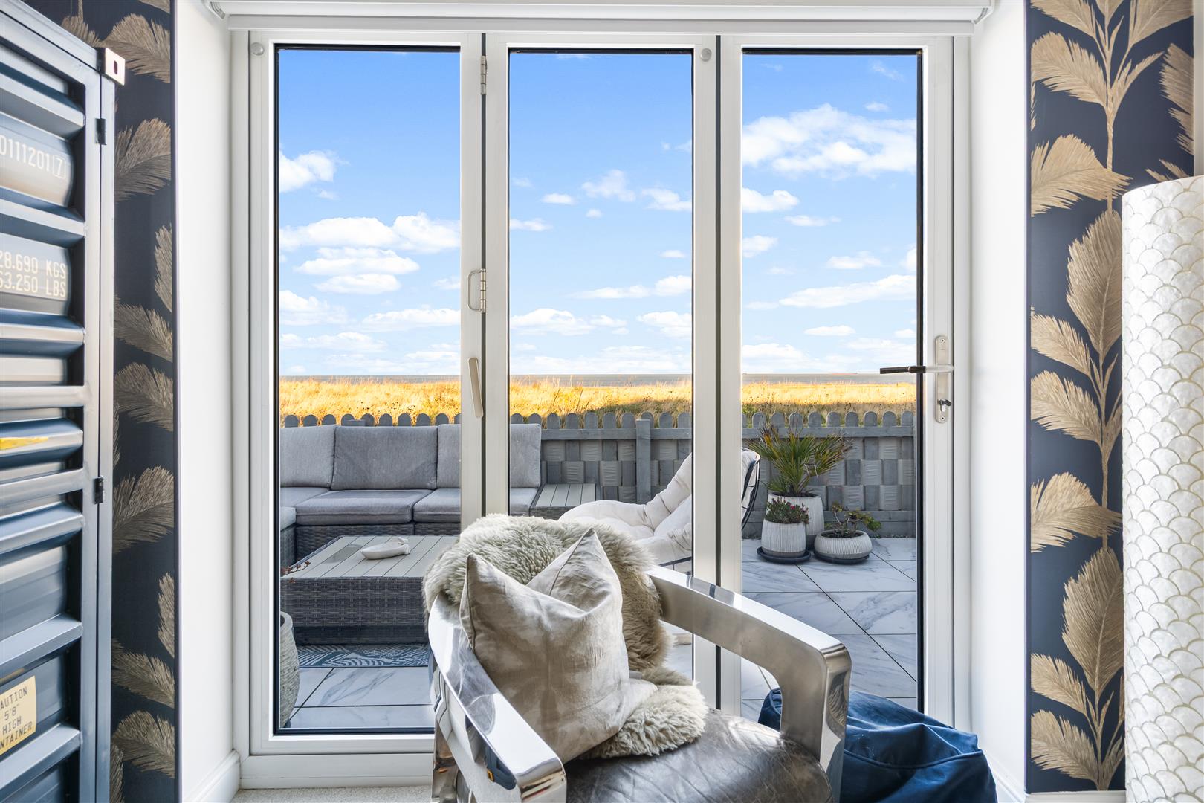
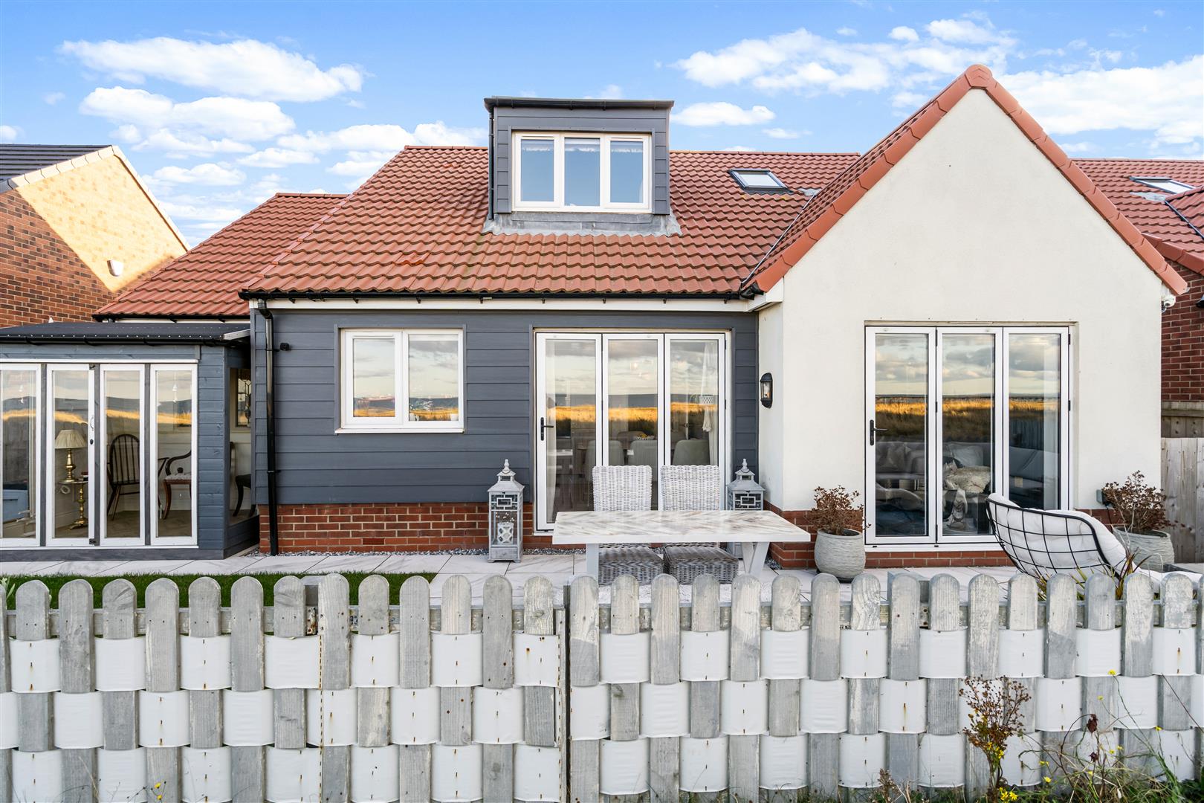
Positioned to the rear, the lounge offers an inviting retreat, with soft carpeting and striking navy and gold botanical wallpaper. A contemporary media wall incorporates an inset electric fire and illuminated display recesses, while bi-folds frame the coastal outlook and open directly onto the patio.
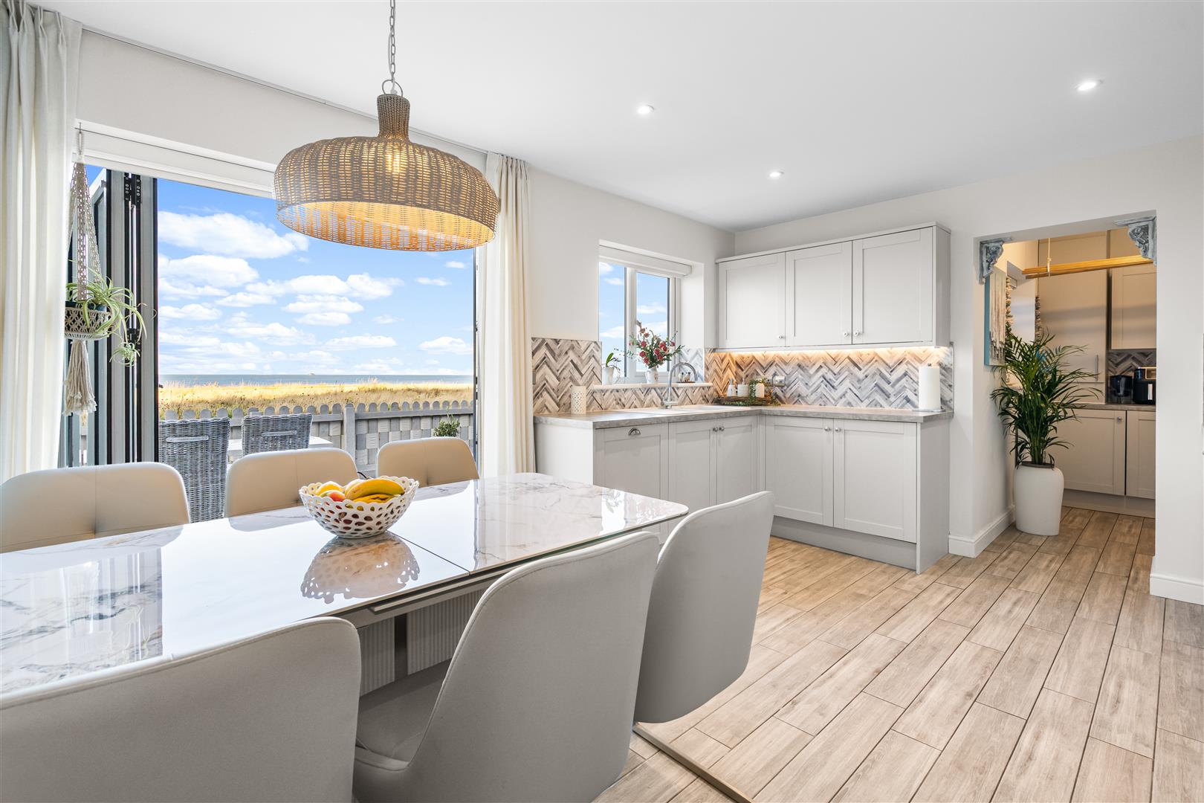
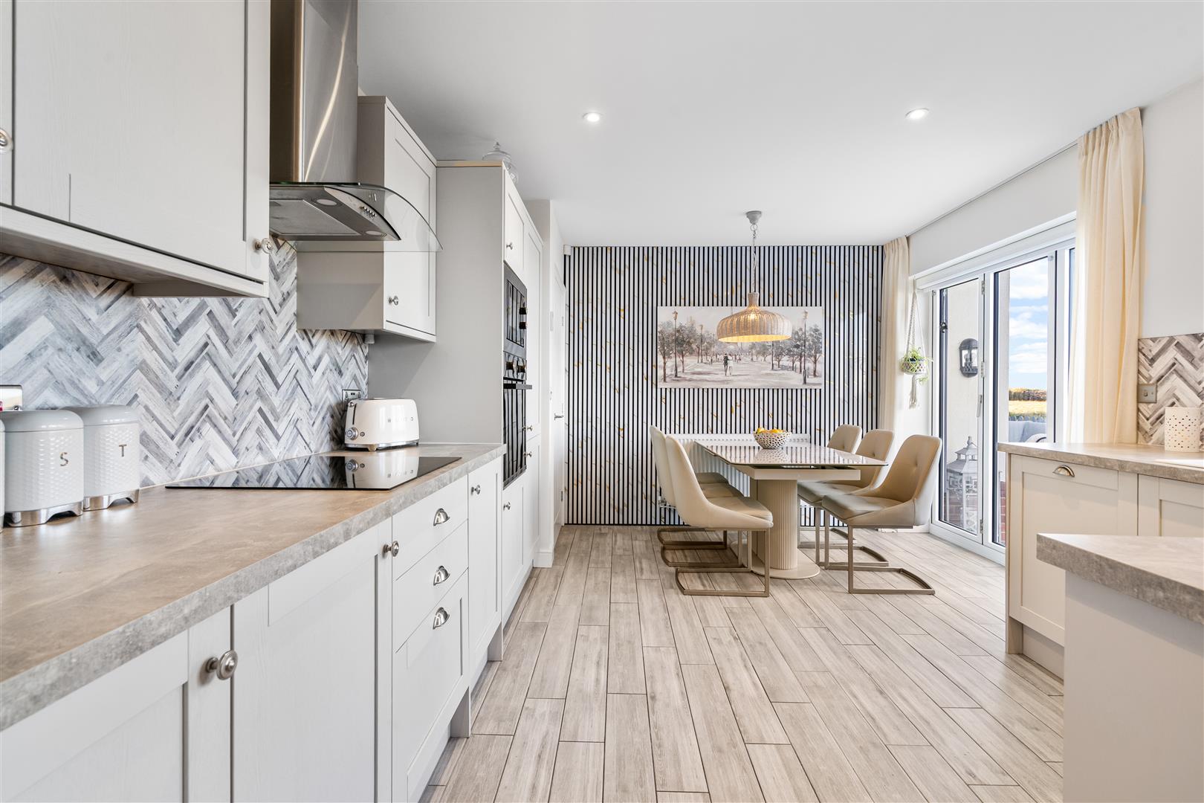
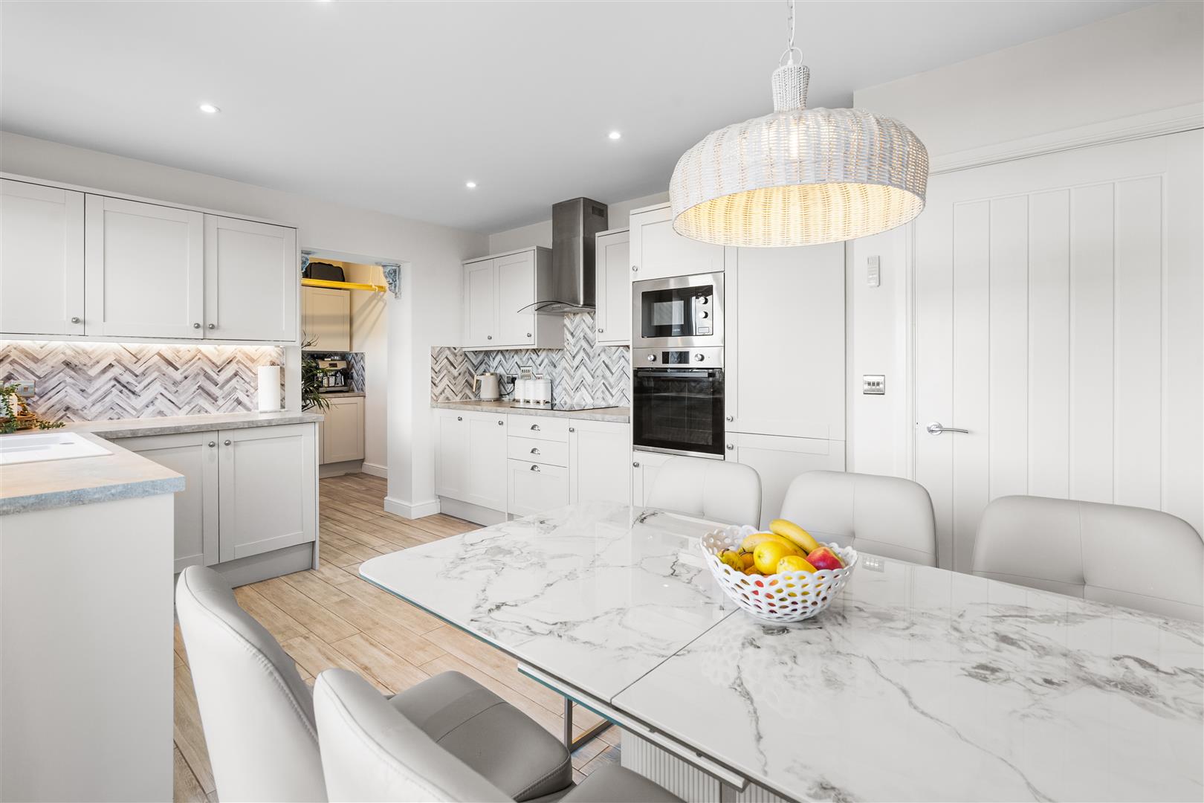
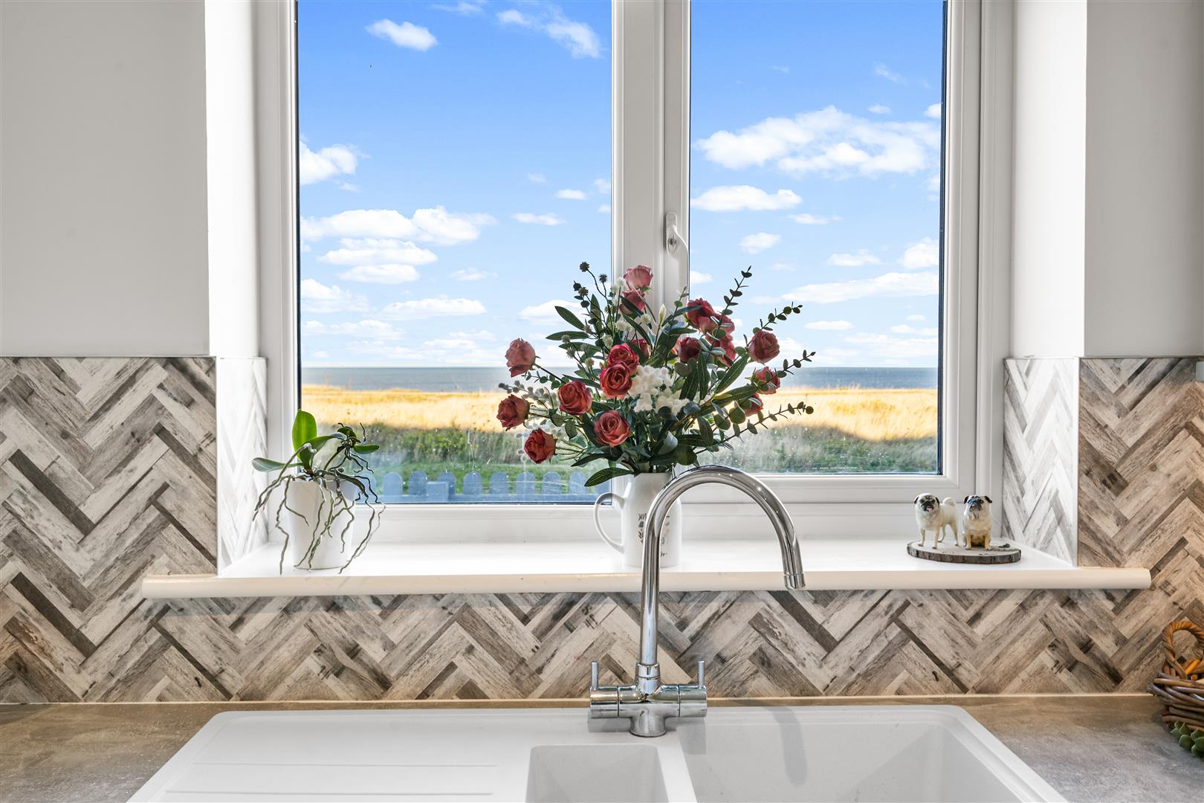
The kitchen and dining room pairs pale Shaker-style cabinetry with contrasting work surfaces and herringbone-pattern splashbacks. Integrated appliances include a fridge/freezer, oven, microwave and washing machine, complemented by an electric hob and extractor. Under-cabinet lighting, recessed spotlights and tiled flooring complete the coordinated finish.
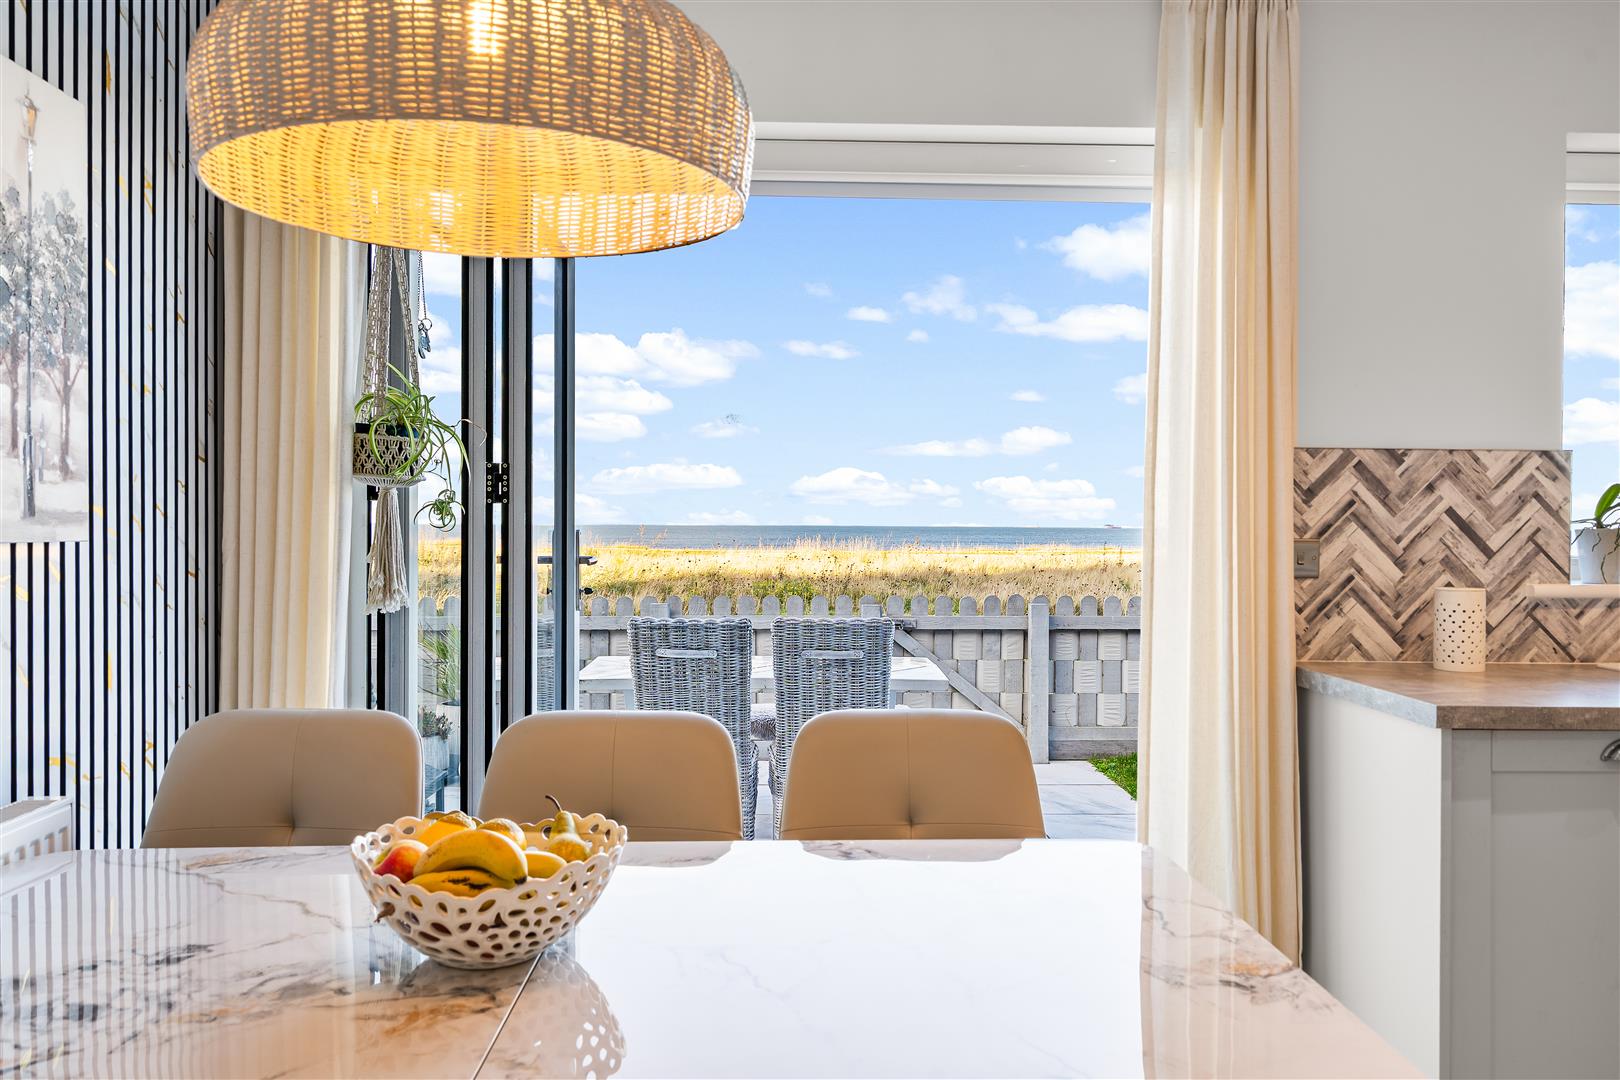
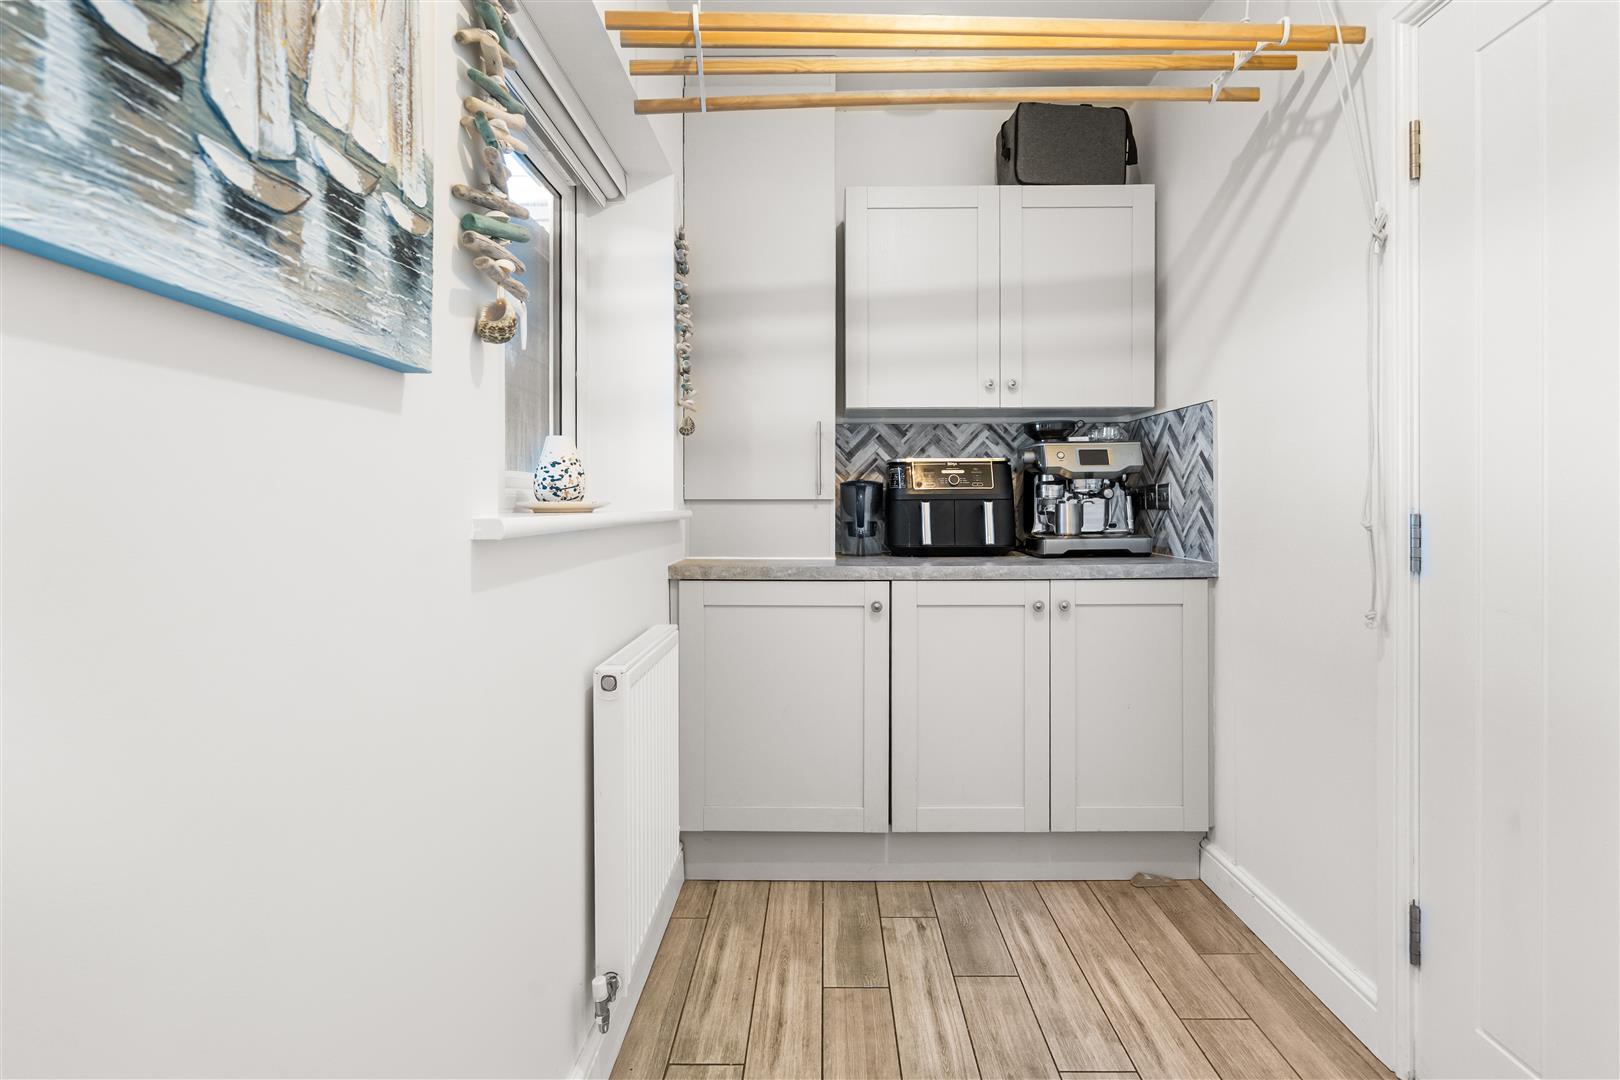
The dining area provides a beautiful setting for family meals and entertaining, with a statement pendant light and broad bi-folds opening onto the garden. Sea views can be enjoyed from both the dining table and kitchen sink, creating a wonderful connection with the surroundings. An adjoining utility room offers additional cabinetry, worktop space and internal access to the garage.
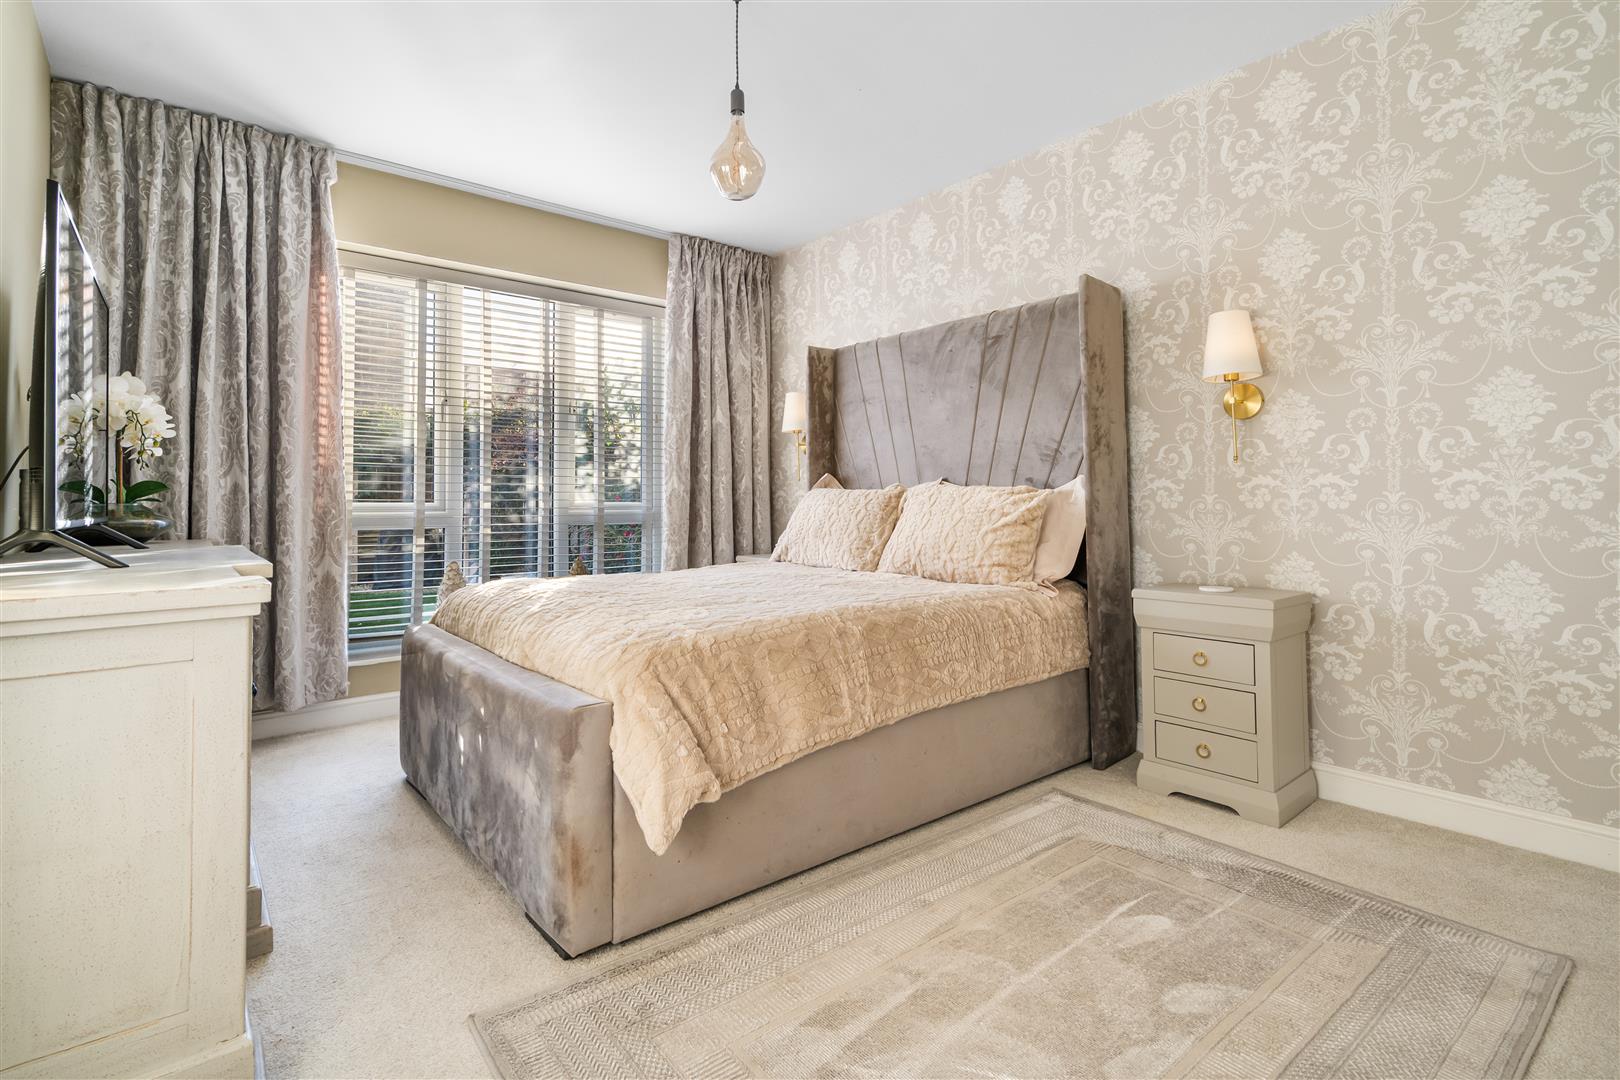
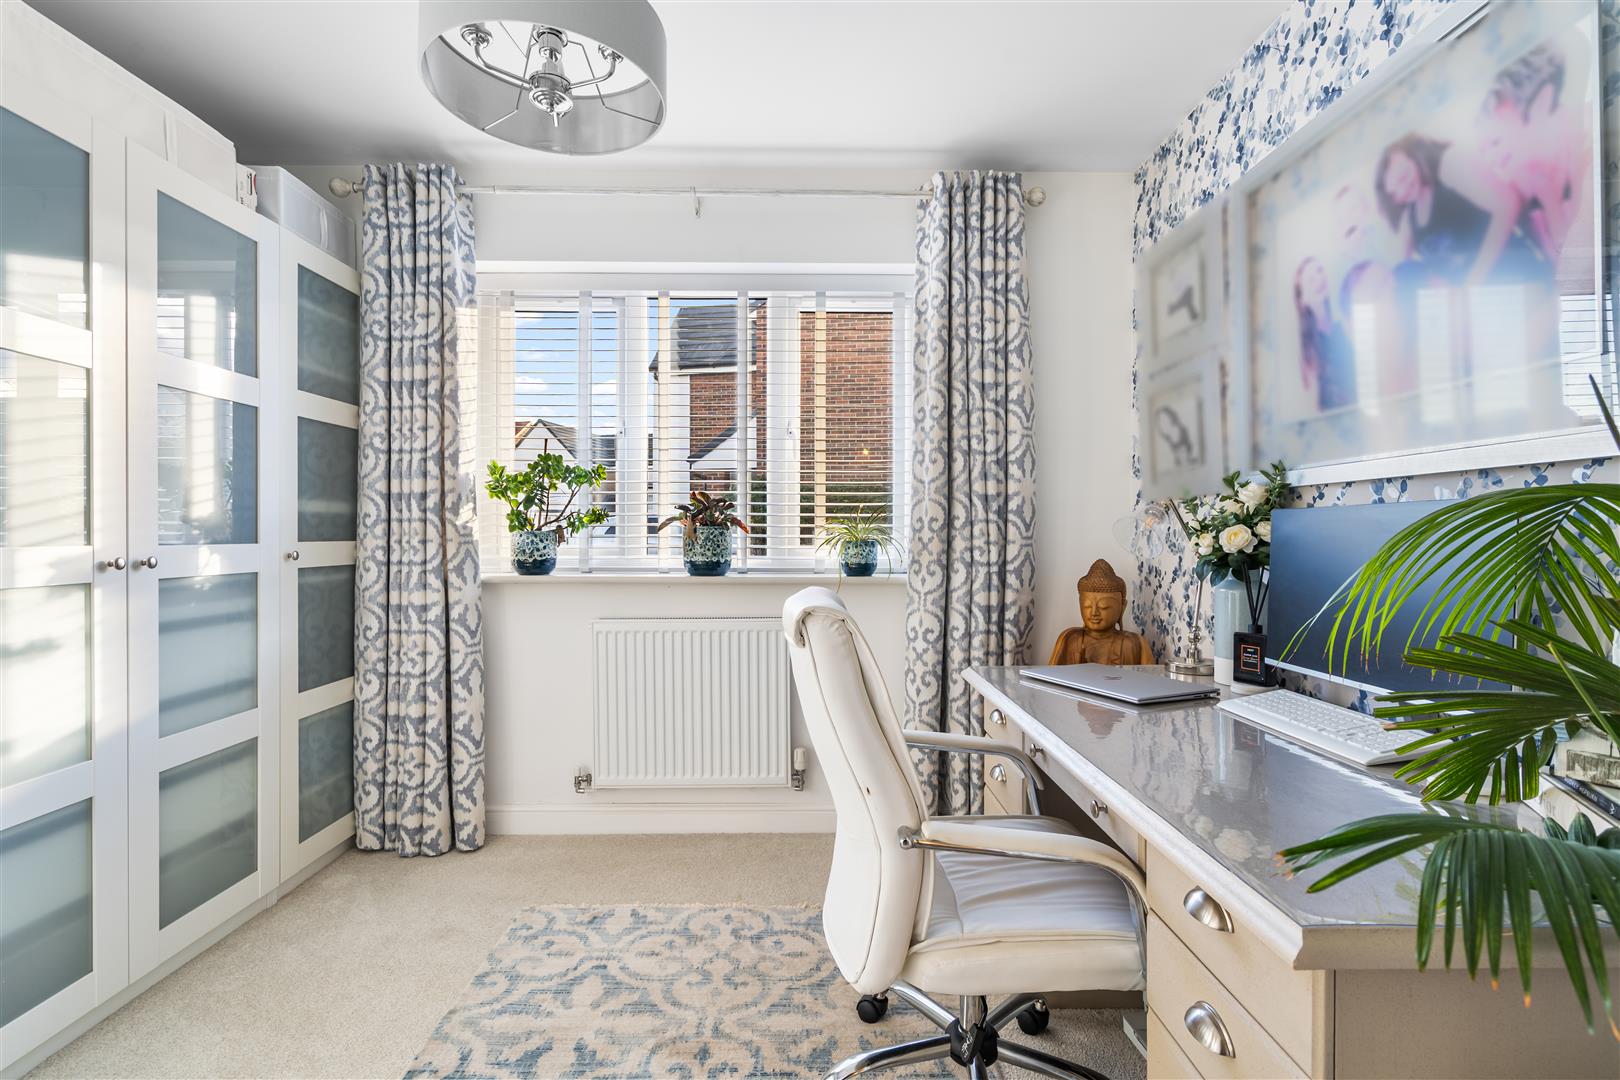
Two double bedrooms occupy the ground floor. The larger room features soft neutral décor, patterned wallpaper and useful storage, while the third bedroom is currently arranged as a home office, demonstrating the flexibility of the accommodation.
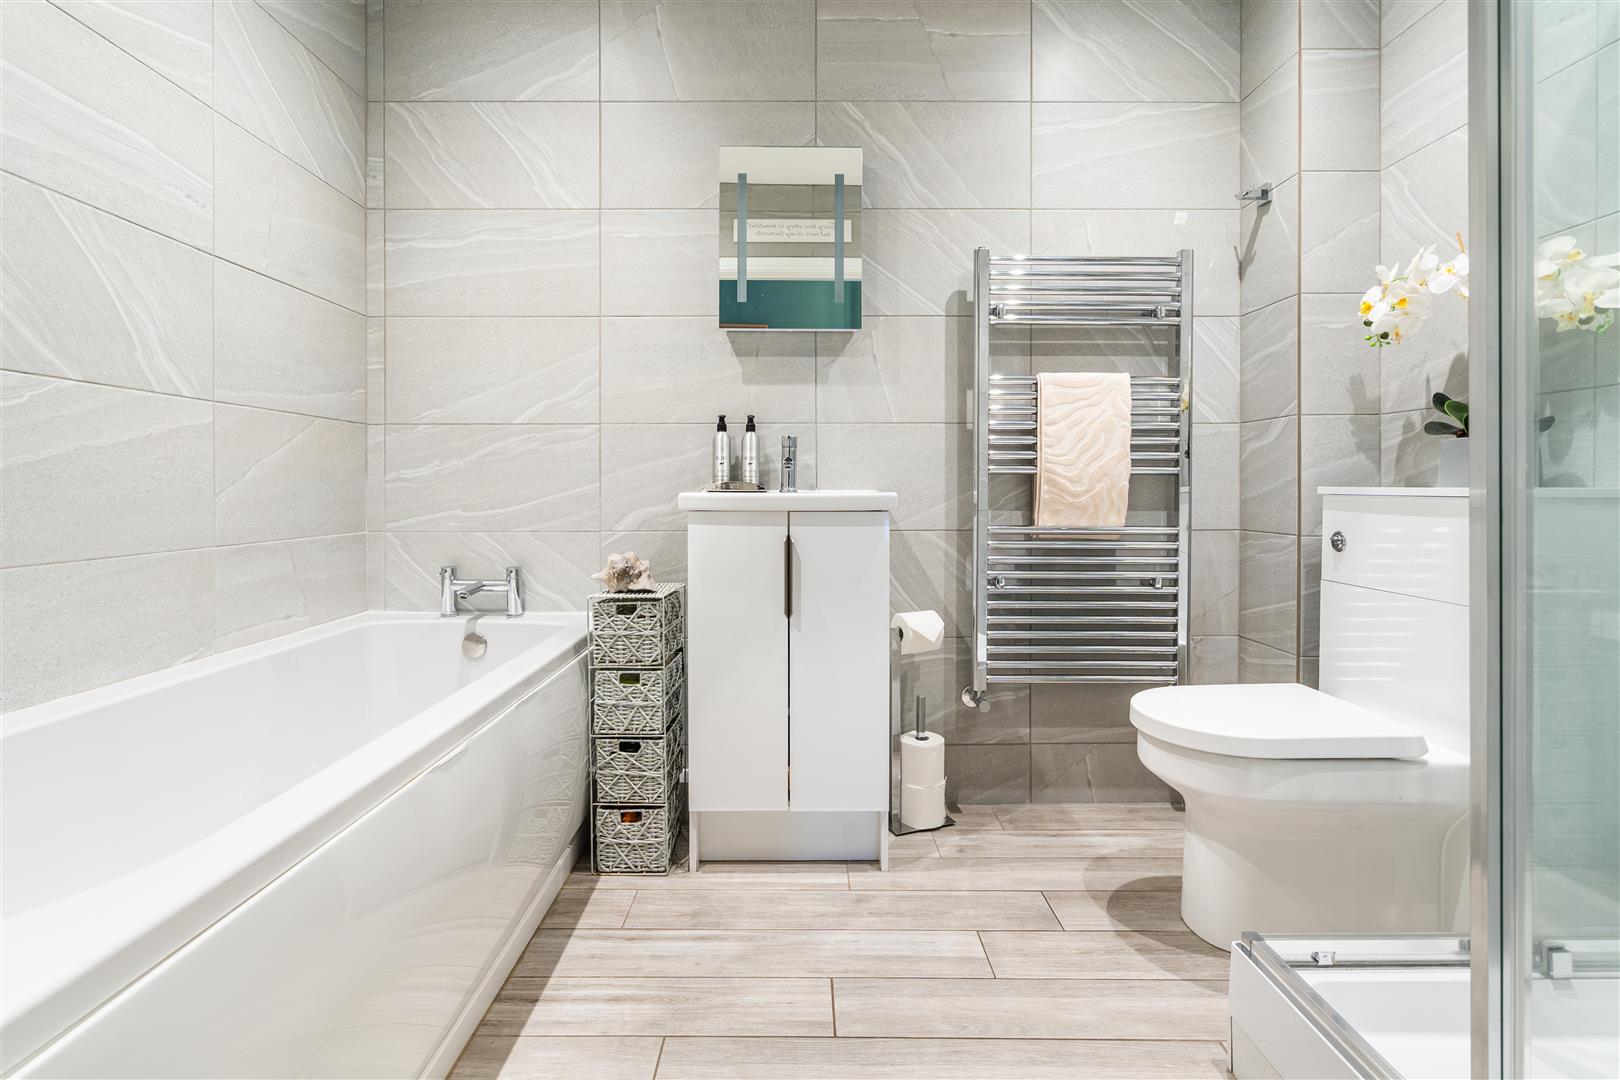
Also accessed from the hallway, the family bathroom comprises a bath, separate glazed shower enclosure, vanity washbasin and WC. Pale stone-effect wall tiles, wood-effect floor tiling and a chrome towel radiator create an elegant finish.
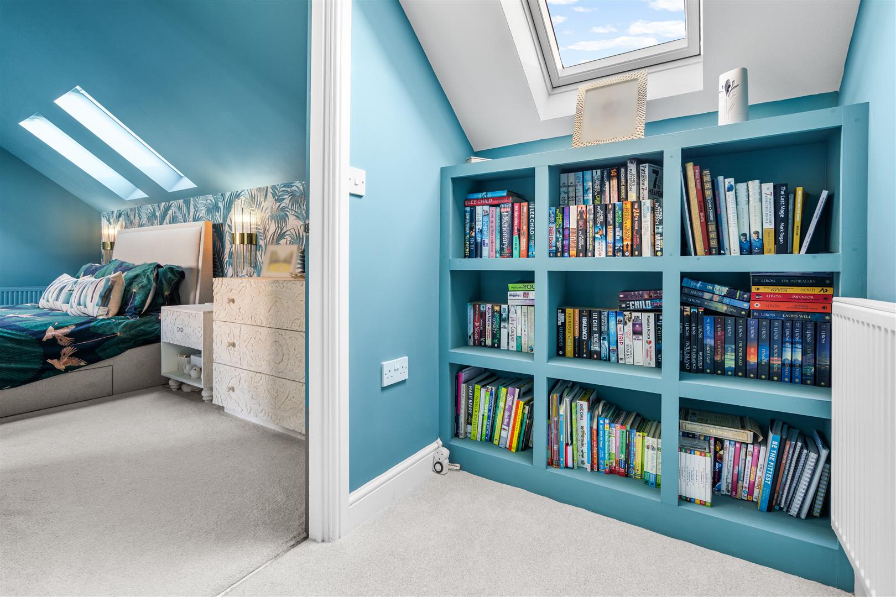
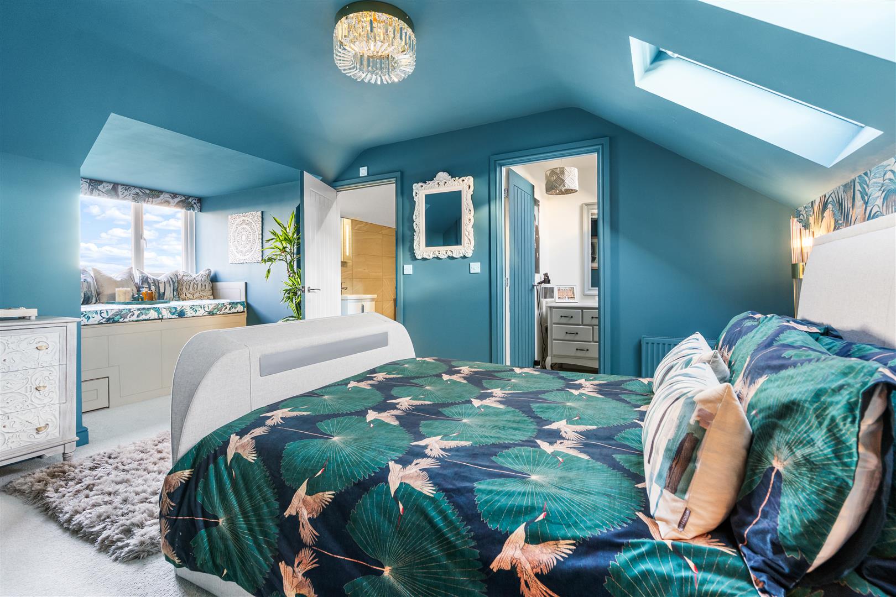
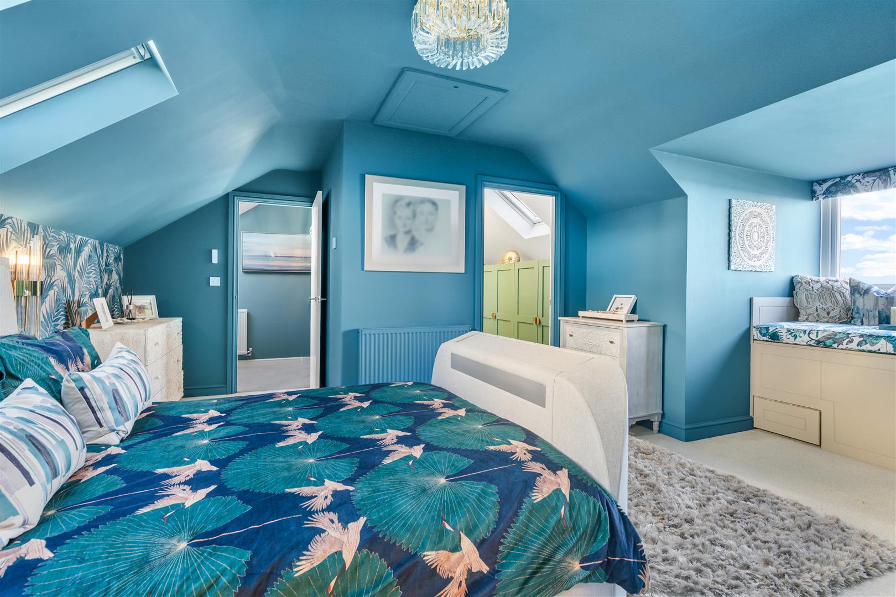
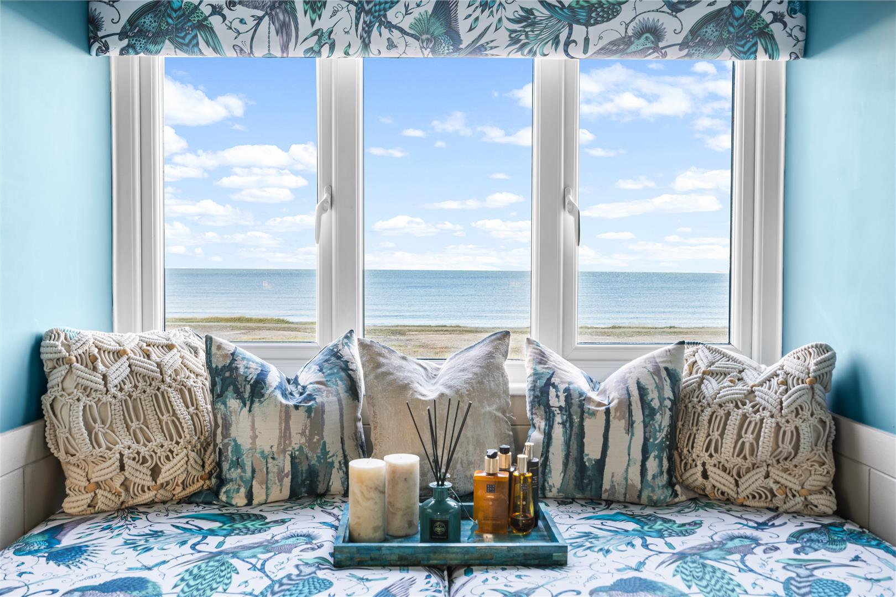
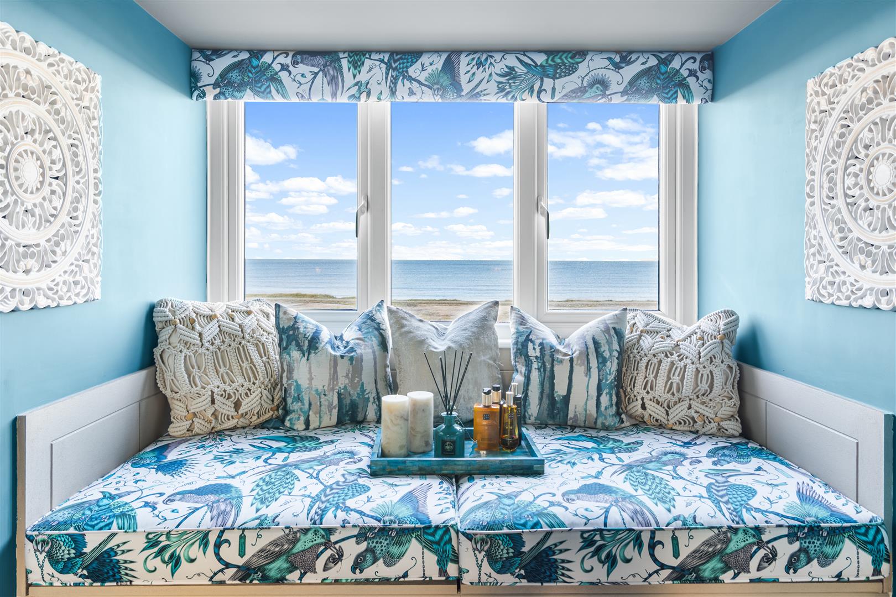
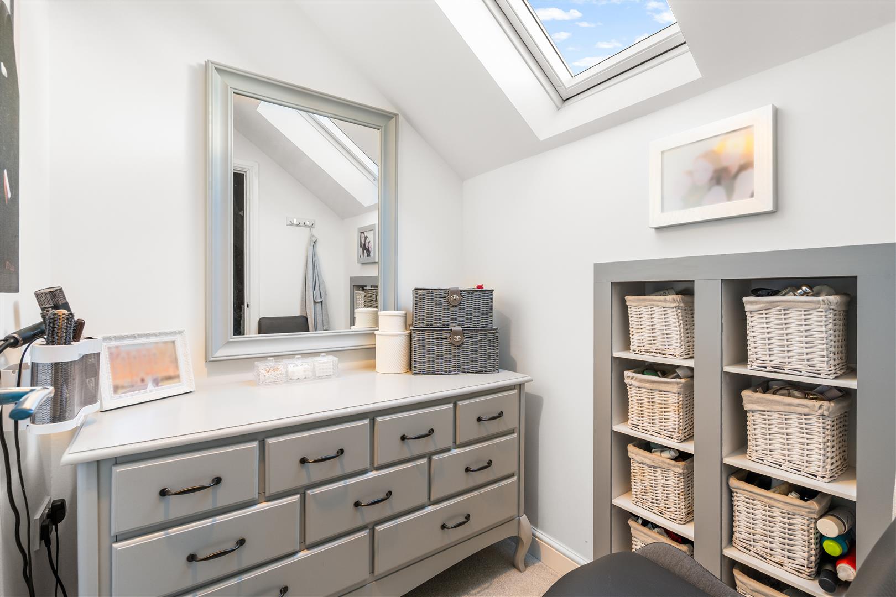
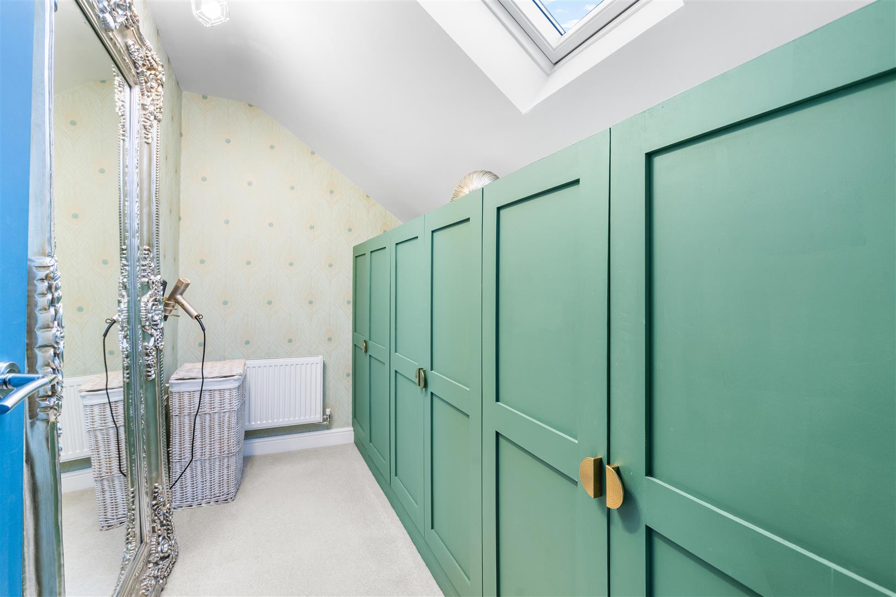
Occupying the first floor, the master suite provides a distinctive private retreat. Rich teal décor and roof windows complement the characterful sloping ceilings, while a fitted window seat offers an exceptional place to relax and appreciate the panoramic sea views. A walk-in wardrobe and separate dressing room, equally suited to use as an office, add further versatility.
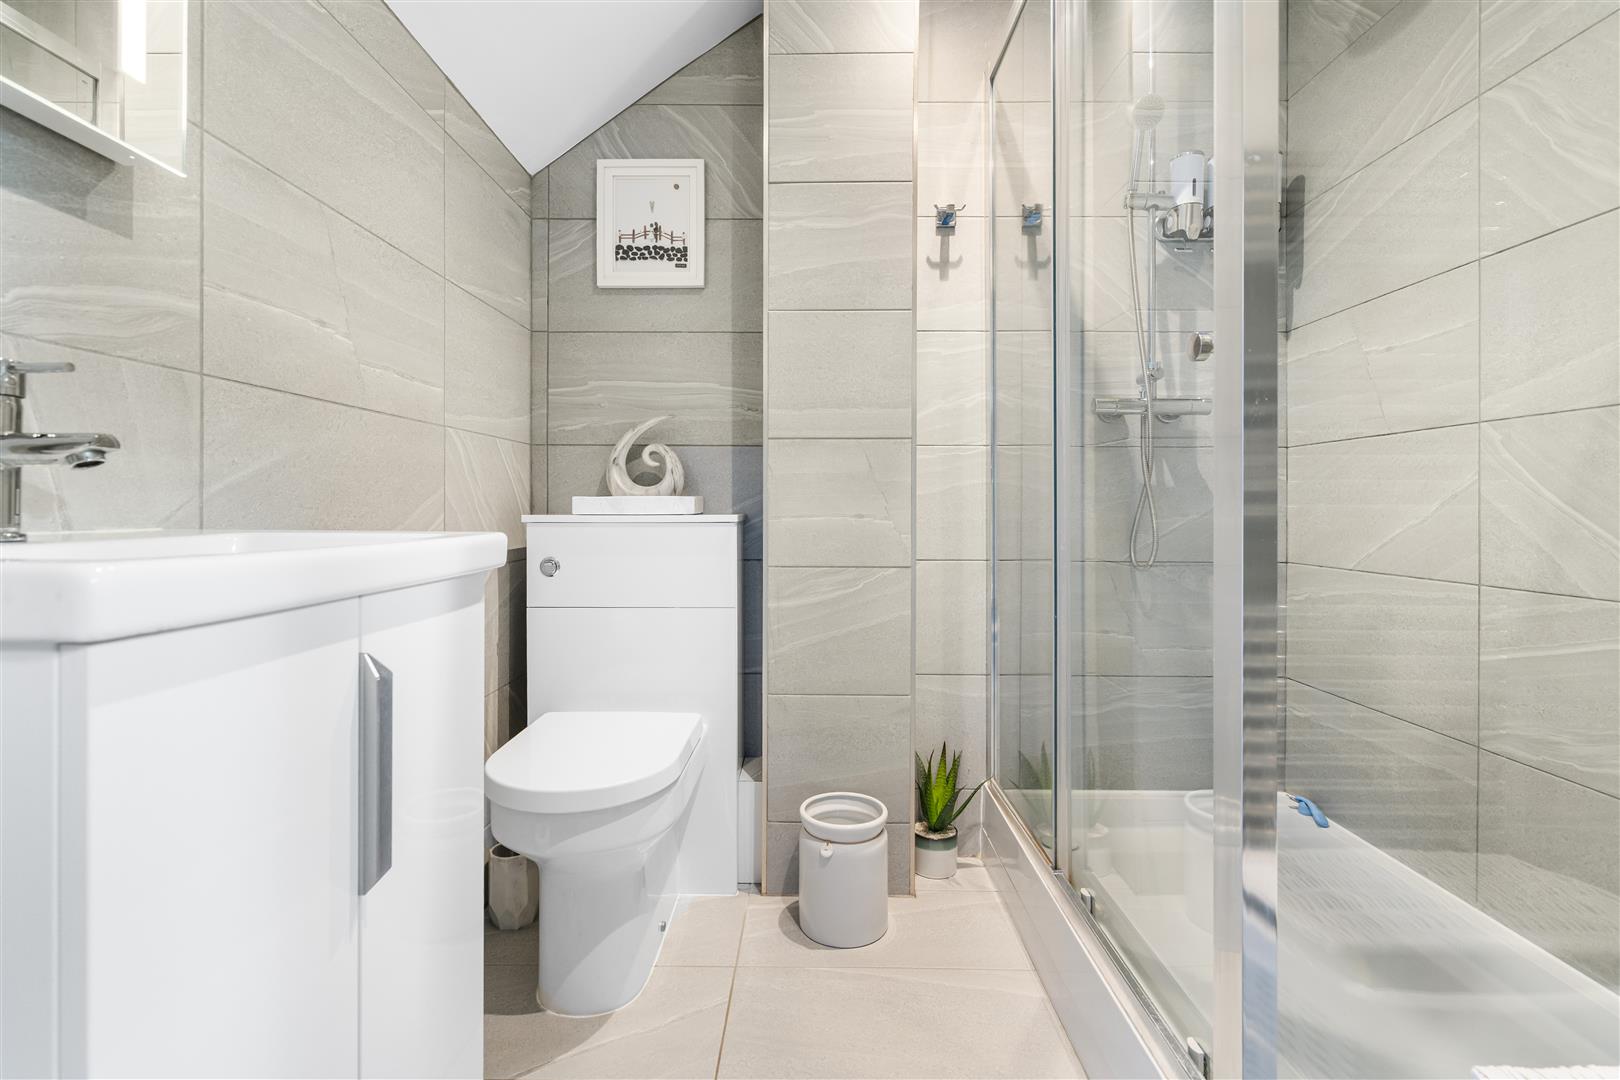
The master bedroom also benefits from an en-suite shower room, finished with pale stone-effect tiling and fitted with a glazed shower enclosure, vanity washbasin and WC.
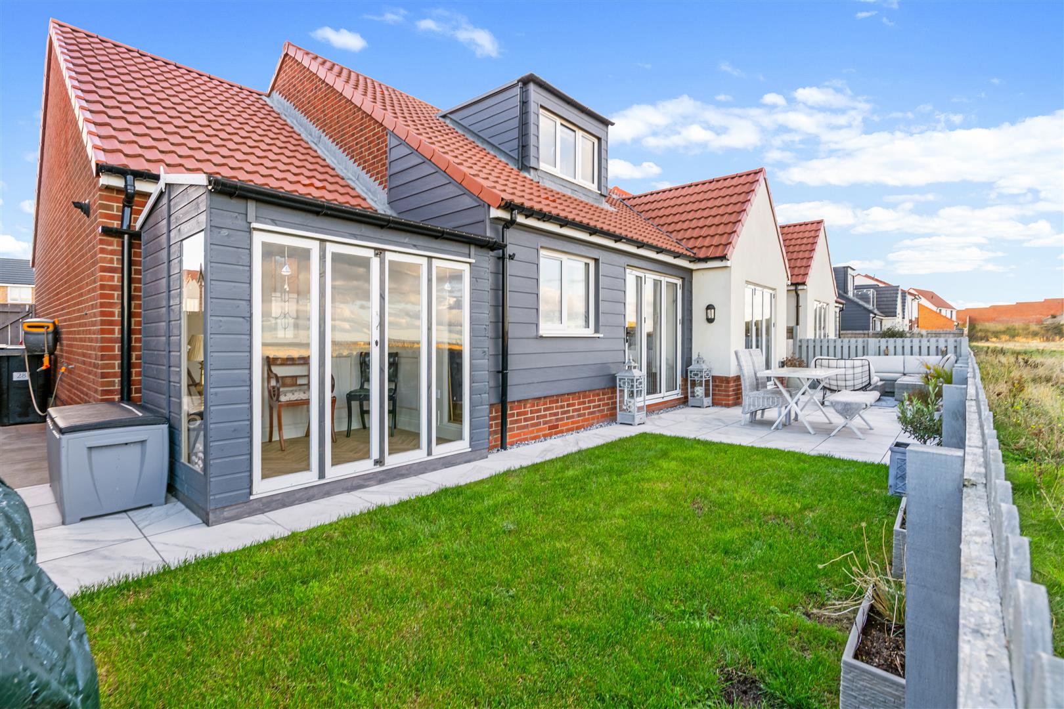
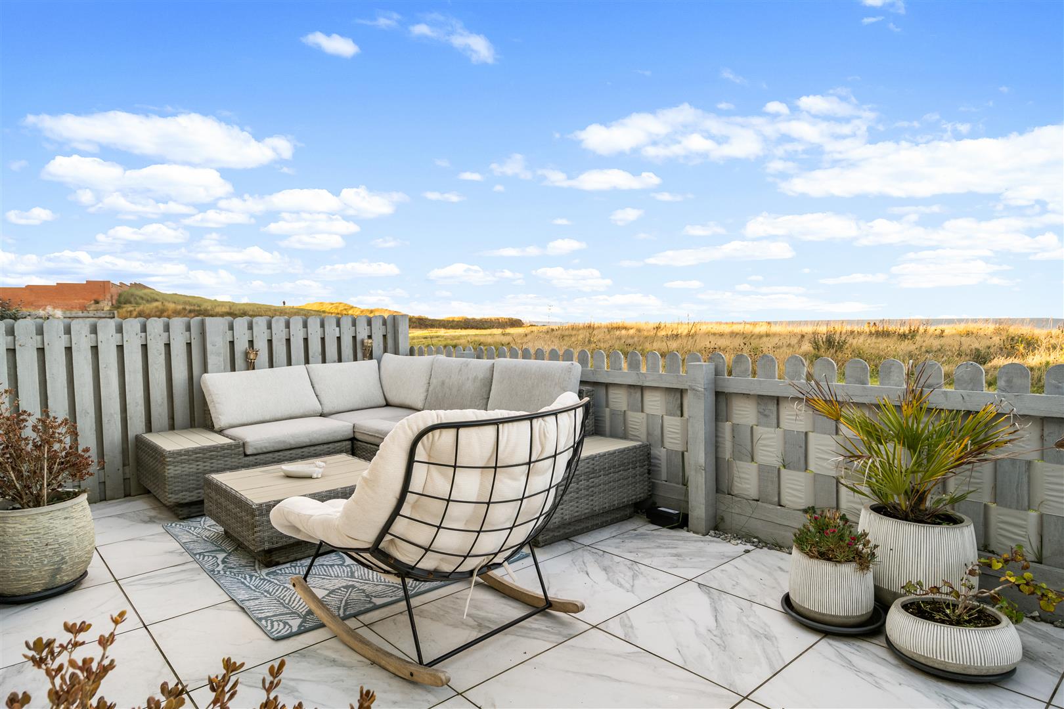
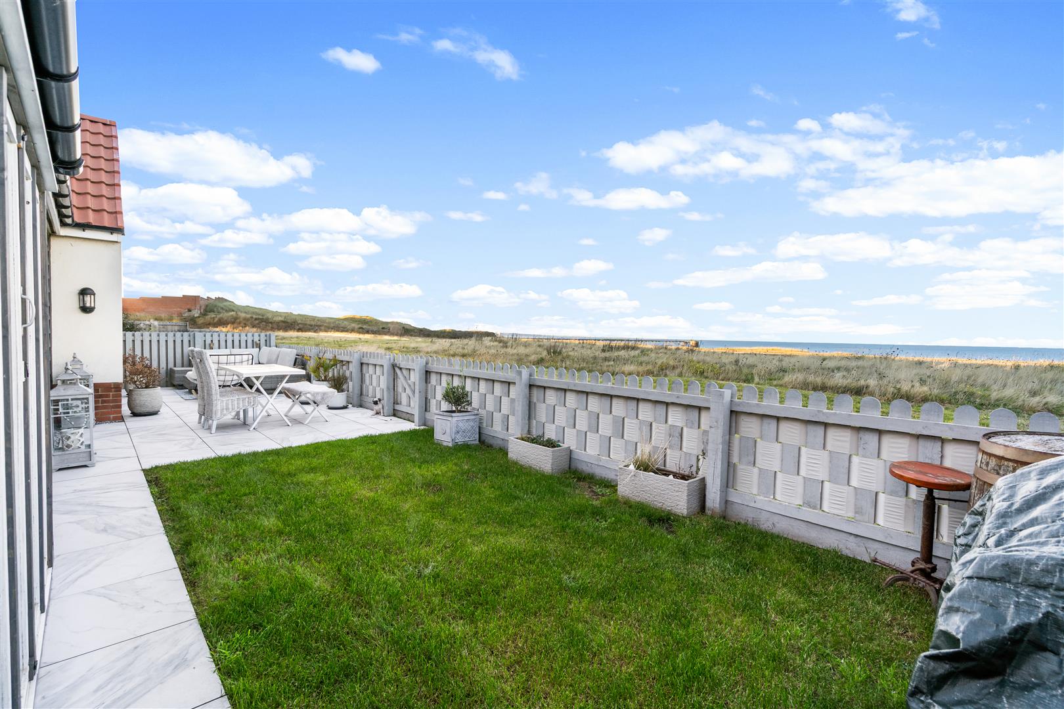
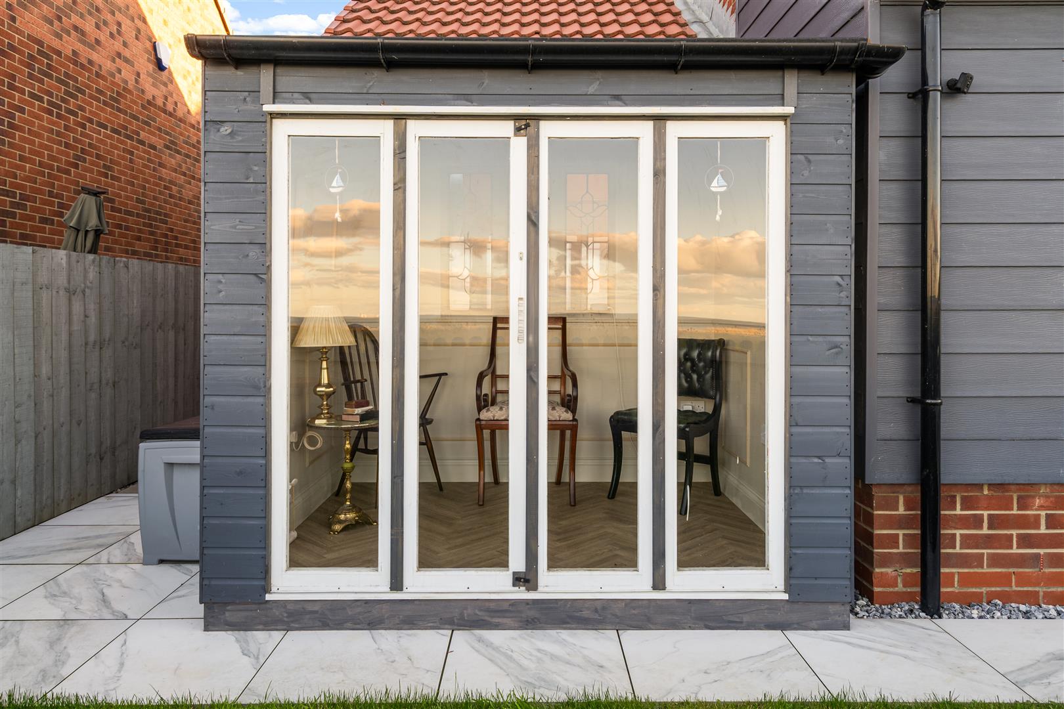
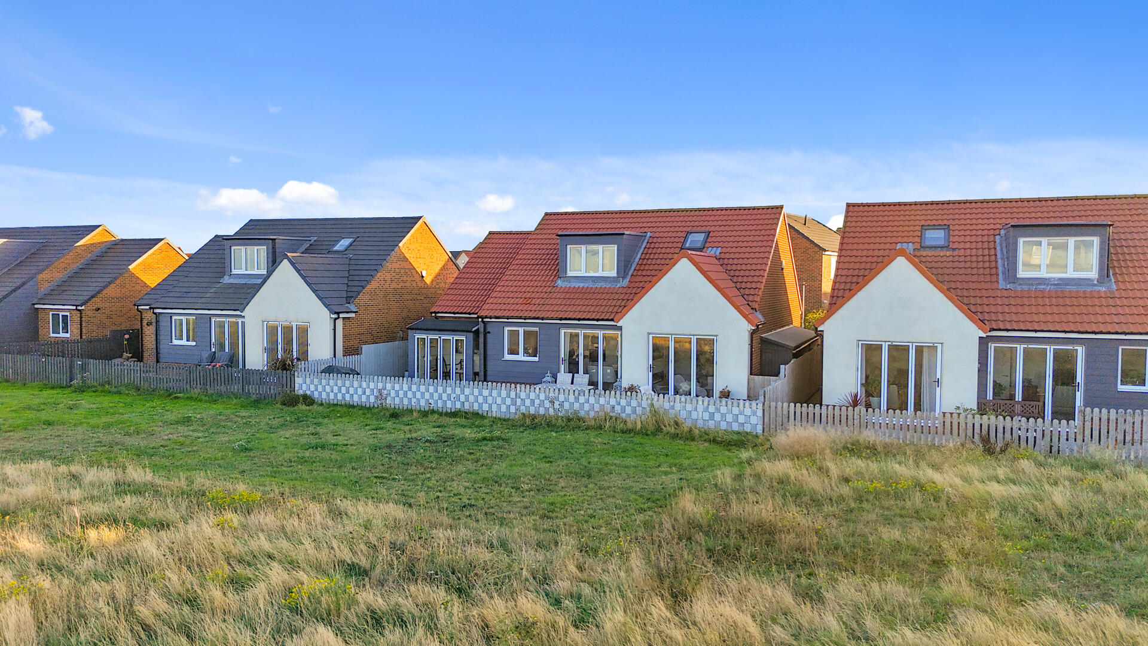
Outside, the landscaped rear garden makes the most of its outstanding coastal setting. A neatly maintained lawn is complemented by porcelain-tiled patios, providing attractive spaces for outdoor dining and relaxation, together with a summerhouse. Low painted fencing preserves the open outlook across the coastal grassland towards the sea.
The driveway provides parking for three vehicles, while the garage benefits from an electric door and loft storage. Central heating, UPVC windows and an alarm system add everyday comfort and practicality.
With its beautifully presented interiors and captivating coastal outlook, this exceptional Forest Avenue home is best appreciated in person. Contact Igomove to arrange your viewing. We are open 7 days a week.
EPC
Floor Plans
Map
Share this property