Coast Road, Hartlepool, TS27
House - Detached 3 bedrooms 3 bathrooms
|
Details
Full Description
FOR SALE VIA AUCTION (TERMS APPLY) - AUCTION FEE APPLICABLE SOLD AS SEEN - AWAITING AUCTION PACK
2026-11-19 14:00
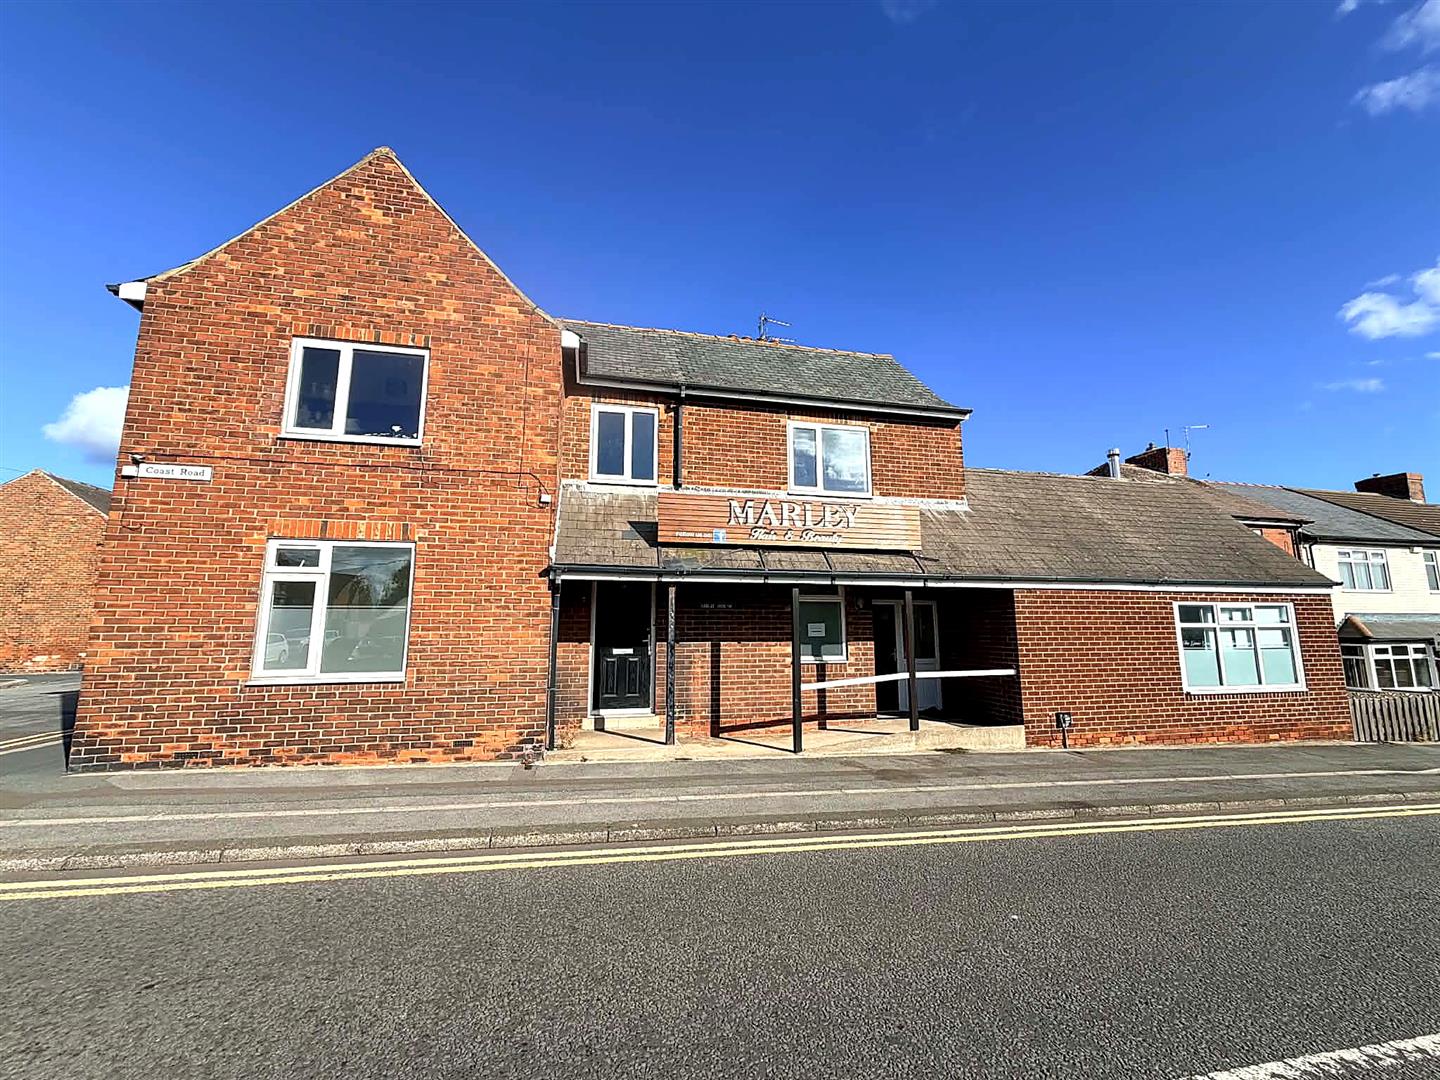
Situated on The Coast Road, Blackhall Colliery, this impressive detached property offers a unique blend of residential and commercial potential. This spacious property has been thoughtfully adapted to accommodate a variety of uses, making it an ideal investment opportunity or a versatile family home.
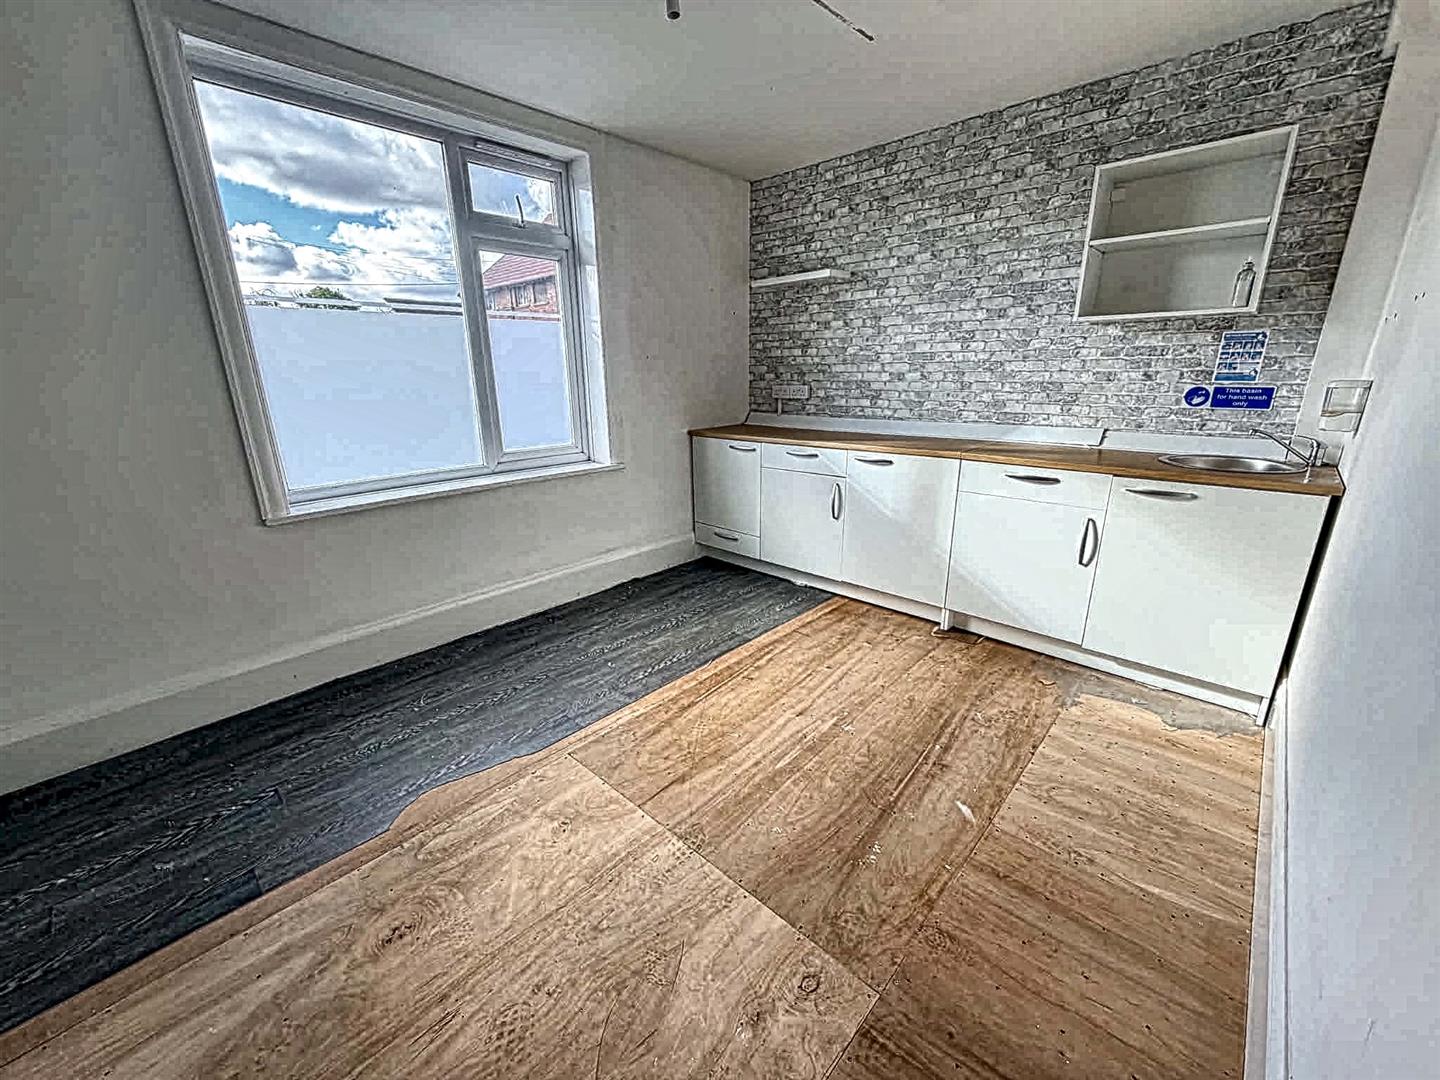
The ground floor has previously served as a hair salon, sunbed salon, and beauty salon, showcasing its mixed-use capabilities. This area includes two kitchens and two toilets, making it suitable for various commercial ventures or as additional living space.
The flat upstairs benefits from its own private access and is equipped with power, enhancing its independence and functionality.
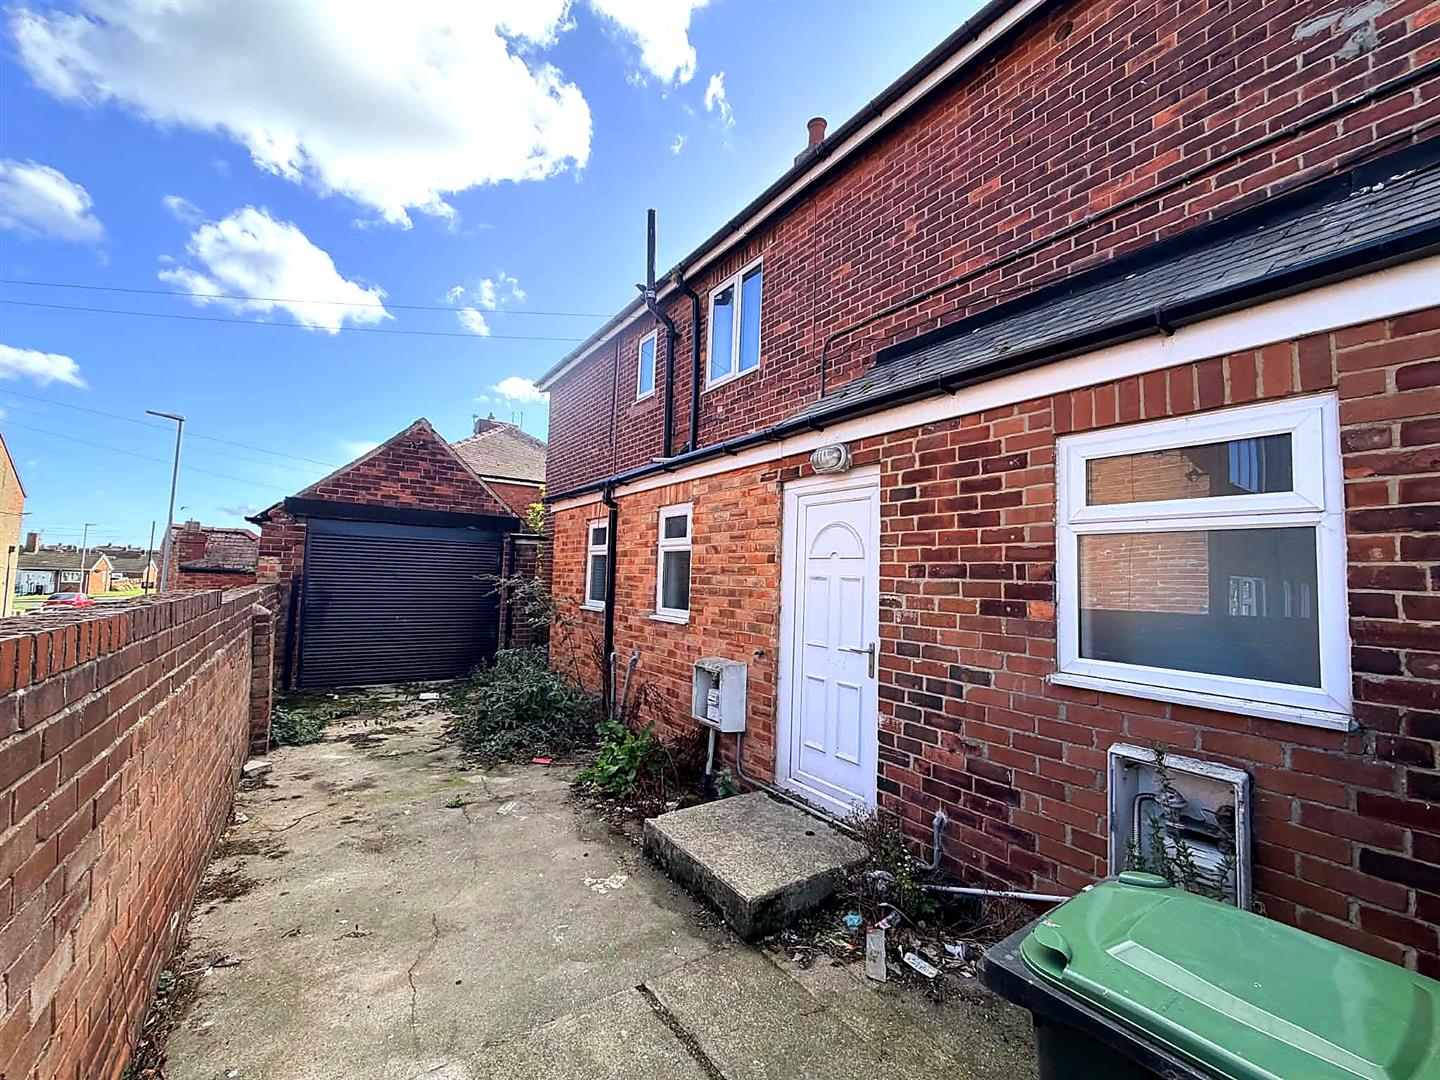
Outside, the property features arear garden. Additionally, a detached garage provides valuable storage or parking options.
This property presents a rare opportunity to acquire a versatile space in a desirable location, combining the comforts of home with the potential for business. Whether you are looking to invest or seeking a unique living arrangement, this property on Coast Road is not to be missed.
This detached dwelling could prove to be a fantastic investment with great rental return. Comprising of 2 properties, the ground floor currently utilised as a hair salon/beaty salon & the first floor comprises of a 3 bedroom flat.
we are lead to believe that Airlie House of Blackhall Colliery was built as a doctors surgery in the early 1900's. This detached residence has had a vast amount of successful business' over the years, currently serving as a hair/beauty salon with 2 phase electric to accommodate things like commercial sunbeds.
Although the property is currently vacant, historically the rental return has been impressive at £800 per month for the commercial unit on the ground floor & £650 for the spacious 3 bedroom flat above.
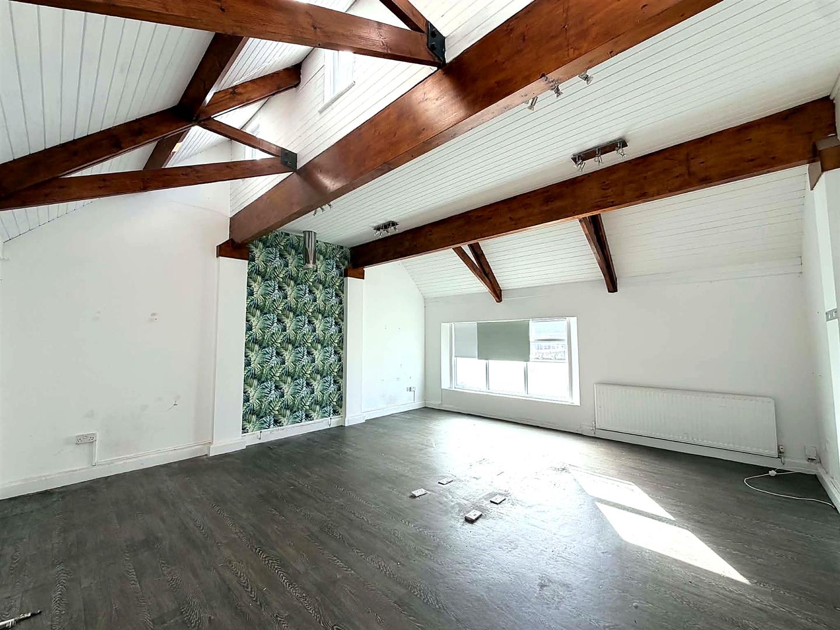
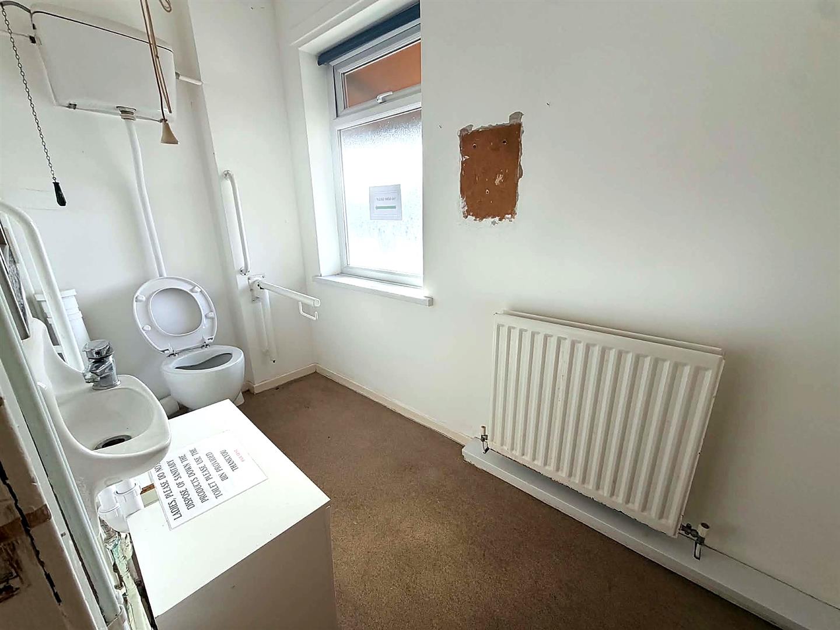
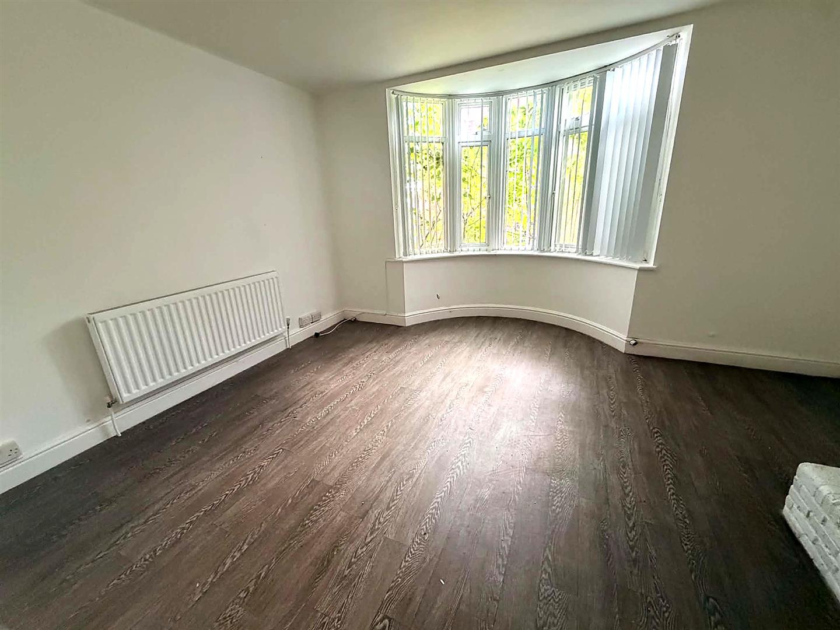
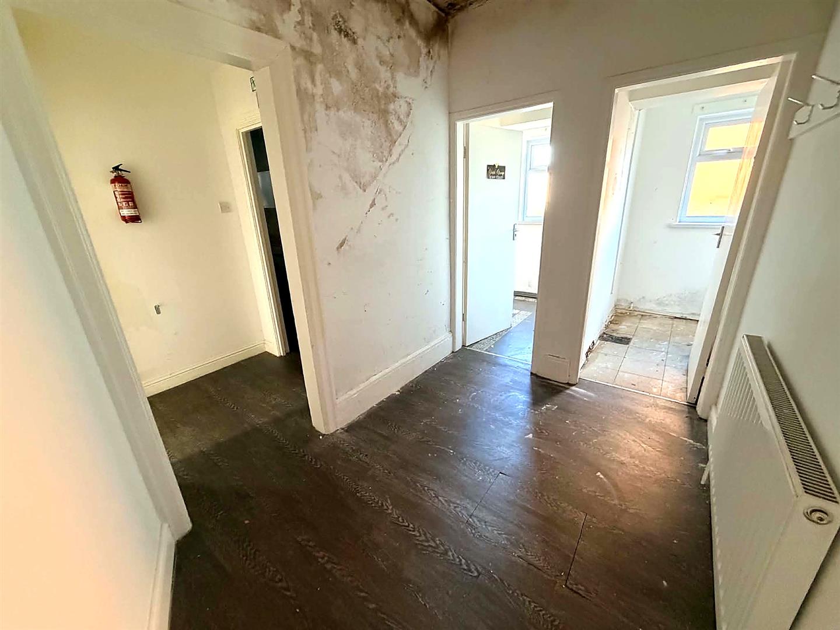
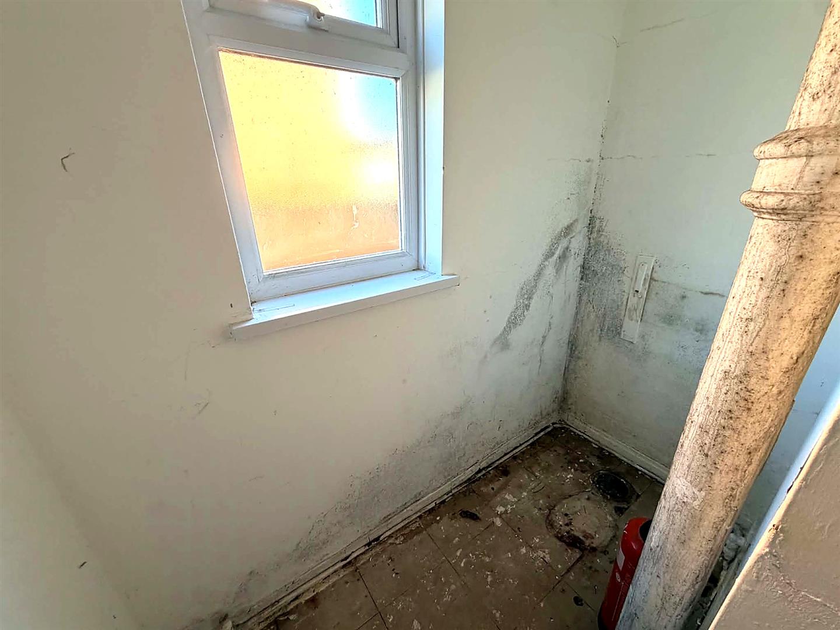
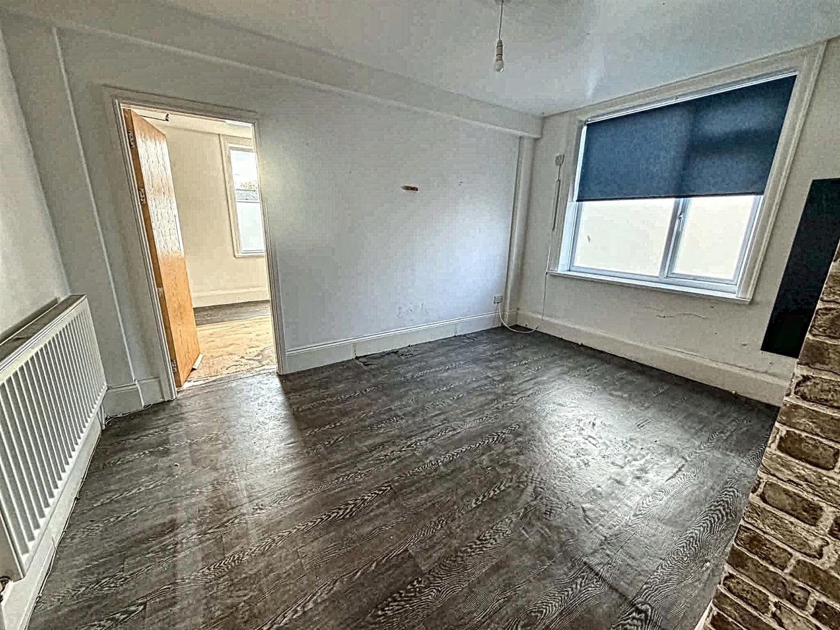
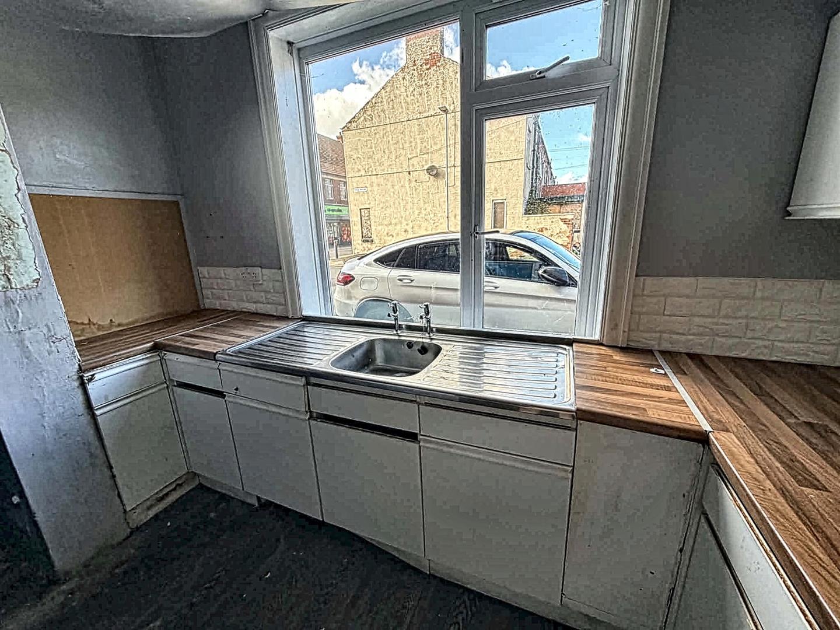
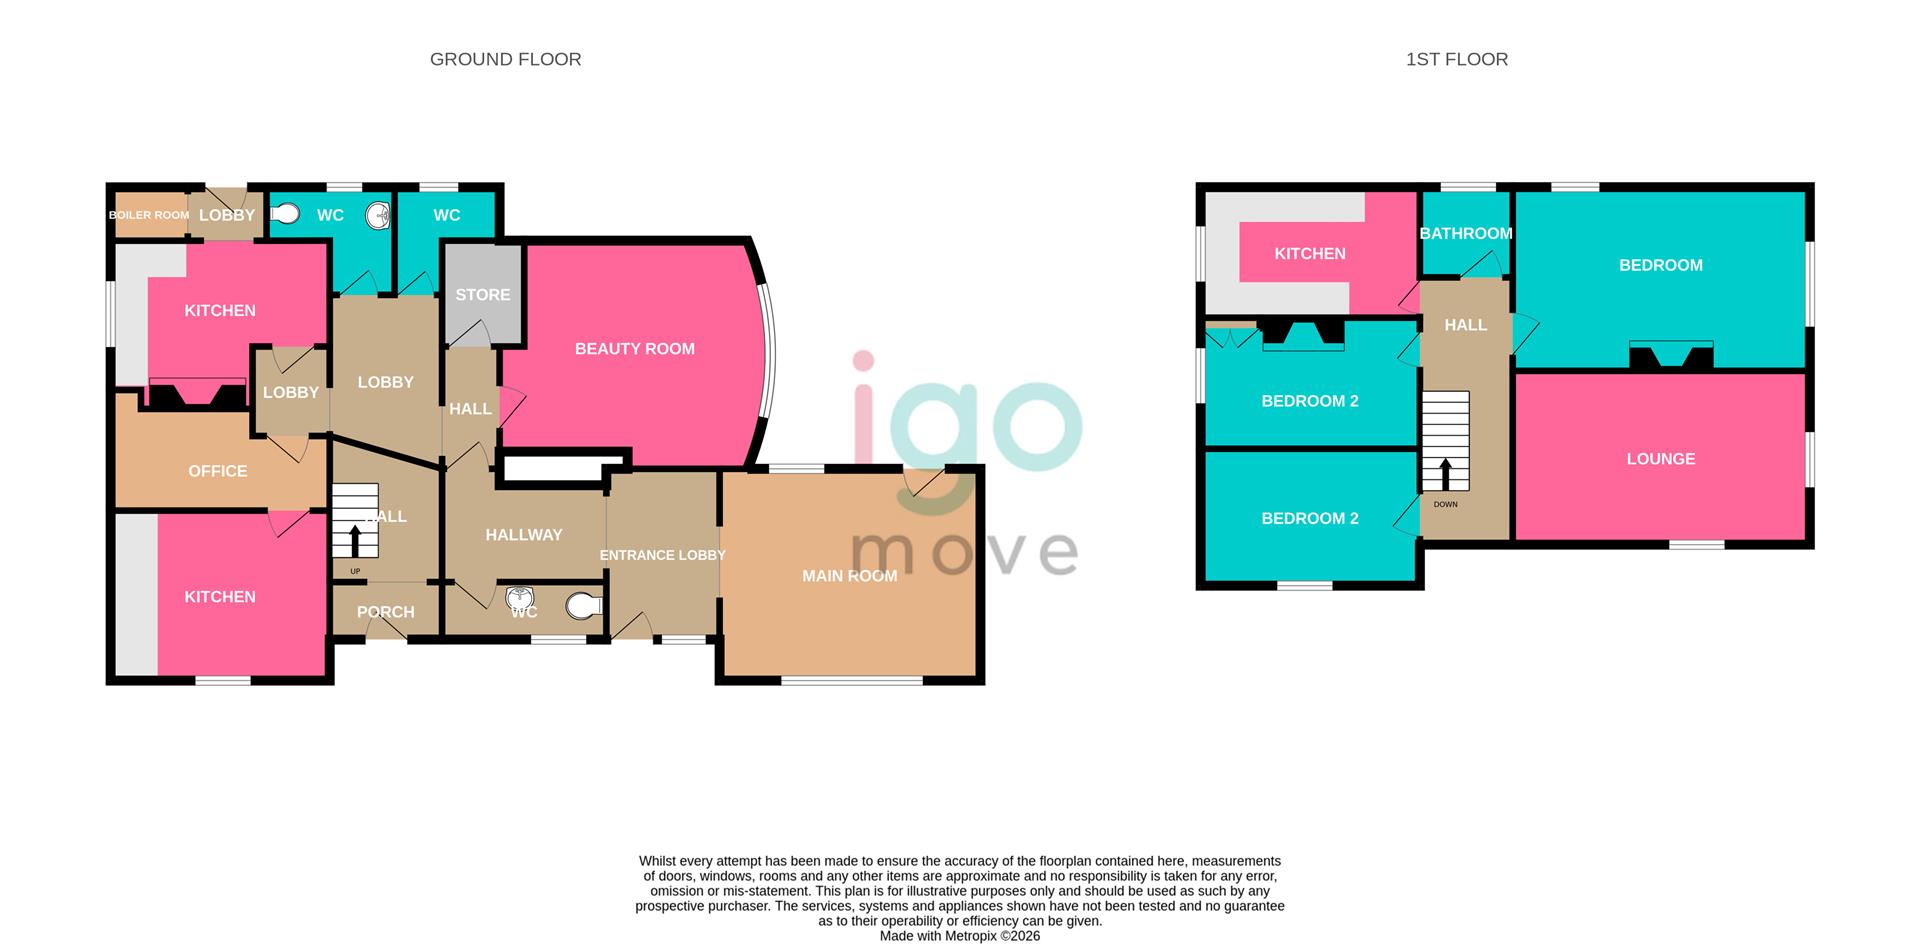
The salon: Entrance lobby area which would be ideal for a reception stand, opening onto a large open plan duel aspect room, ideal for beauty/hair, access to the rear garden area. To the left of the lobby gives access to the inner hallway, & the disabled toilet with ramp. Inner hallway leading to another room with original stone open fire which could be utilised as another private beauty room, a sunbed room, wrapping round into another lobby with additional customer WC & storage room. the first kitchen with base & wall units has a boiler room and access to the rear garden/Driveway with detached garage. The second kitchen also benefits from base and wall units with an additional office room or beauty room.
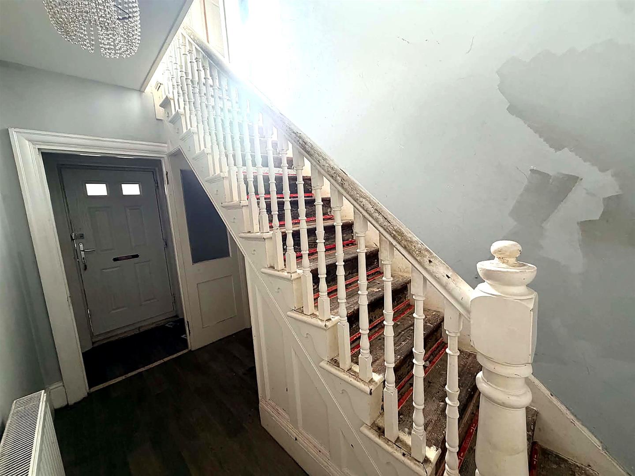
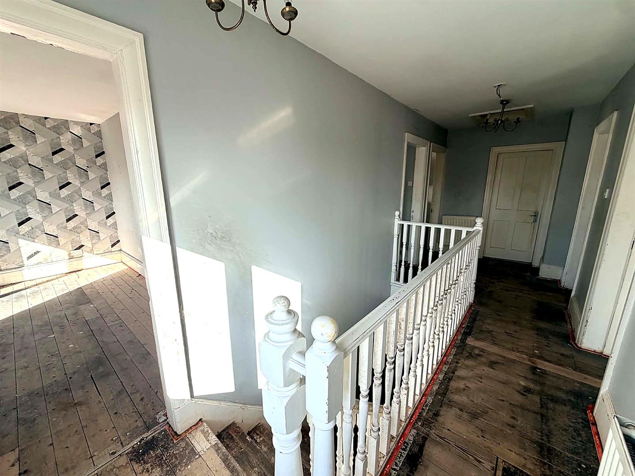
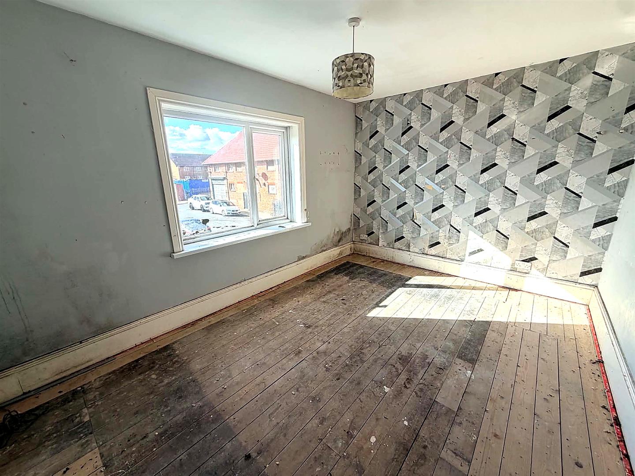
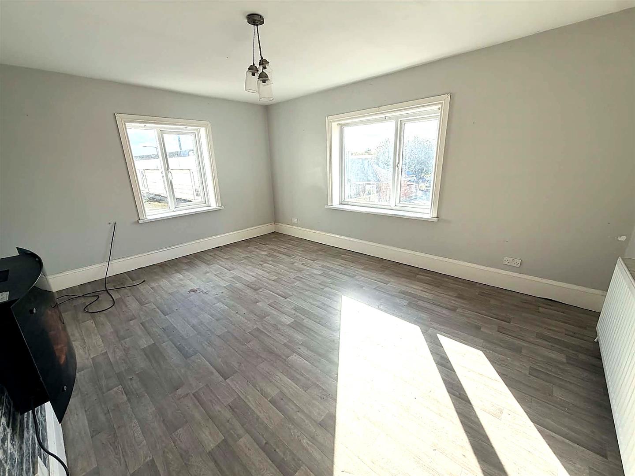
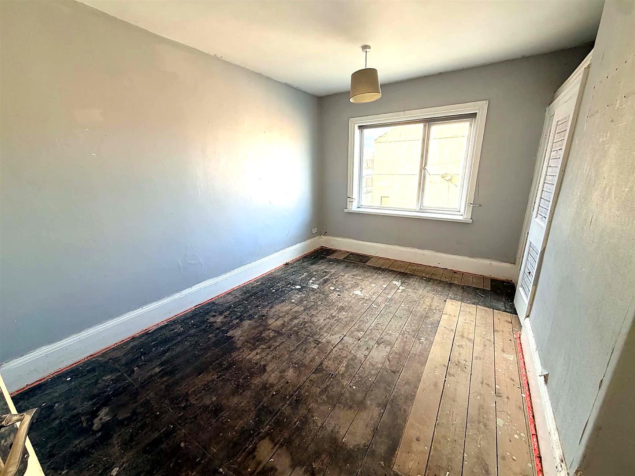
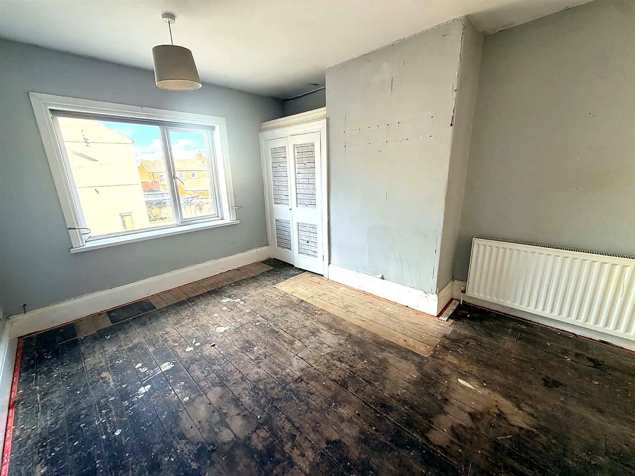
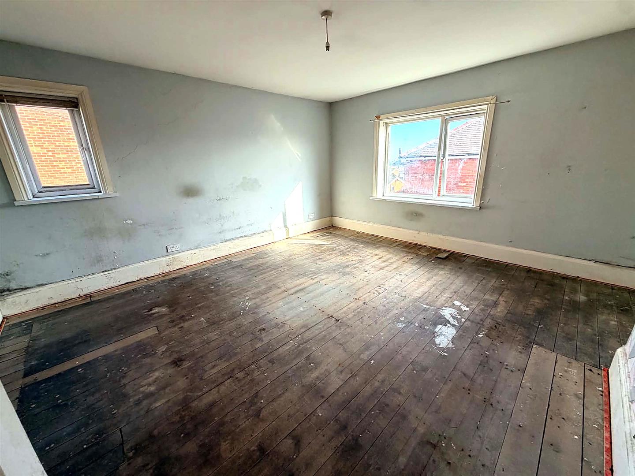
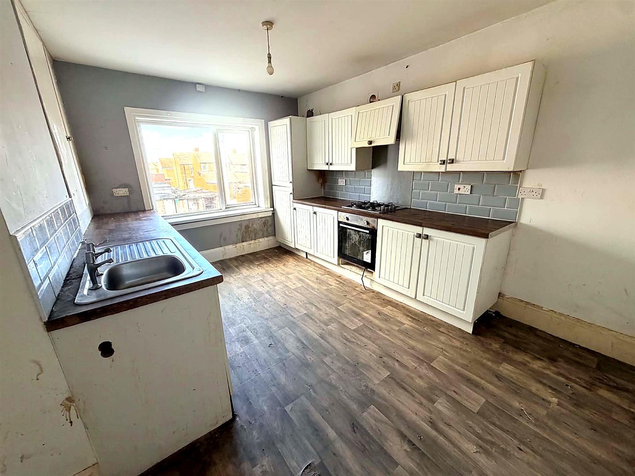
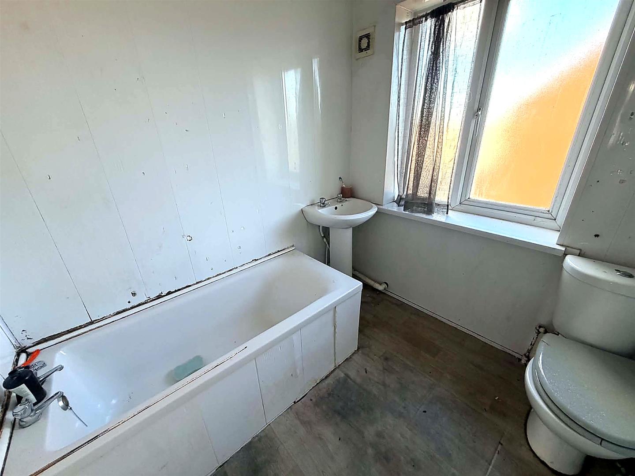
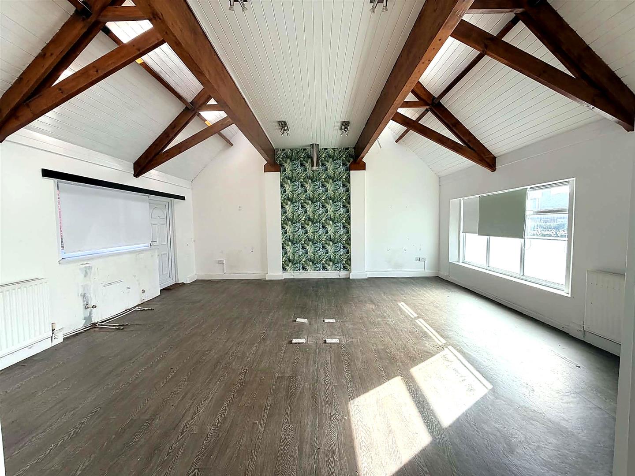
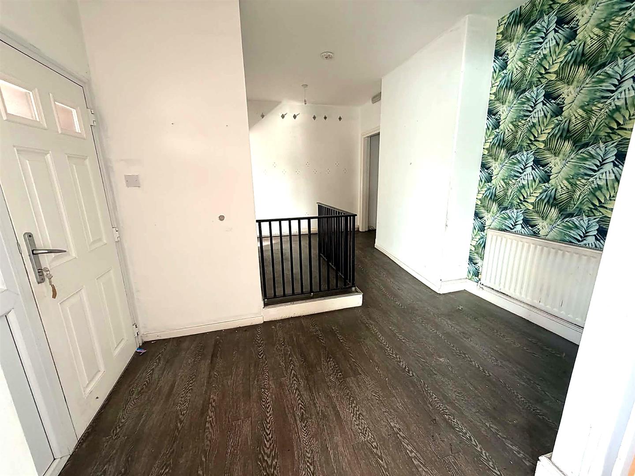
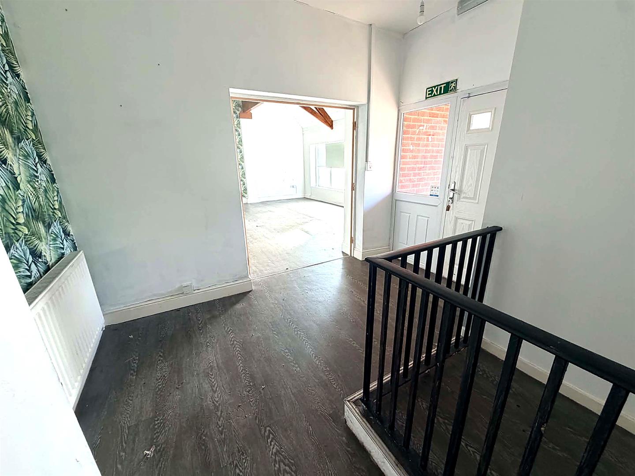
The first floor flat above comprises of: entrance hallway, staircase, bedrooms 1,2 & 3 and a large duel aspect lounge, kitchen & bathroom/WC
Floor Plans
Map
Auction Terms
Auctioneers comments
This property is offered though the Igomove modern method of auction should you offer or bid your data will be held securely by Igomove and only shared with third parties eg. Solicitors etc should your bid be accepted.
Our auction requires both parties to complete a transaction within 56 days, this allows buyers to proceed with mortgage finances subject to lending criteria, affordability and survey.
The buyer will be required to sign a reservation agreement and make payment of a non – refundable reservation fee of £2500 + VAT. This is paid in addition to the purchase price and will be considered as part of the total purchase prices in the calculation for stamp duty liability.
Buyers will be required to go through identification verification process with Igomove and provides proof of how the purchase will be funded.
This property has a buyers information pack, this pack contains documents relating to the property, however the documents may not tell you everything you need to know about this property so we encourage you to complete your own due diligence before bidding, a sample copy of this reservation agreement and terms and conditions can also be found inside auction pack.
***DISCLAIMER***
igomove do not take any responsibility for any of our advertised properties, it is to the buyers discretion to view, carry out surveys & view all documents (where relevant) in accordance with the property. We urge all parties to complete their own due-diligence on any property, not just an auction property. We kindly advise all parties to read & understand the auction pack/legal pack. On the time of exchange you MUST be in a position to submit a non-refund. For further information please contact our offices.
Share this property