Tenth Street, Hartlepool, TS27
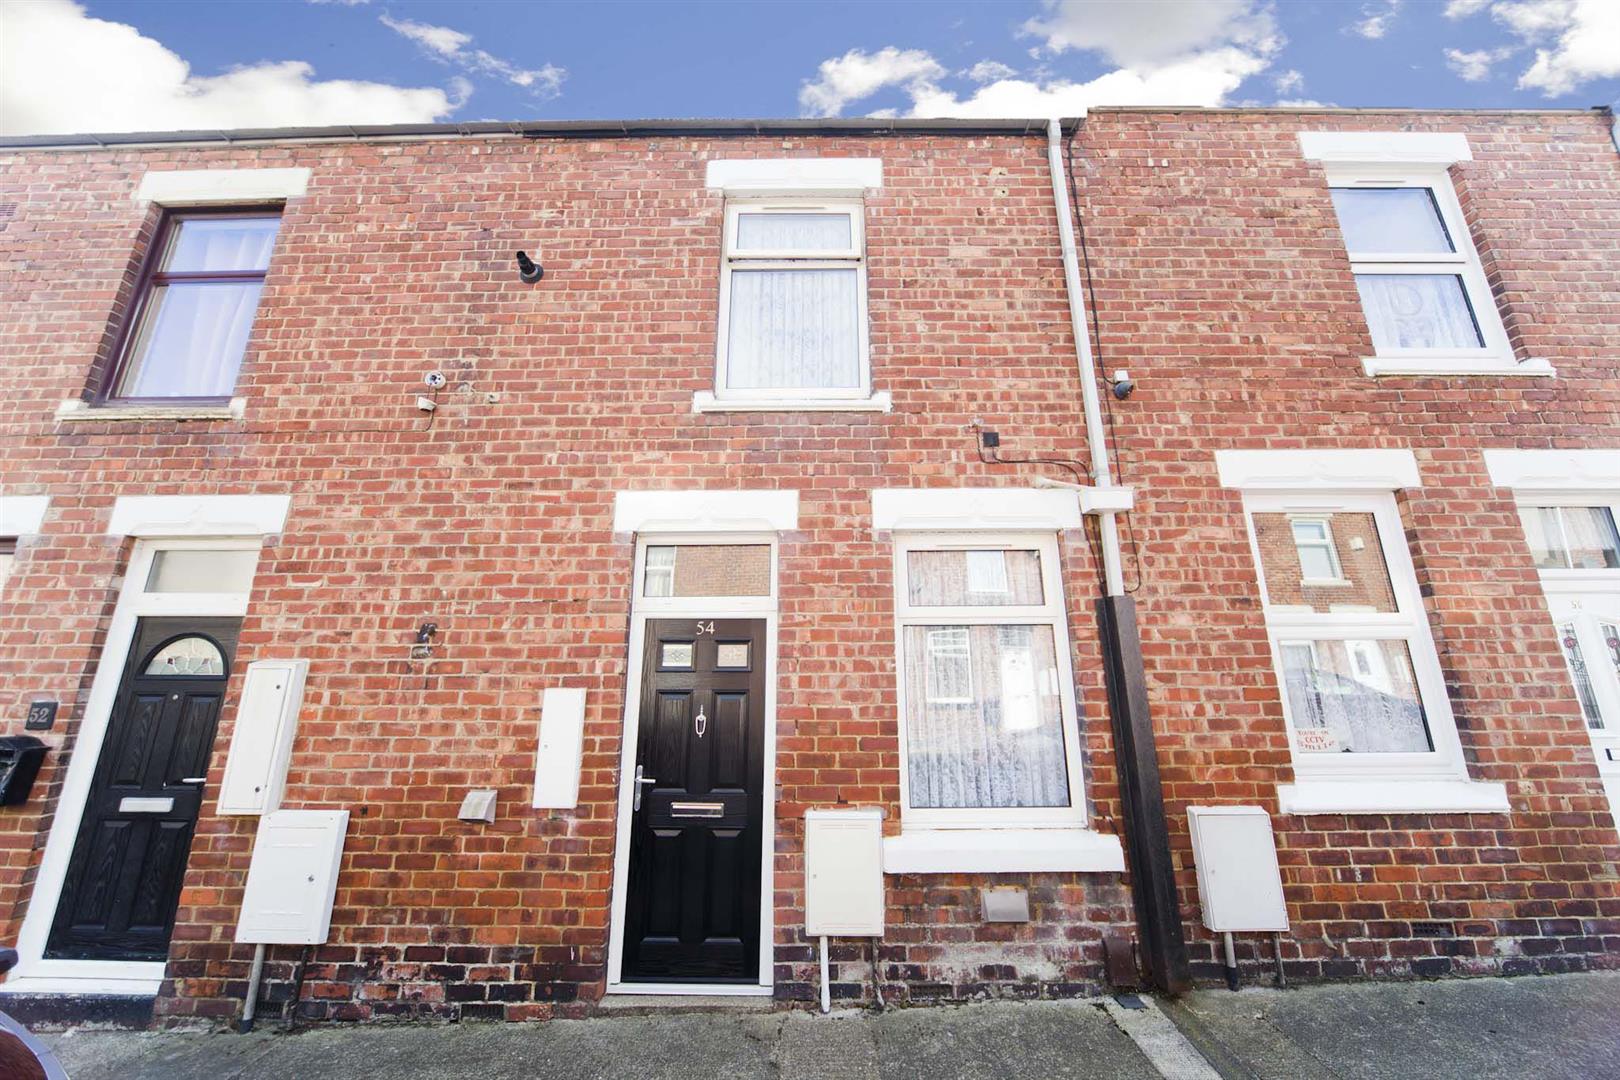
House - Terraced 2 bedrooms 1 bathroom
Details
Full Description
Situated on Tenth Street of Blackhall Colliery, Hartlepool, this absolutely stunning two-bedroom house presents an exceptional opportunity for both small families and investors alike. The property boasts a turn-key style, meaning it is ready for you to move in without the need for any immediate renovations or repairs.
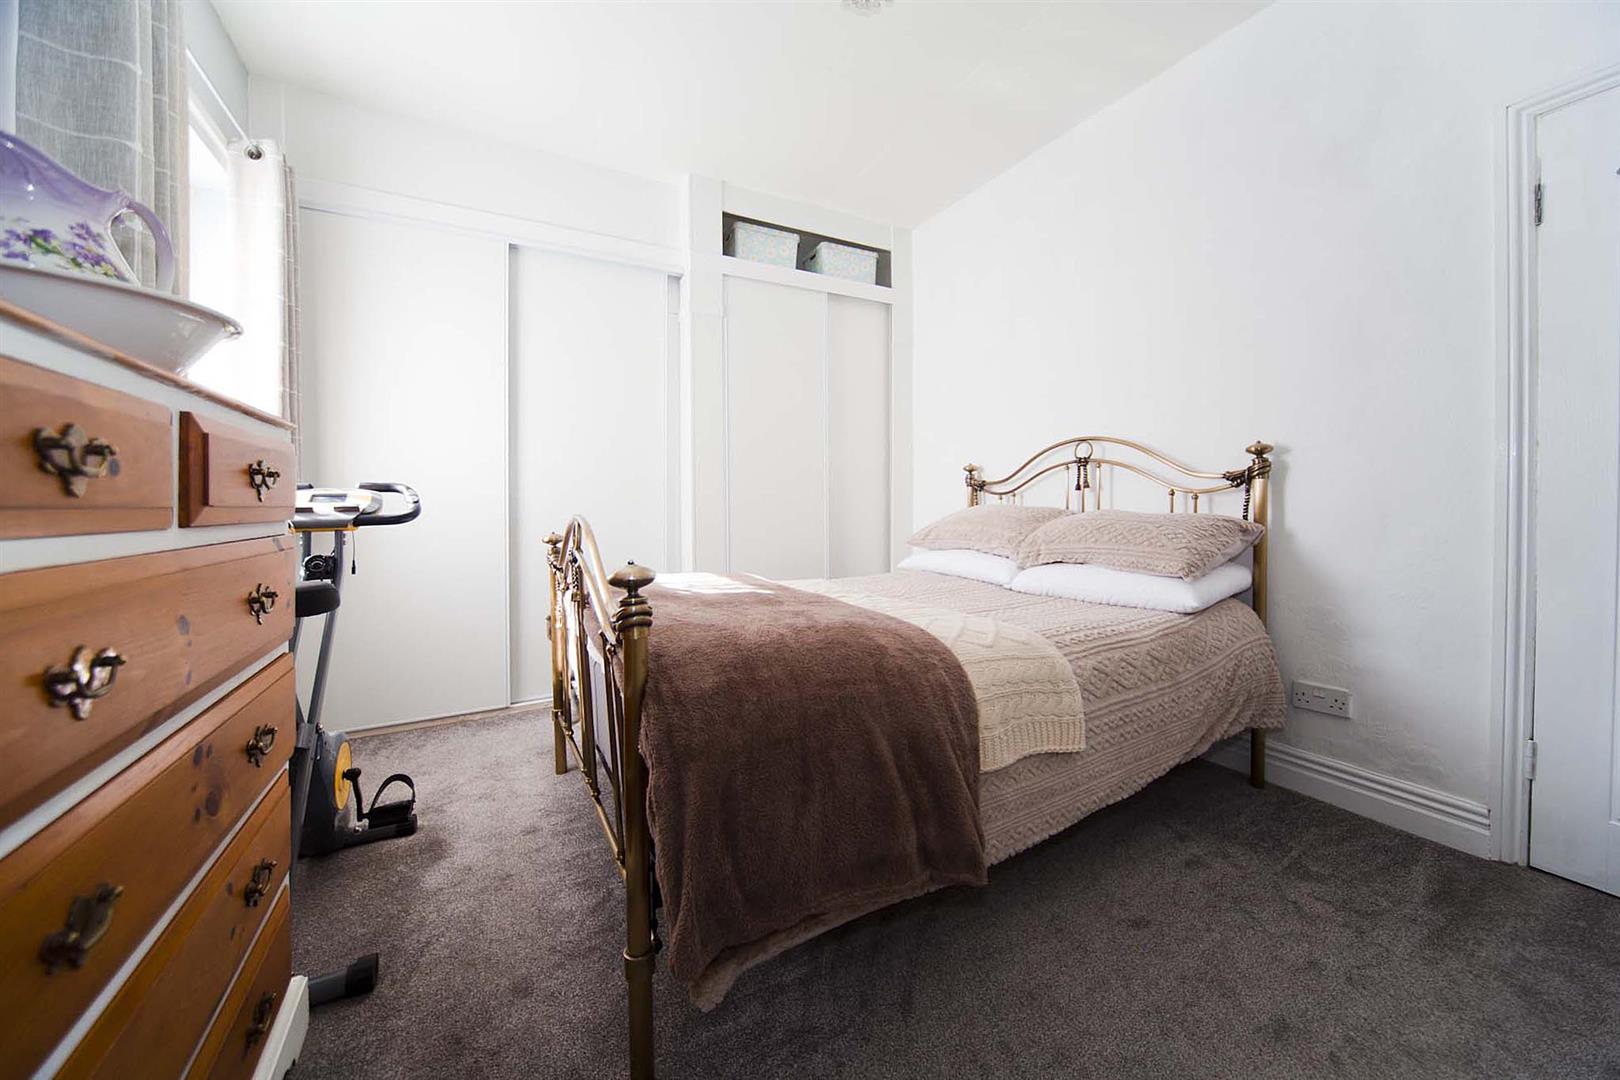
With no onward chain, you can enjoy a smooth and swift transition into your new home. The layout is thoughtfully designed, providing a comfortable living space that is both practical and inviting. With 2 double bedrooms, both with built in wardrobe space.
This charming home has undergone extensive renovation works in recent years with electrical and gas works, flooring, decor & plastering works in addition to a stunning new bathroom with under floor heating. Other upgrades include: new doors and woodwork, new fire in the lounge, in addition to blinds.
Location is key, and this property does not disappoint. It is conveniently situated close to local schools, making it an ideal choice for families. Additionally, you will find a variety of shops nearby, ensuring that all your daily needs are easily met. For those who commute, the A19 is within easy reach, providing excellent transport links to surrounding areas. Furthermore, the beautiful beach is just a short distance away, perfect for leisurely strolls or family outings.
This property is not just a home; it is a fantastic investment opportunity in a desirable location. Whether you are looking to settle down or expand your property portfolio, this house is sure to impress. Do not miss the chance to make this lovely home your own.
The internal layout comprises:
Entrance via uPVC Double Glazed Composite Door,
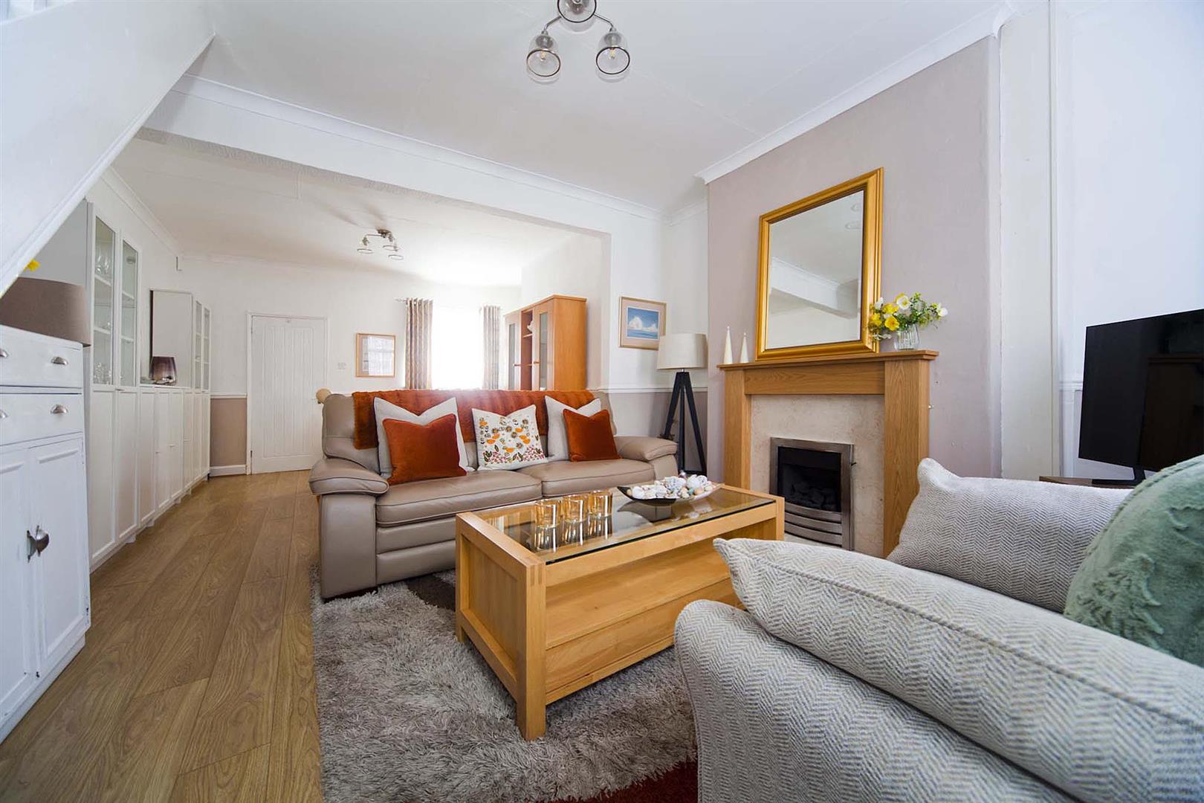
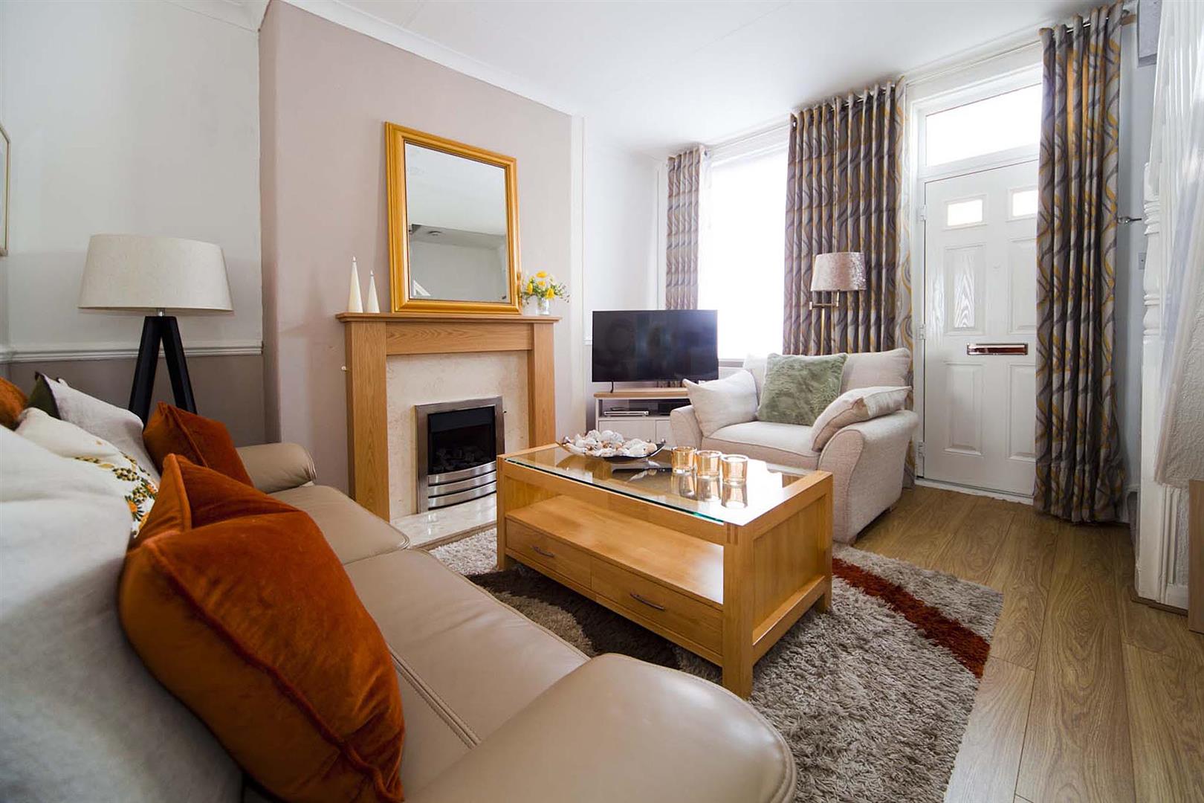
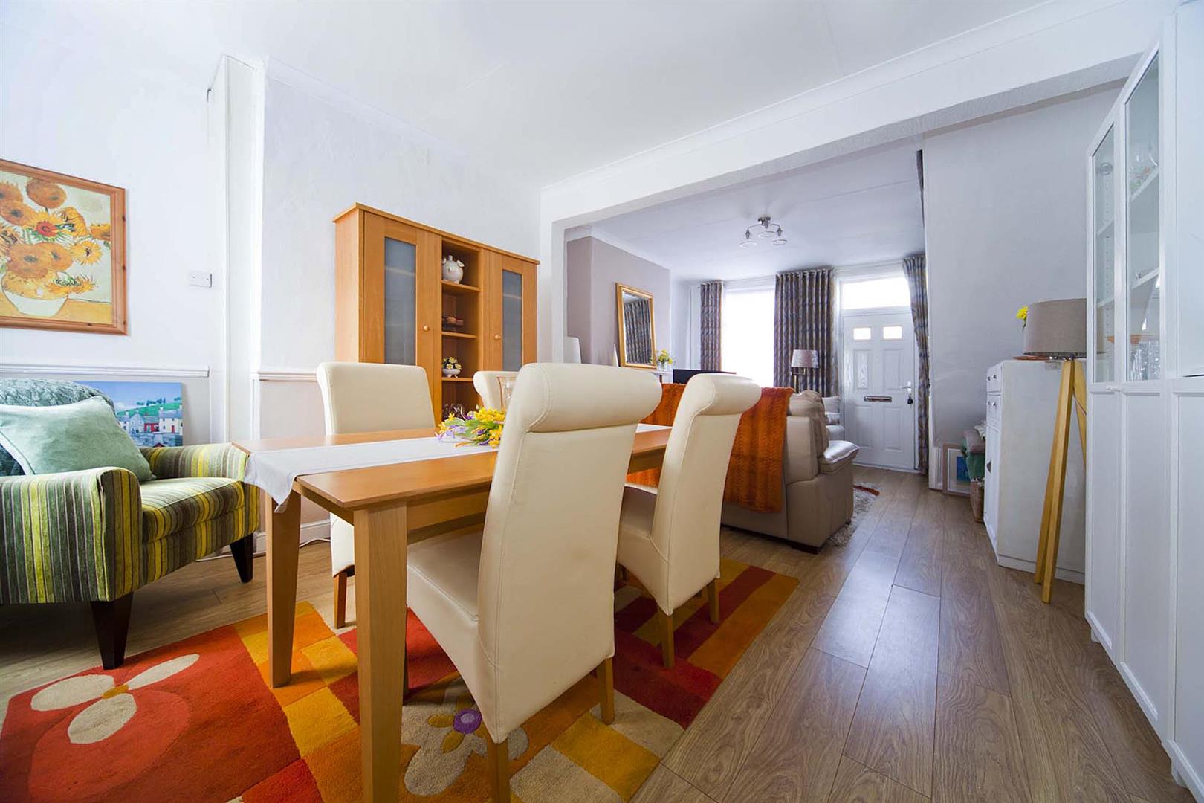
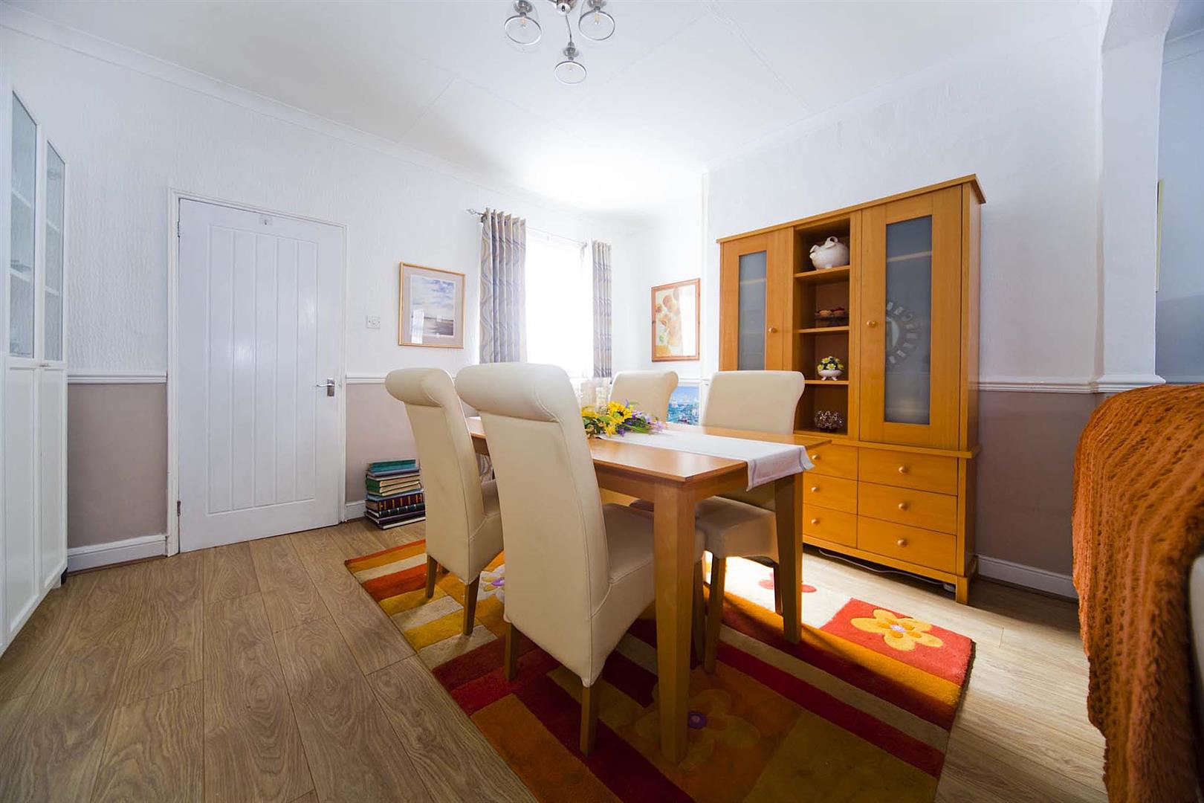
The lounge: 4.20m X 7.37m Laminate flooring 2 x double radiators Feature timber fire surround with marble type back, hearth panel and gas fire. Double glazed windows to the front and rear
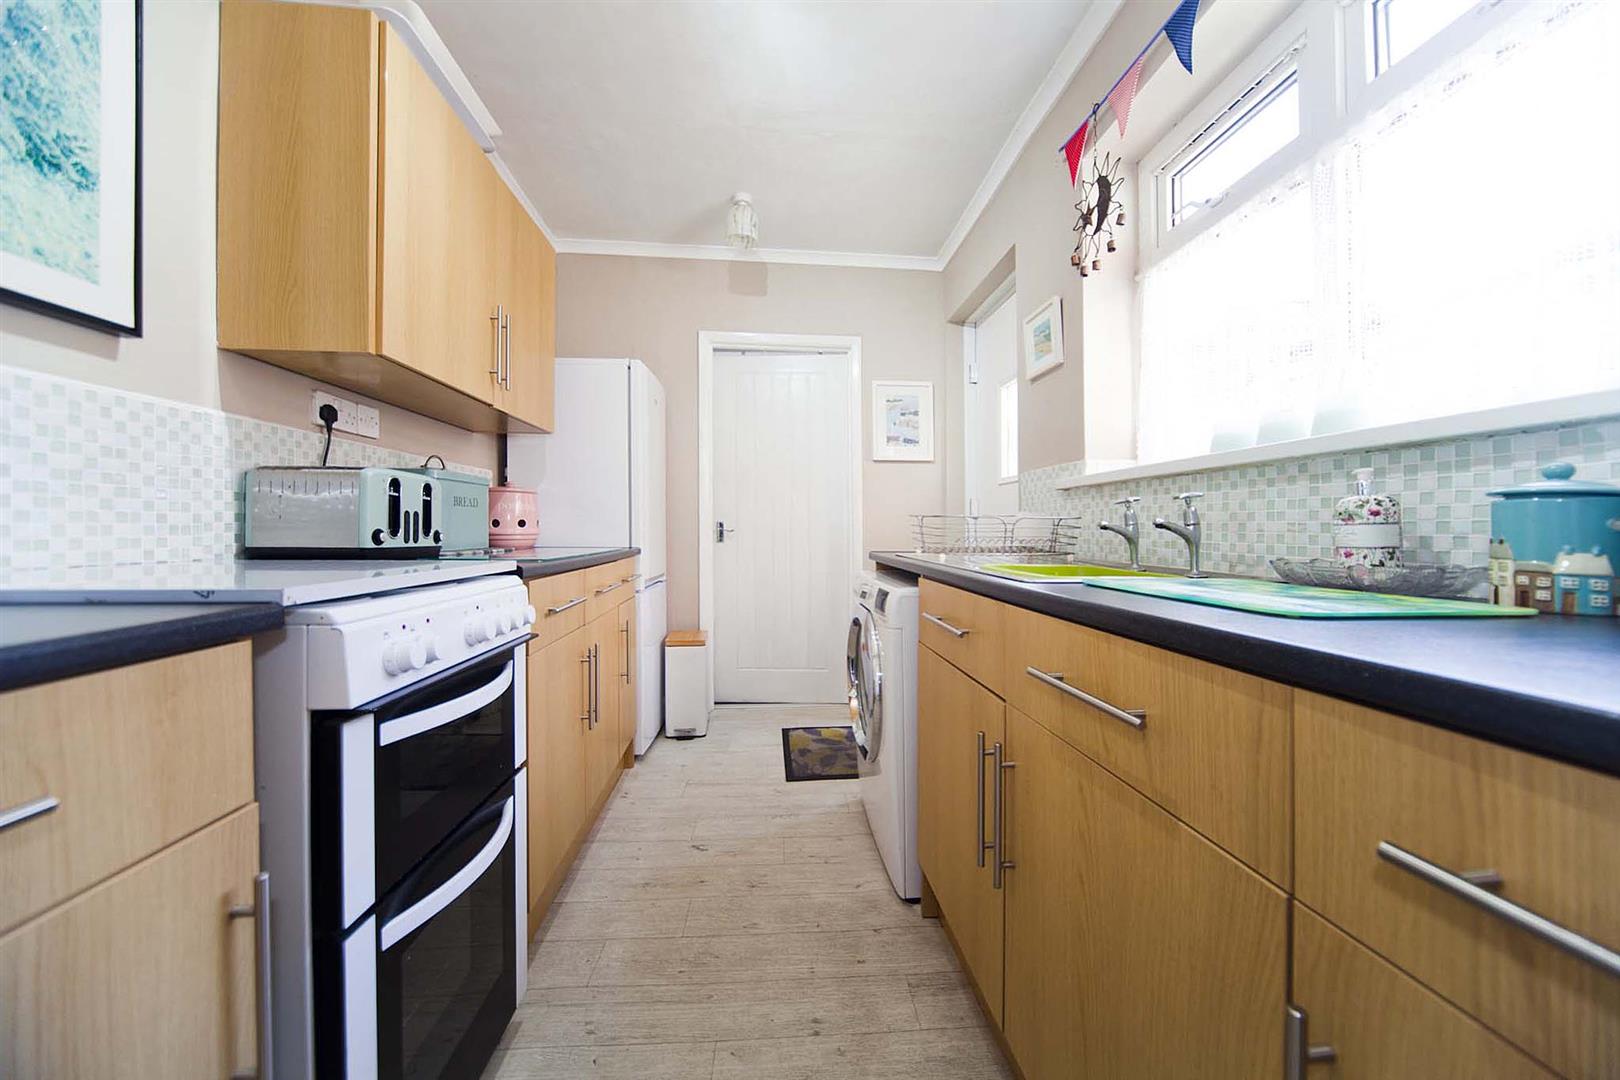
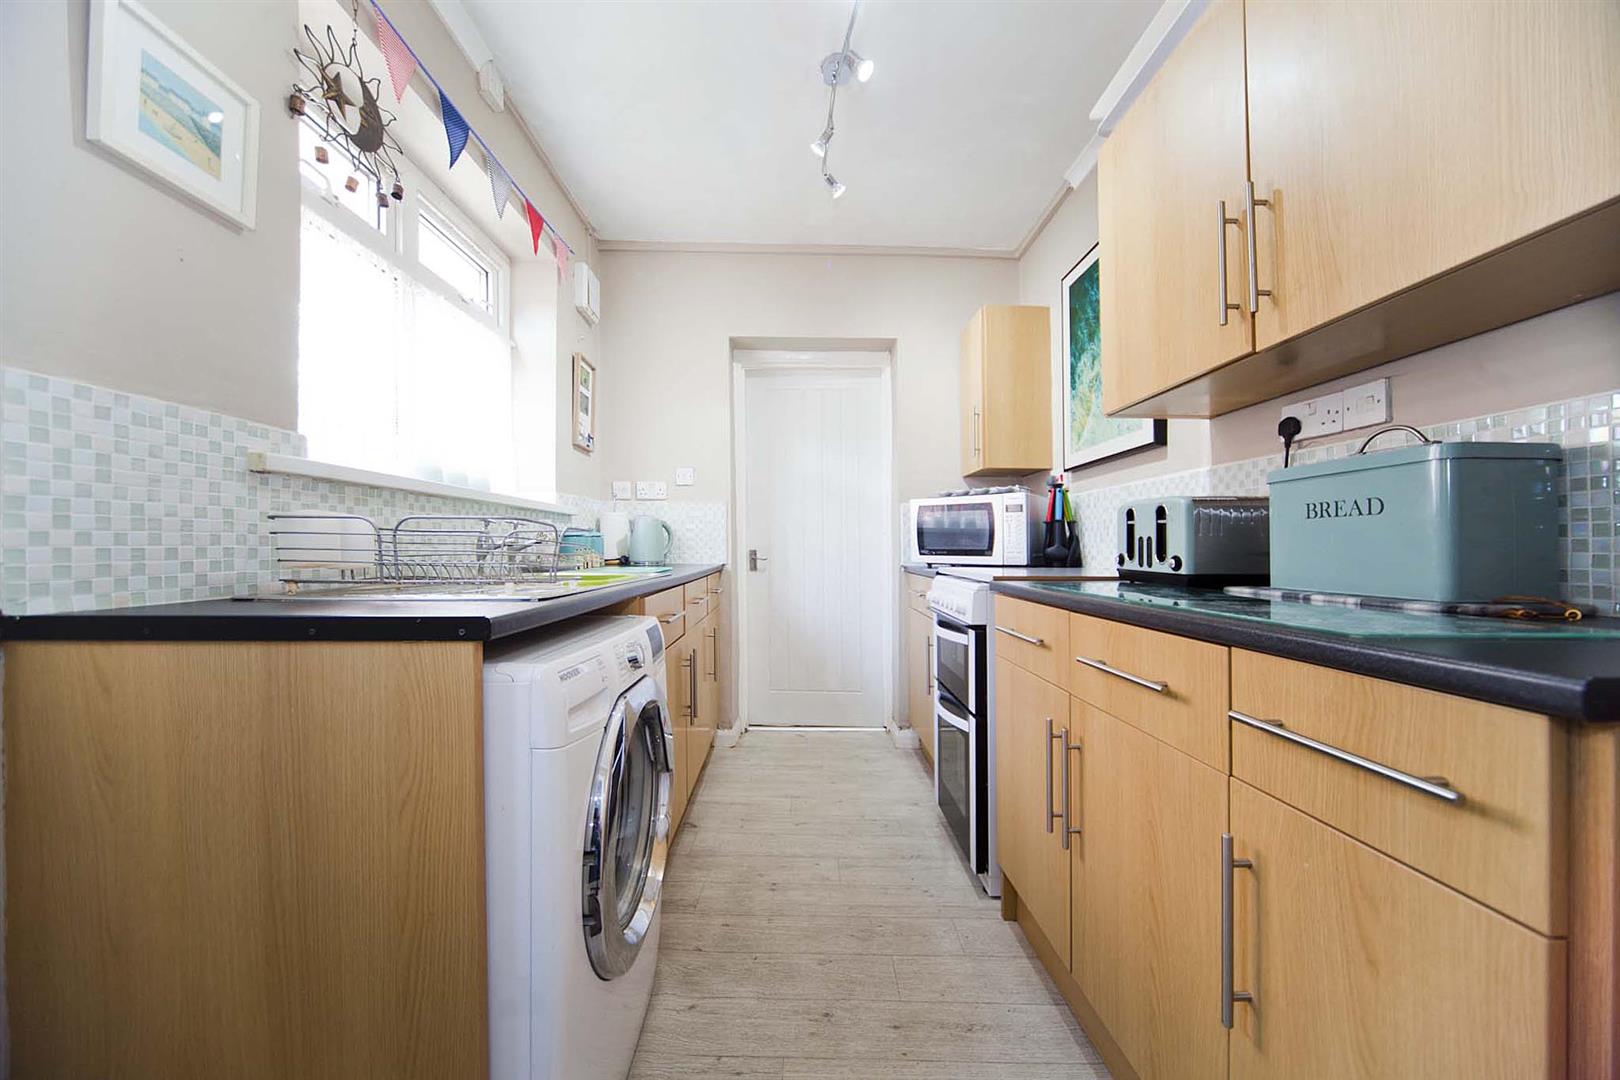
Galley style kitchen: 2.09m X 3.75m Fitted cupboards, tiled splash backs, free standing electric cooker, door to yard and door to bathroom
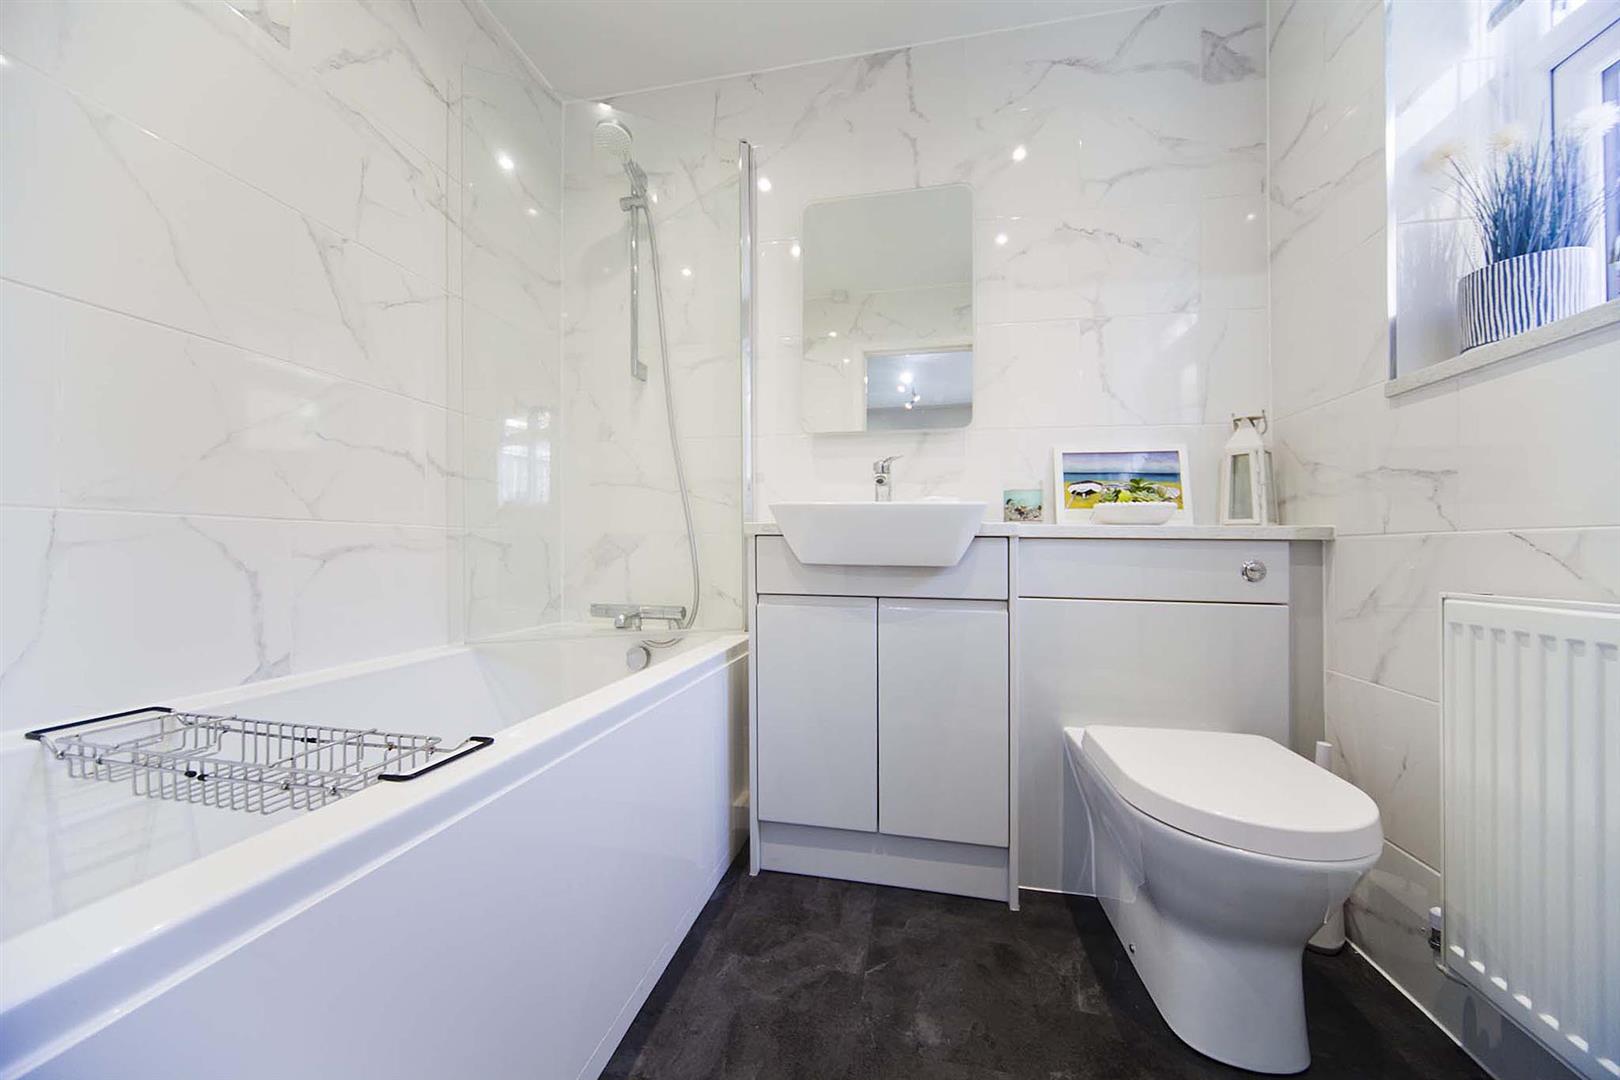
The bathroom/WC: 2.09m X 1.65m Refitted and re insulated, fully tiled, bath and over bath shower, tiled floor with under floor heating, electric towel rail, single radiator, marble window sill and marble display shelving, underfloor heating and electric towel rail are individually controlled to allow for individual choice.
Carpeted stairs from lounge leading to two double bedrooms
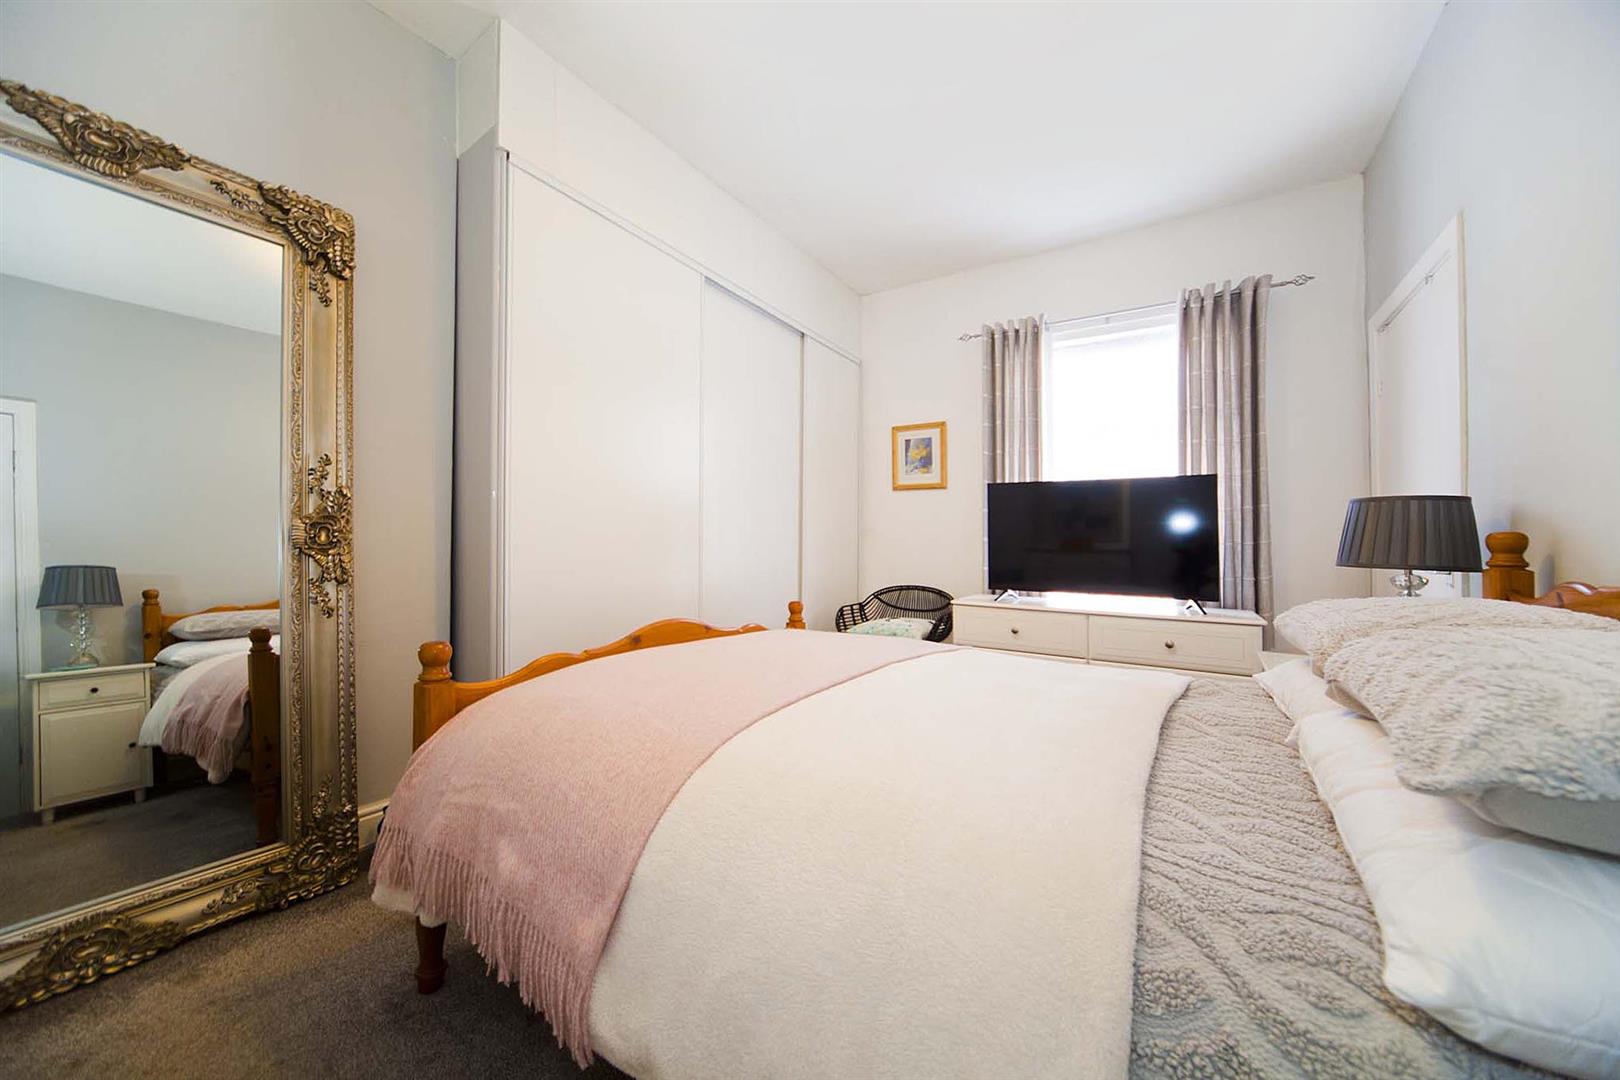
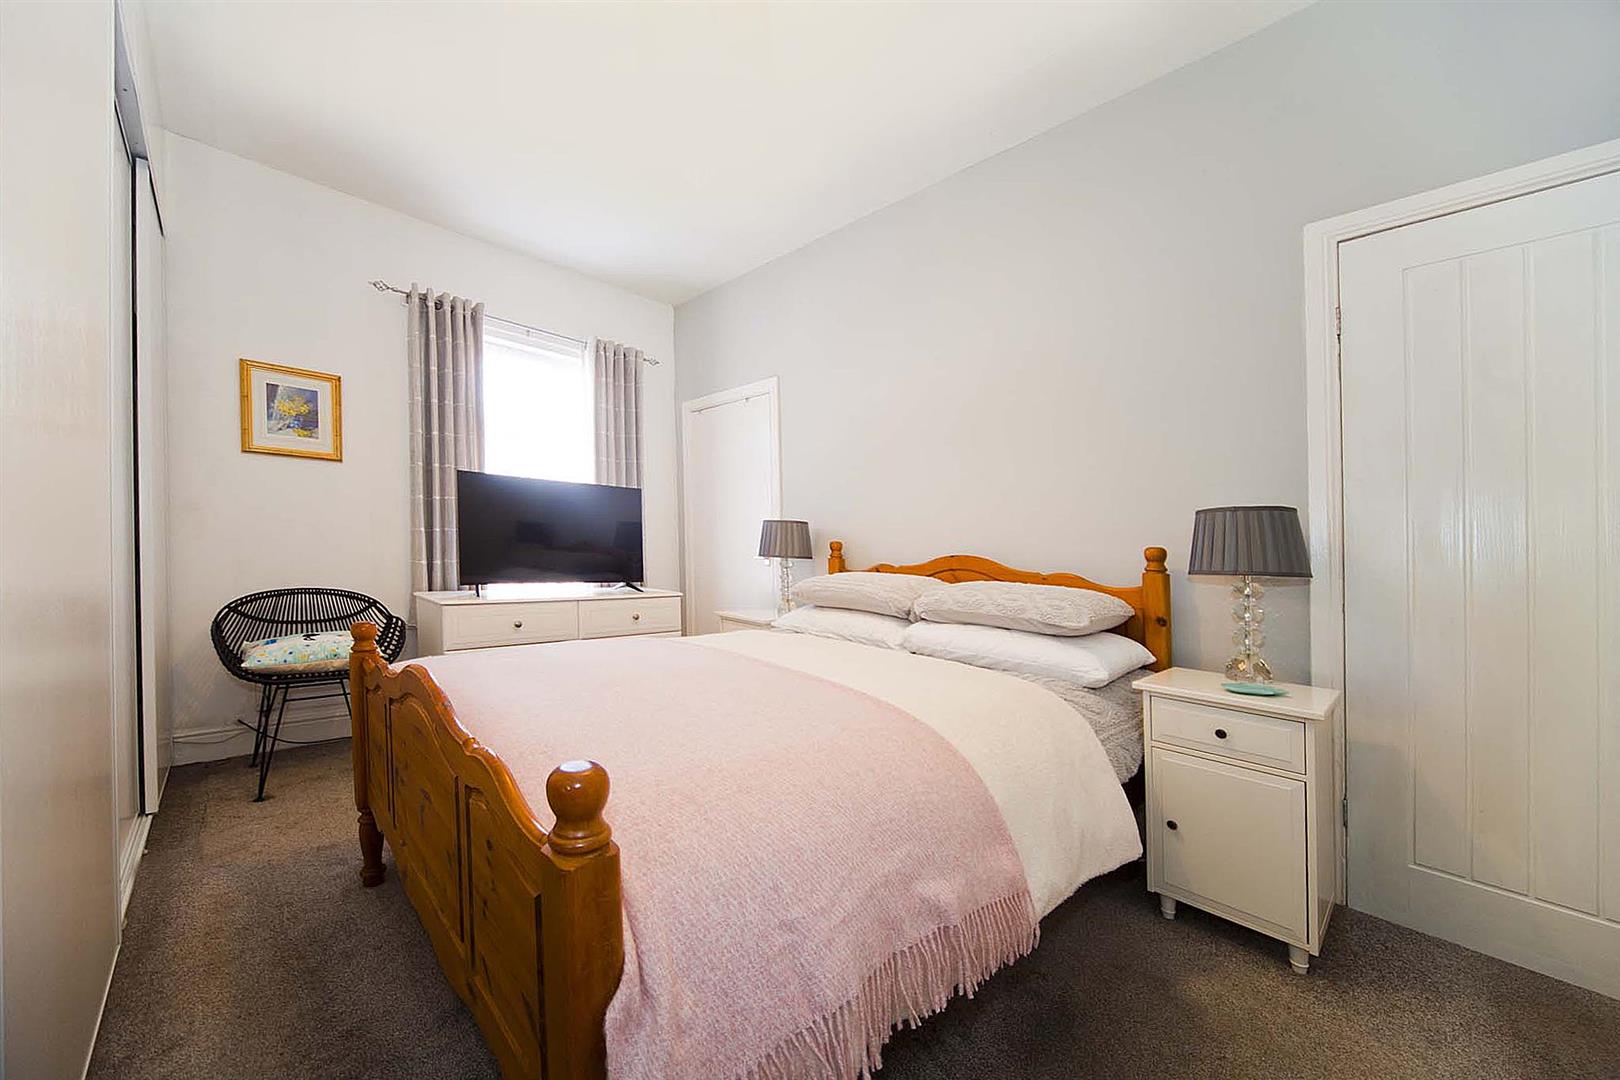
Front double bedroom: 3.35m X 4.21m Carpet, double glazed, double radiator, walk in storage cupboard and fitted wardrobes
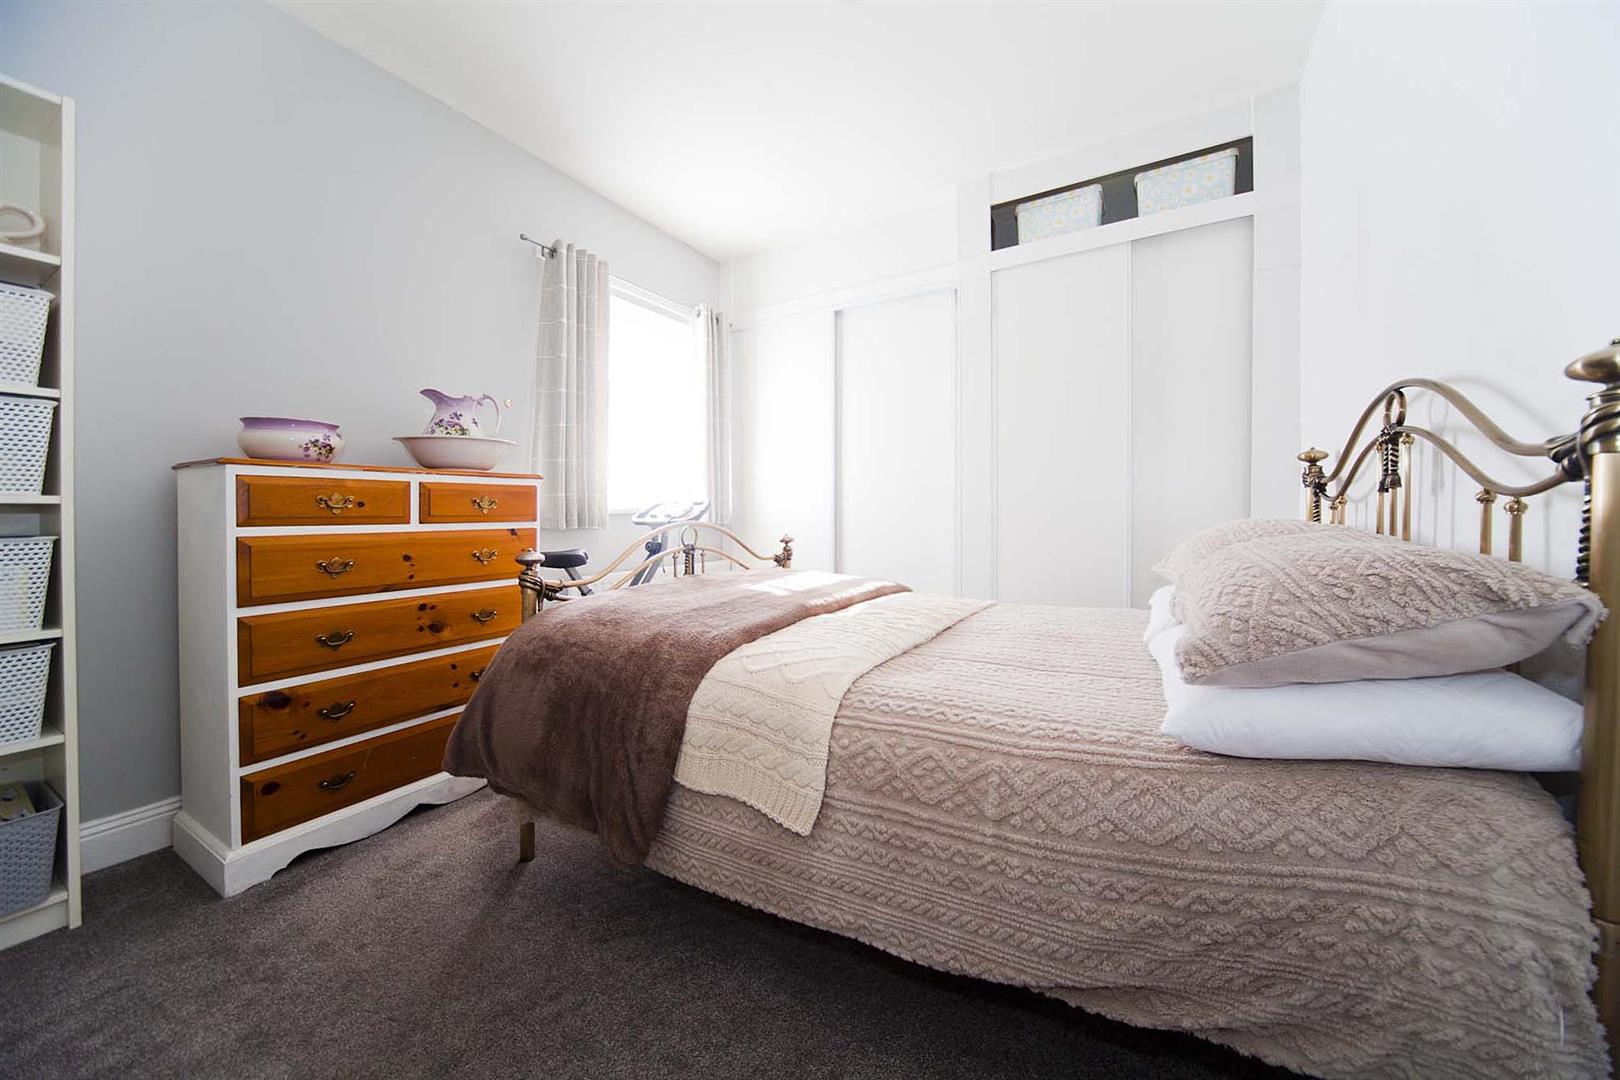
Rear bedroom: 4.26m X 3.03m Carpet, double glazed single radiator and full width fitted wardrobes.
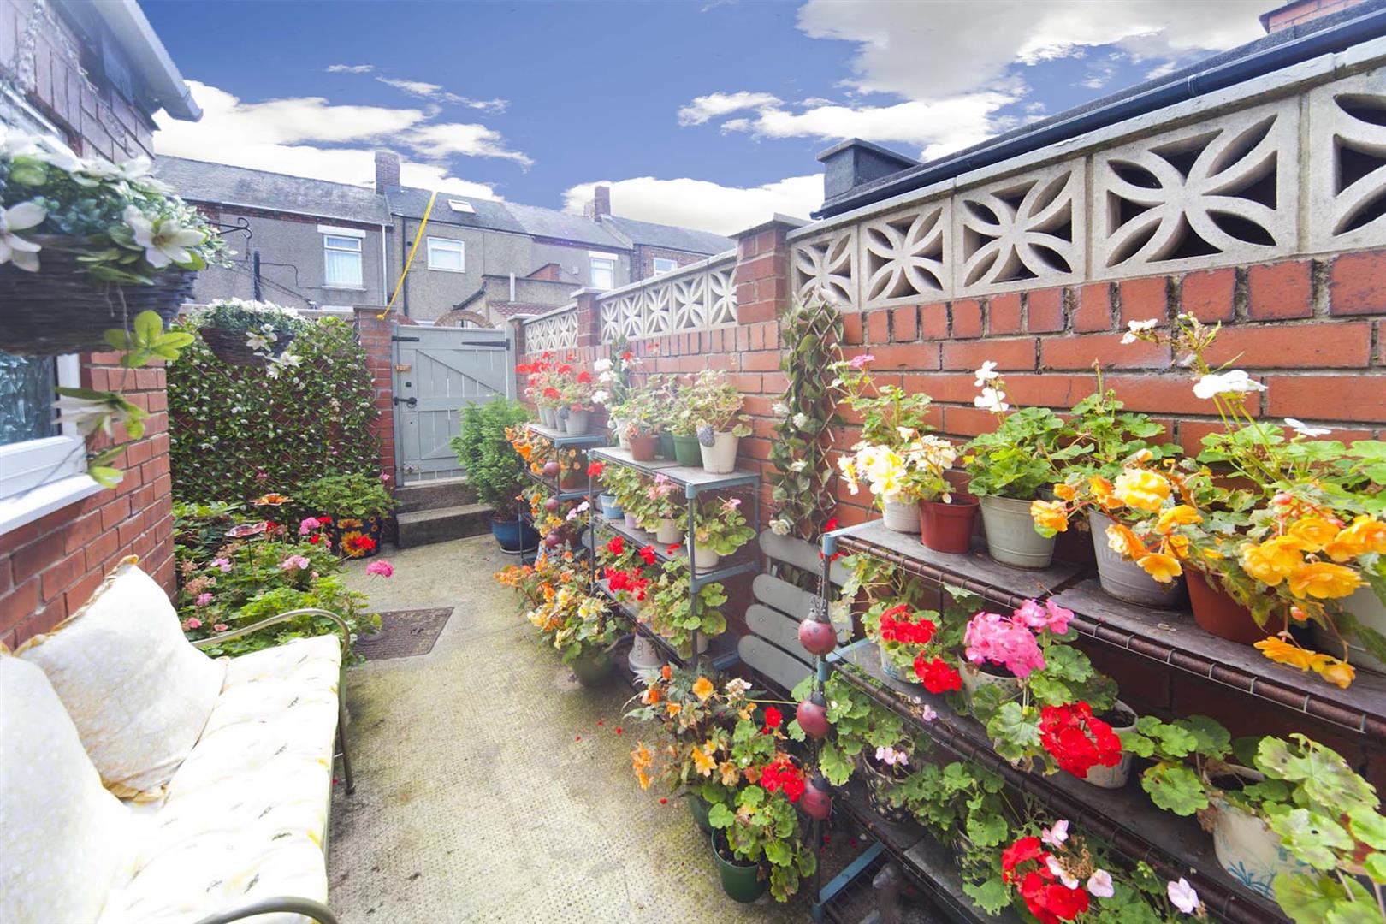
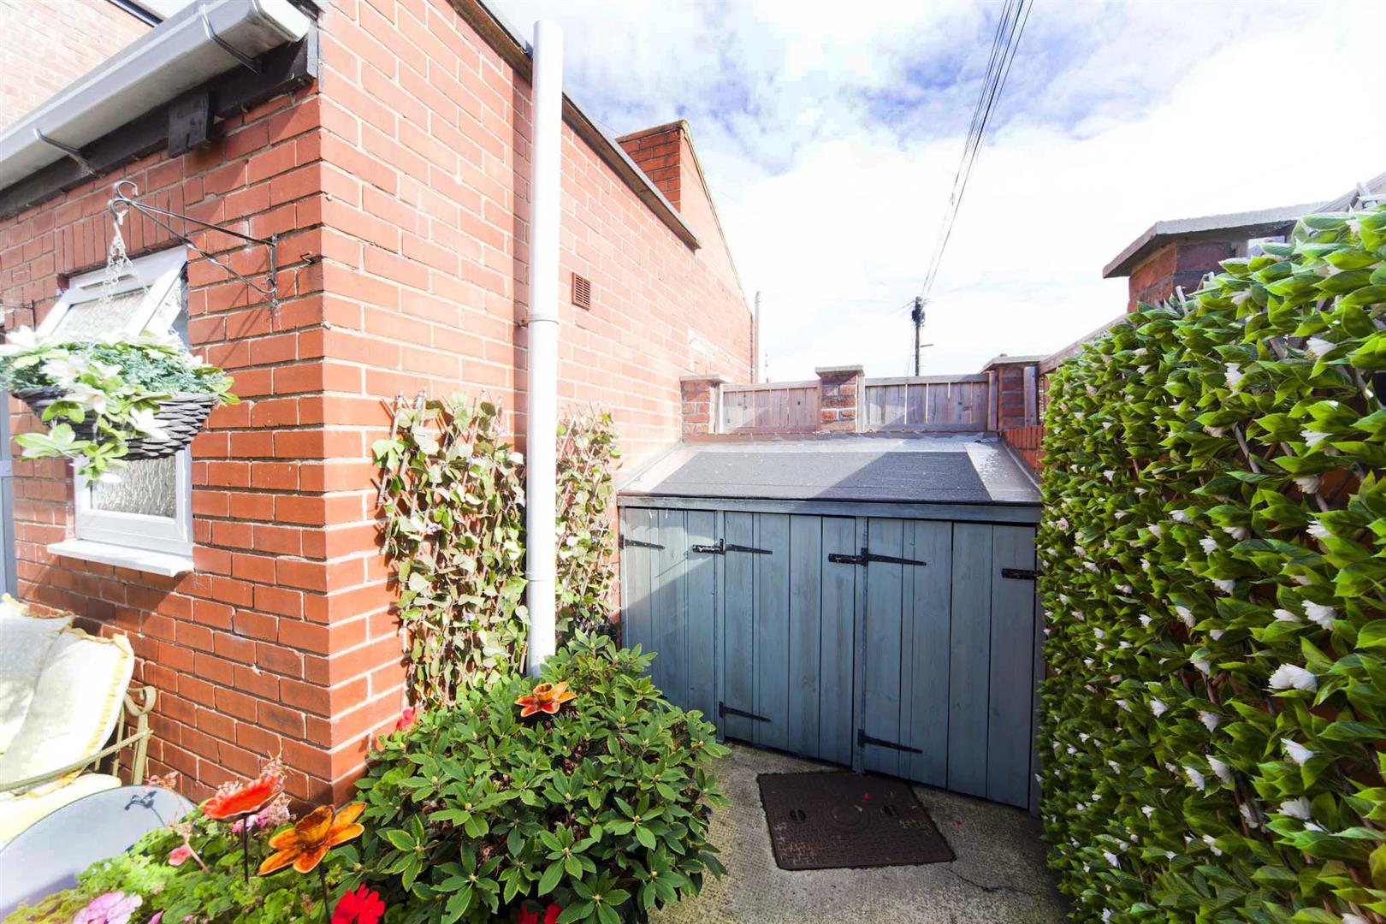
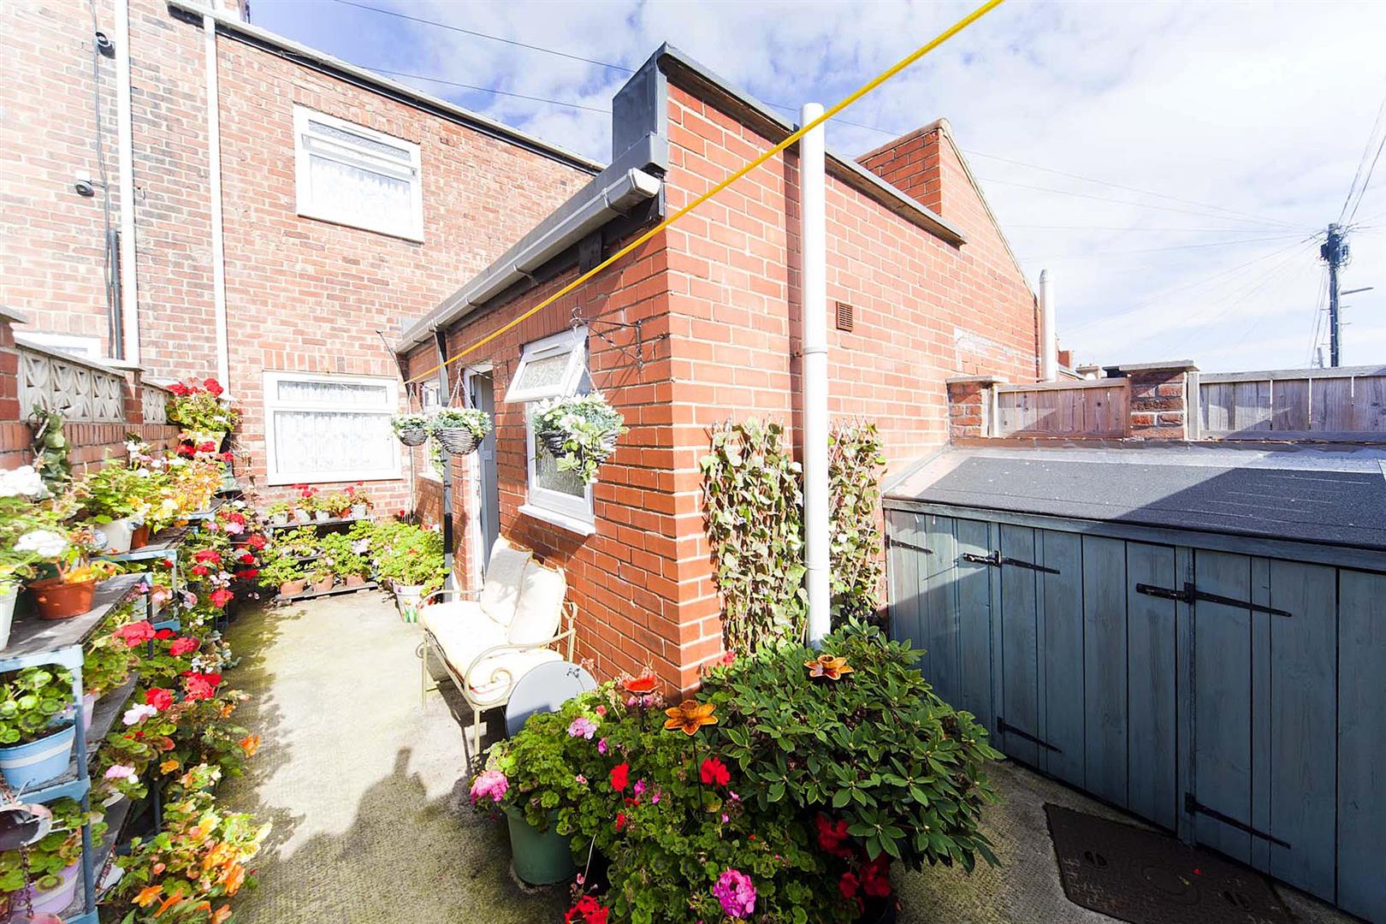
Rear yard
Private rear yard with new gate and fence Bin store
Floor Plans

Map
Share this property