Roxby Close, Hartlepool, TS25
House - Semi-Detached 3 bedrooms 2 bathrooms
Details
Full Description
Igomove are delighted to present this substantially extended semi-detached family home, offering spacious and versatile accommodation comprising; vestibule entrance hallway, guest cloakroom, lounge, separate snug, extended dining kitchen, utility area, home bar, three double bedrooms, master with comprehensive wardrobe storage and en suite shower room, family bathroom. Further benefits include; extension to both the rear and side, UPVC double glazing, full gas central heating, fitted blinds, driveway providing parking for two vehicles, appealing rendered facade, lawned front garden, south-facing rear garden, partially boarded loft space and freehold.
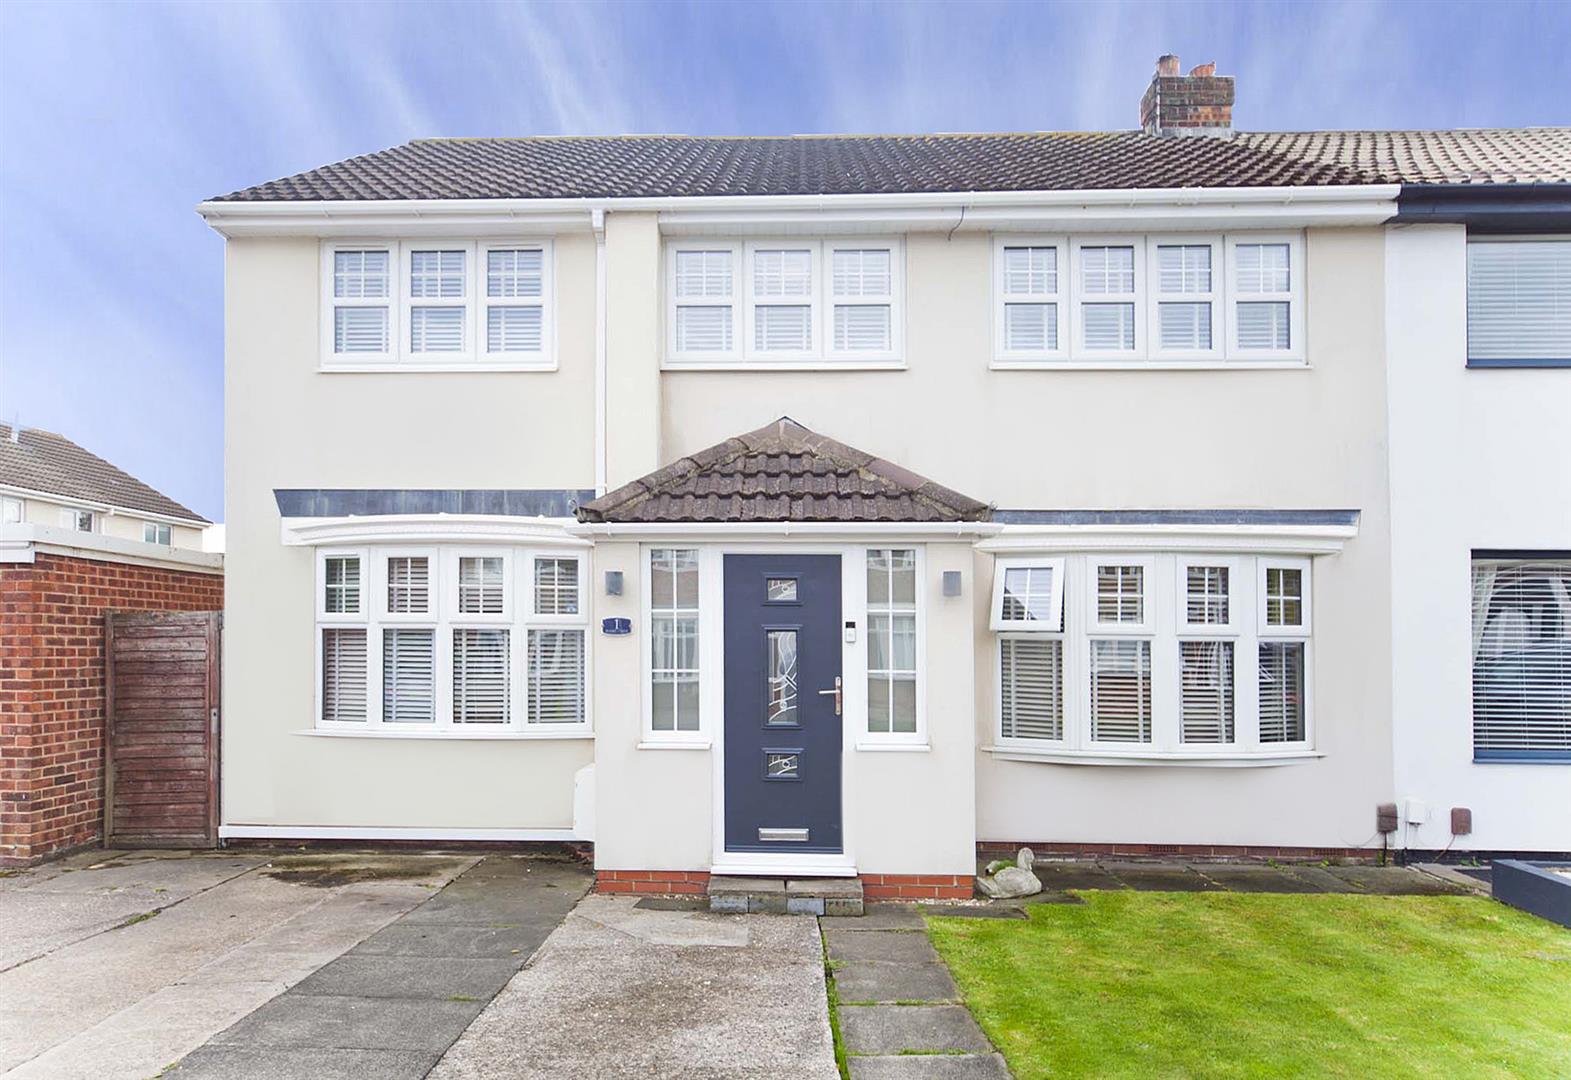
To the frontage, this attractive home features an appealing rendered facade, lawned garden and driveway providing off-street parking for two vehicles, with double bow windows to the ground floor elevation.
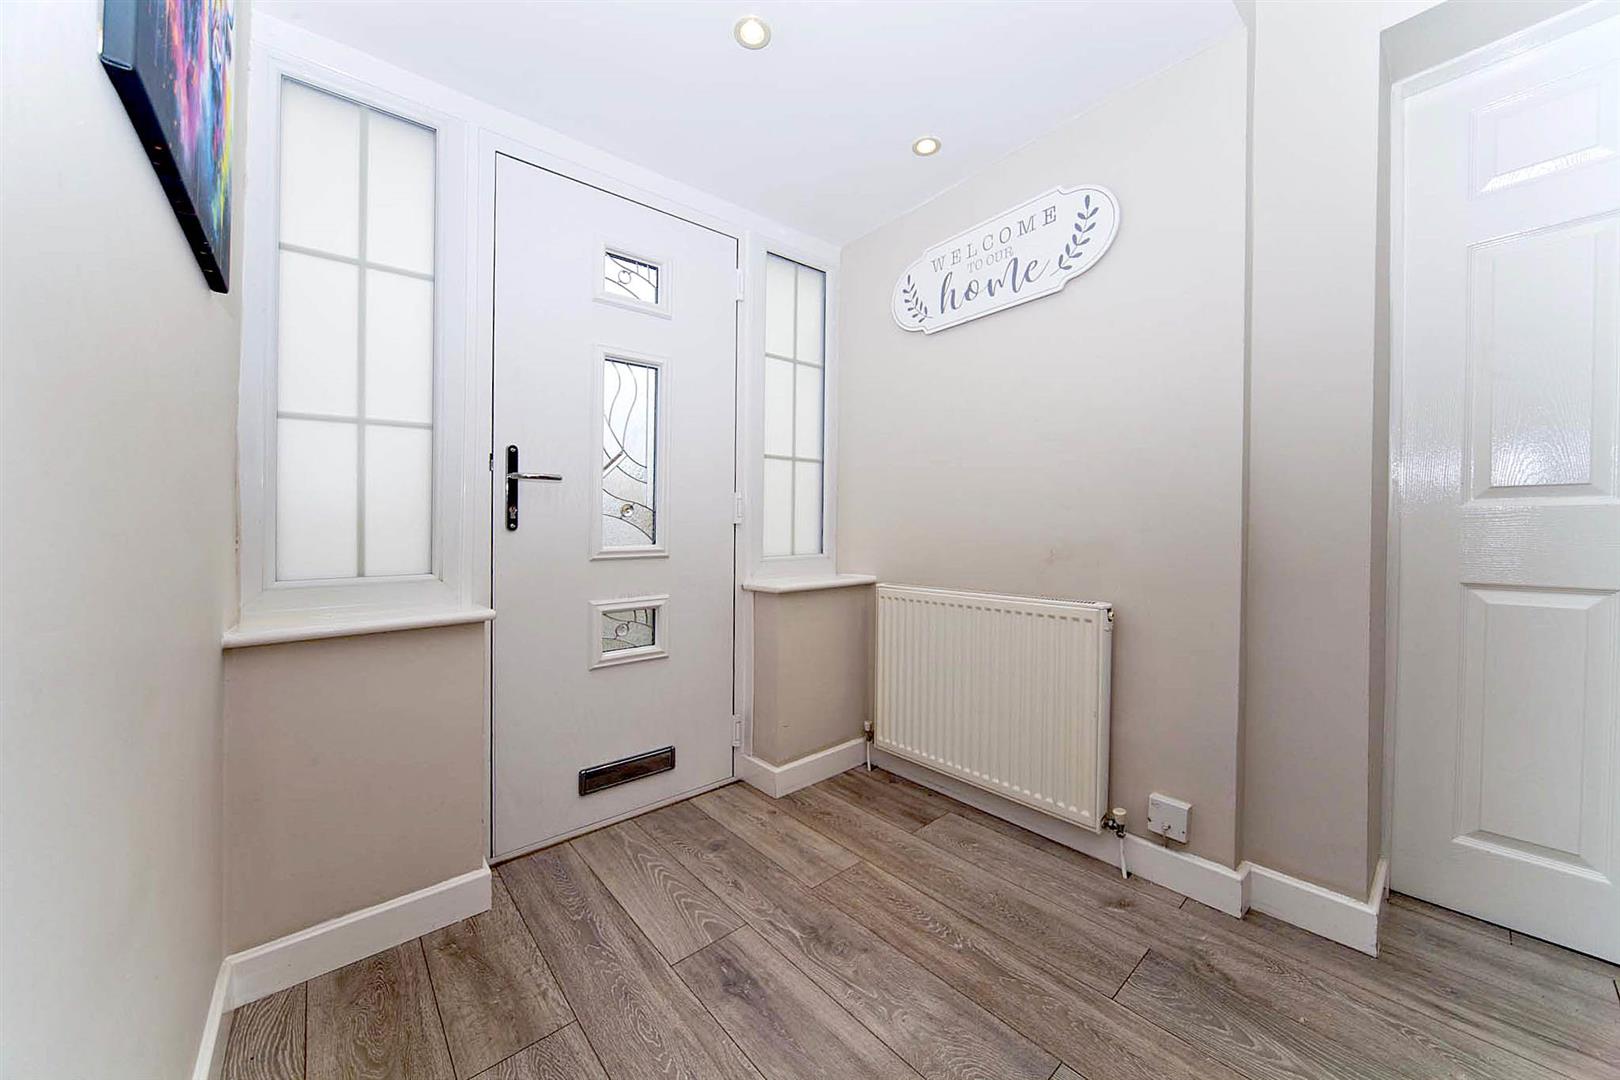
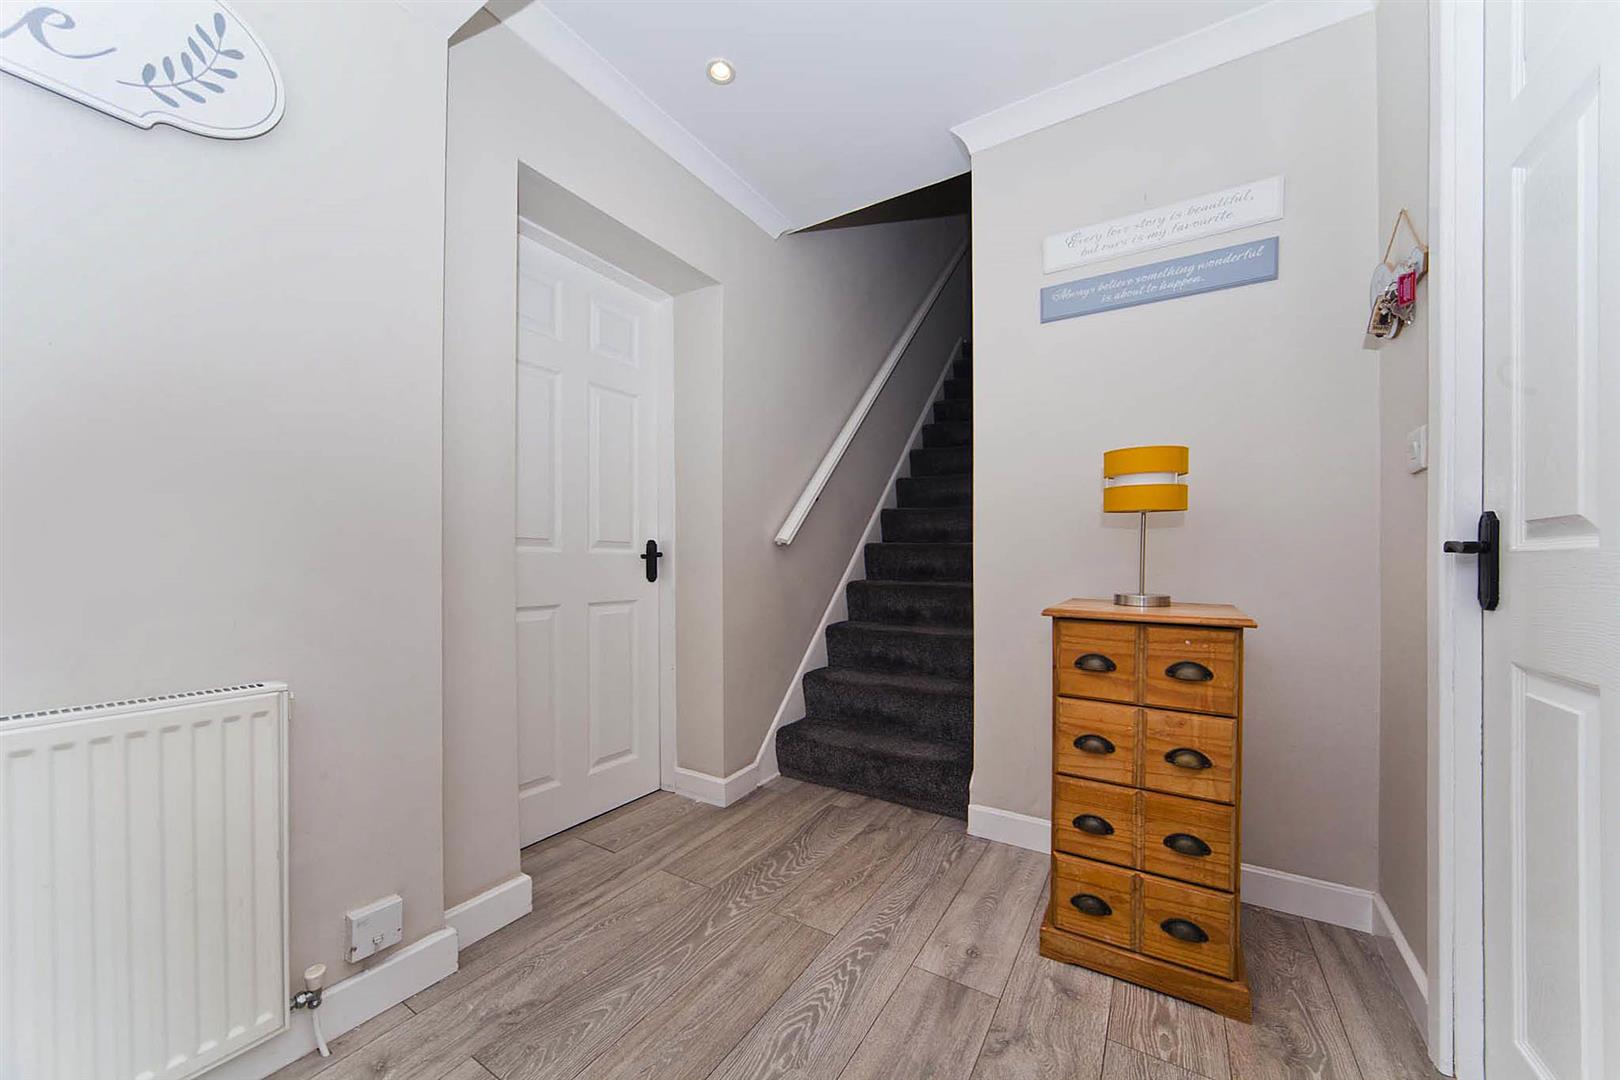
The vestibule entrance hallway accesses the ground floor accommodation. The hallway features recessed lighting, laminate flooring and neutral decor, with two windows to the front elevation bringing in an abundance of natural light.
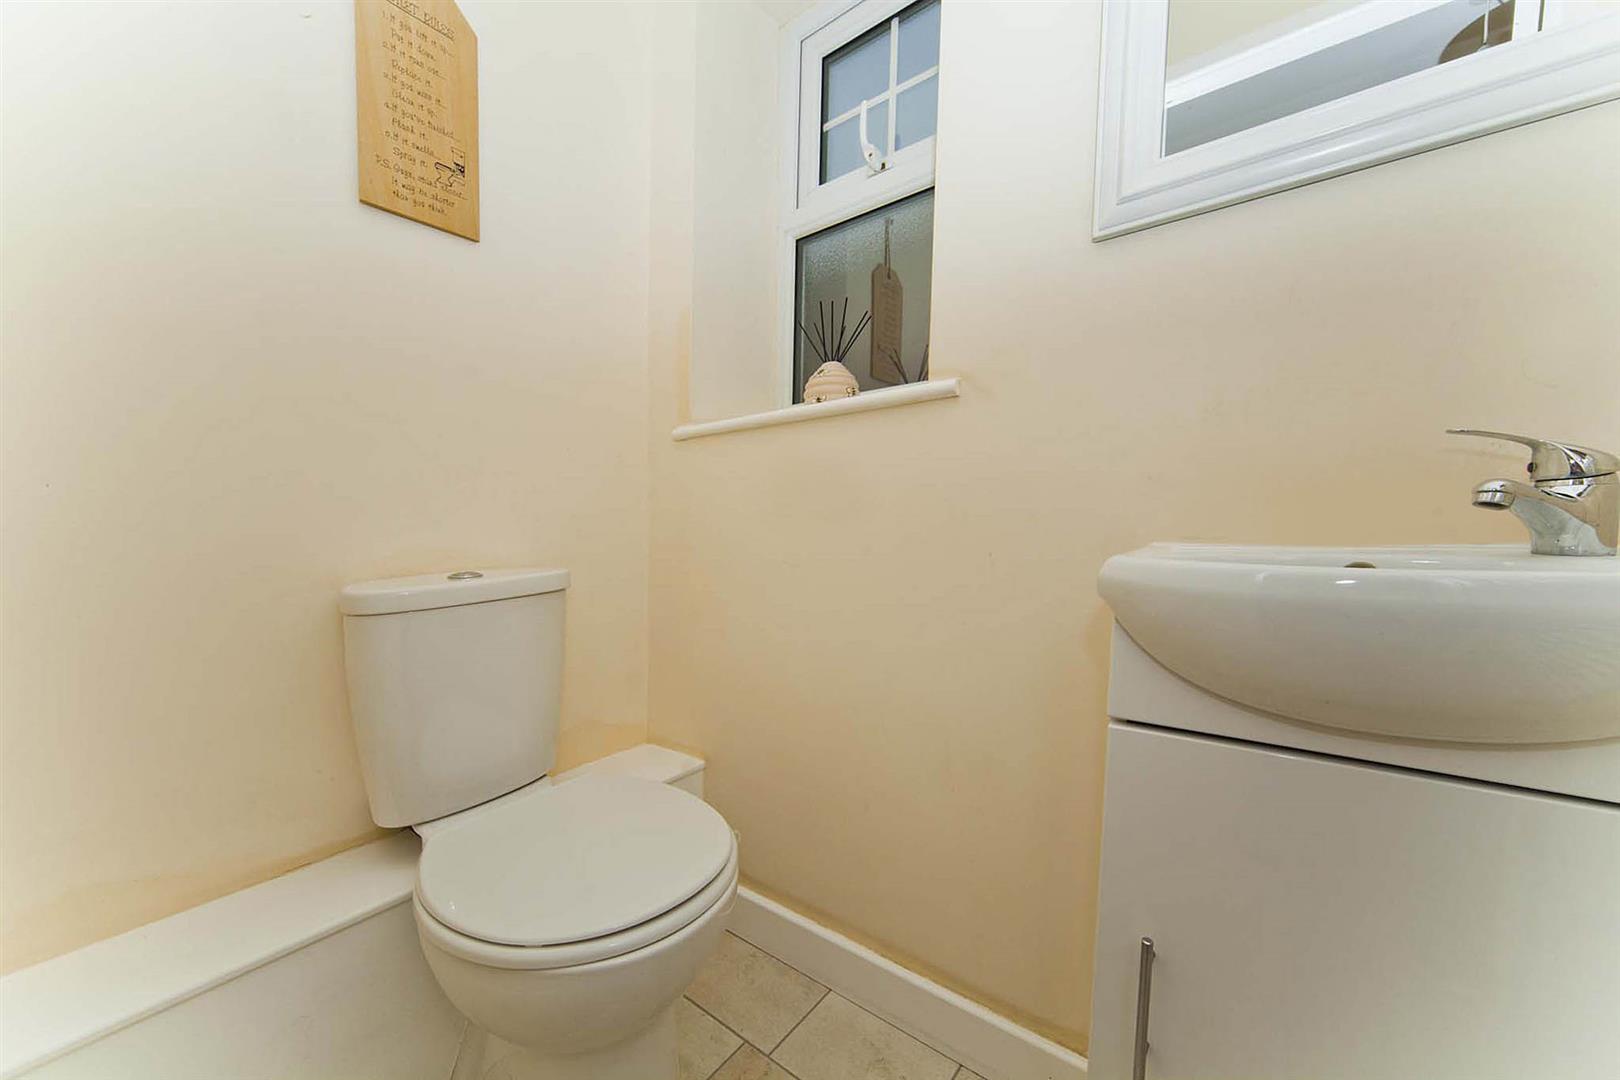
The guest cloakroom comprises close coupled WC and vanity wash basin.
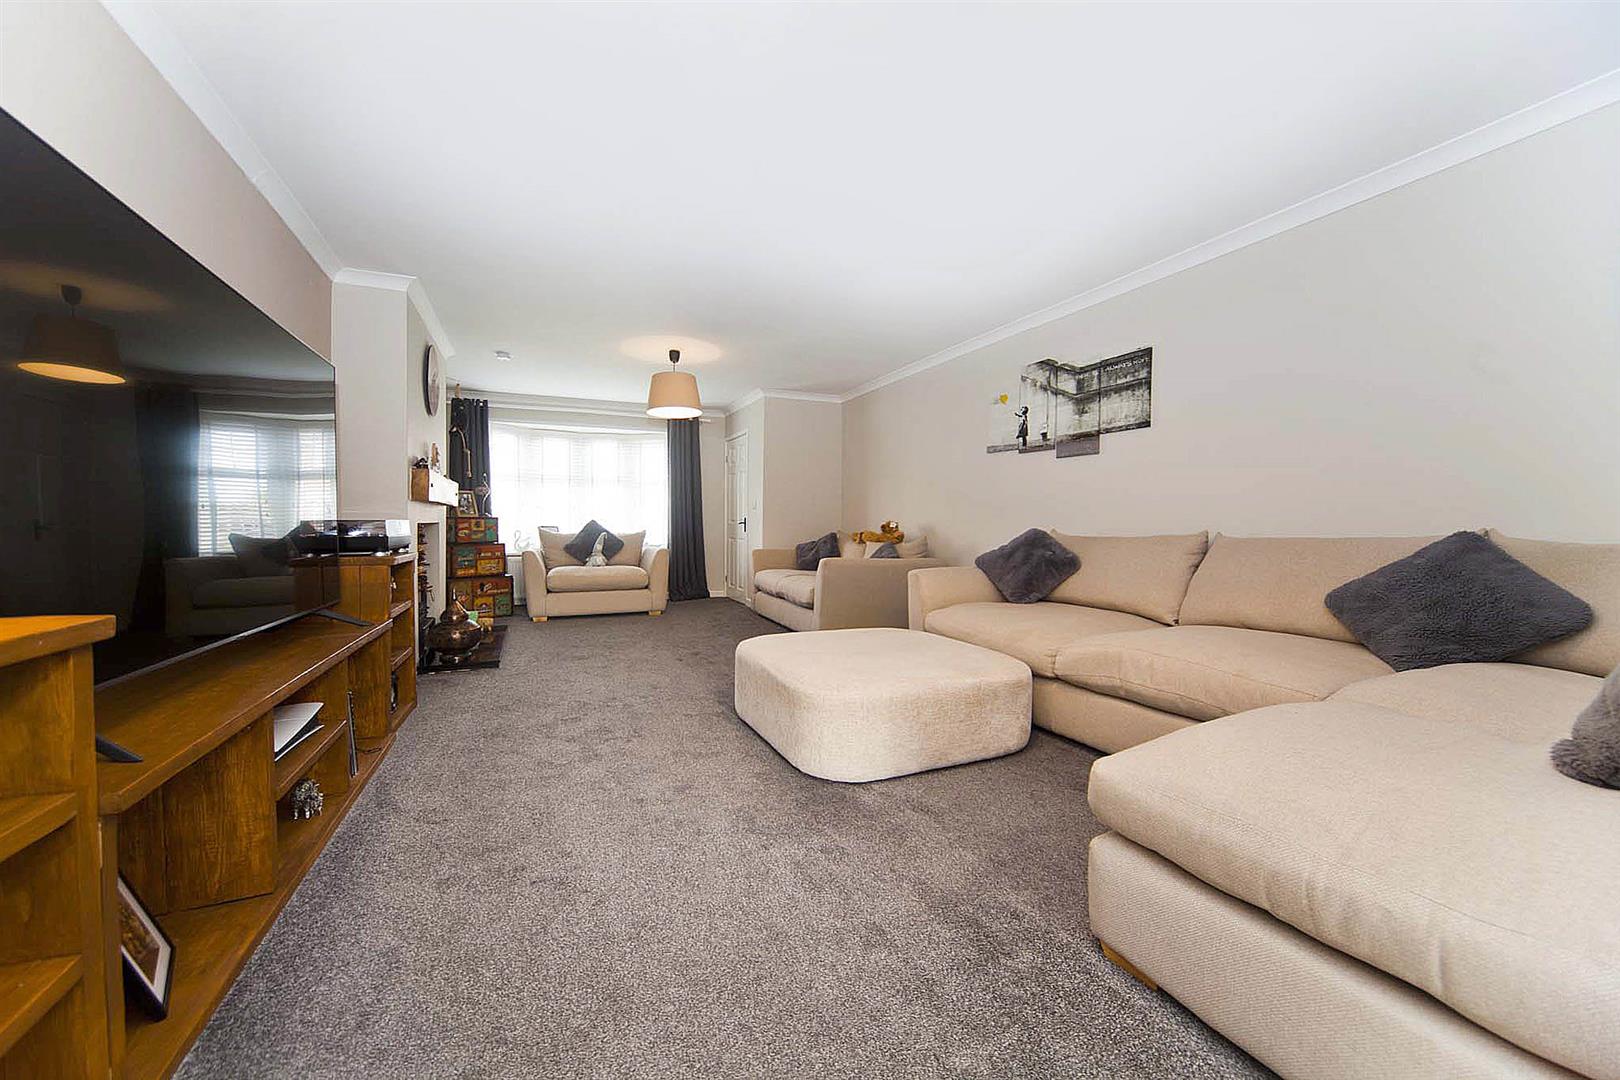
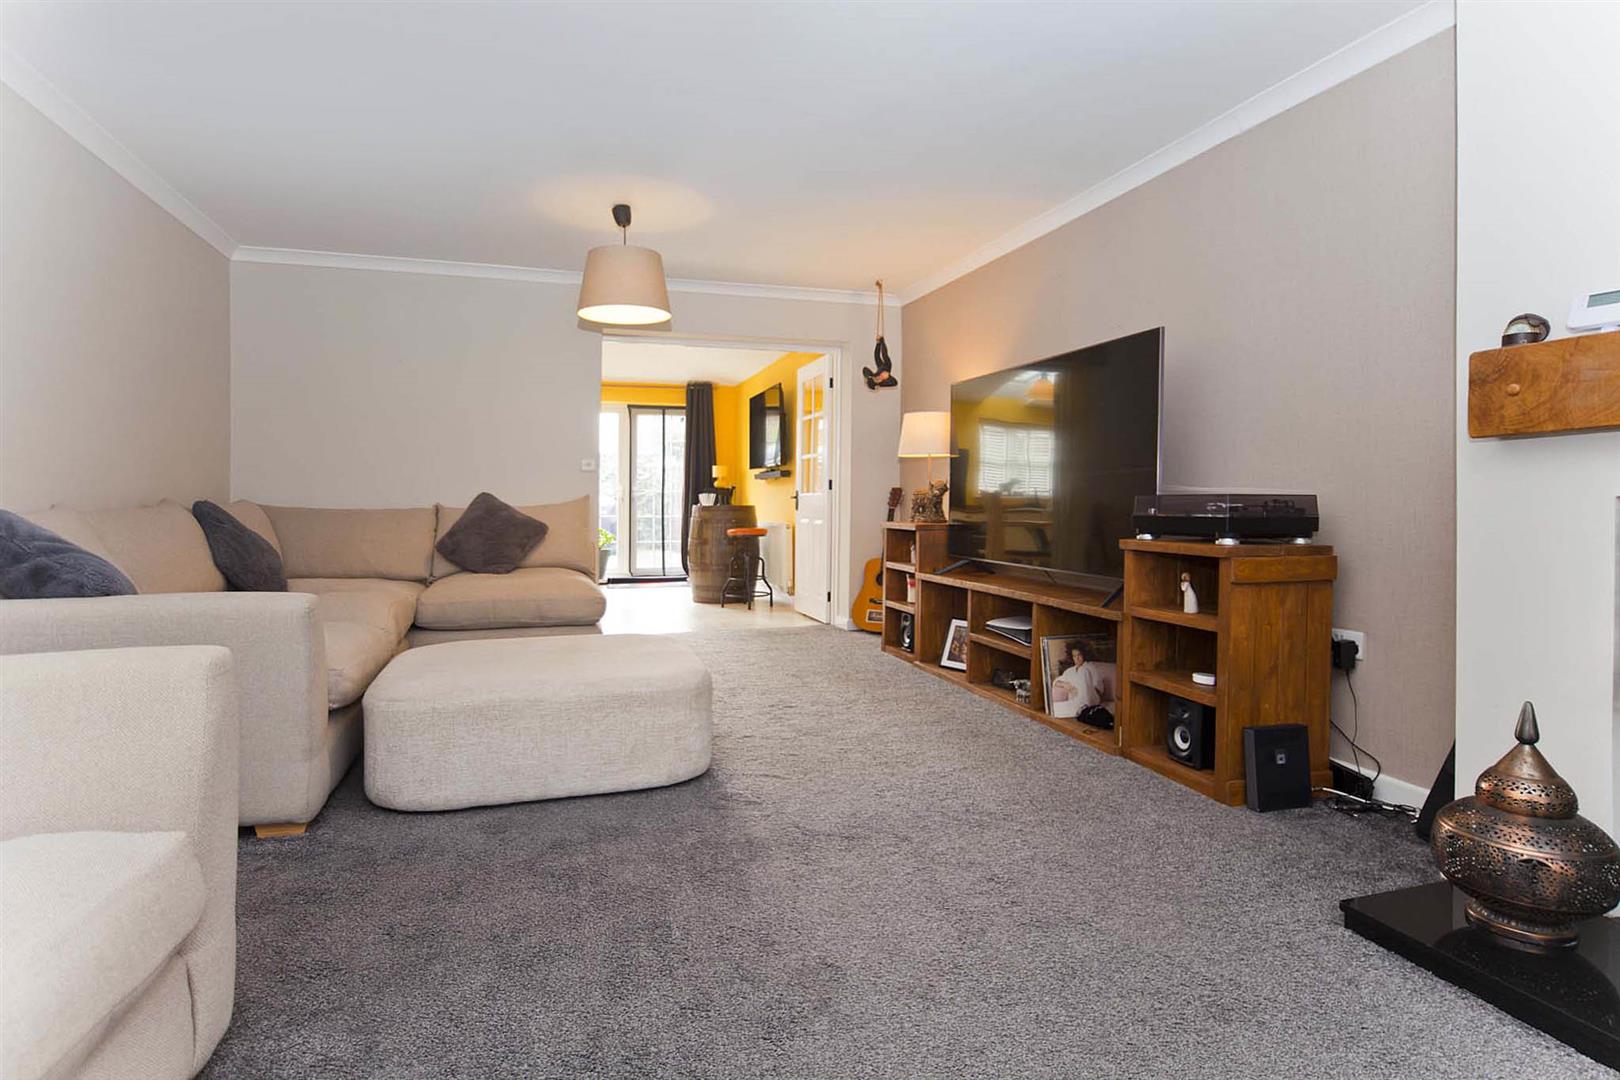
The comfortable lounge is positioned to the front of the property and features a log-burning stove with wooden overmantel, decorative coving and tasteful decor, creating an attractive and welcoming living space.
A separate snug provides additional versatile reception space, ideal as a family room or second sitting room.
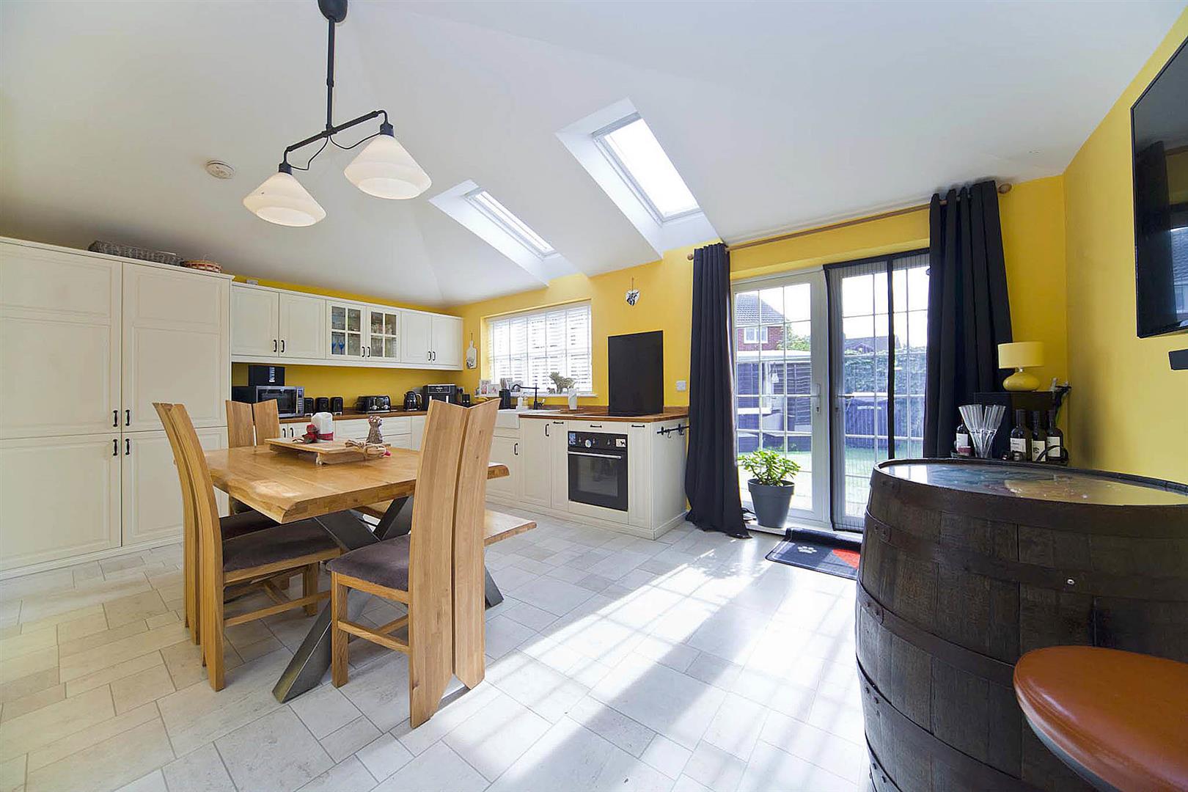
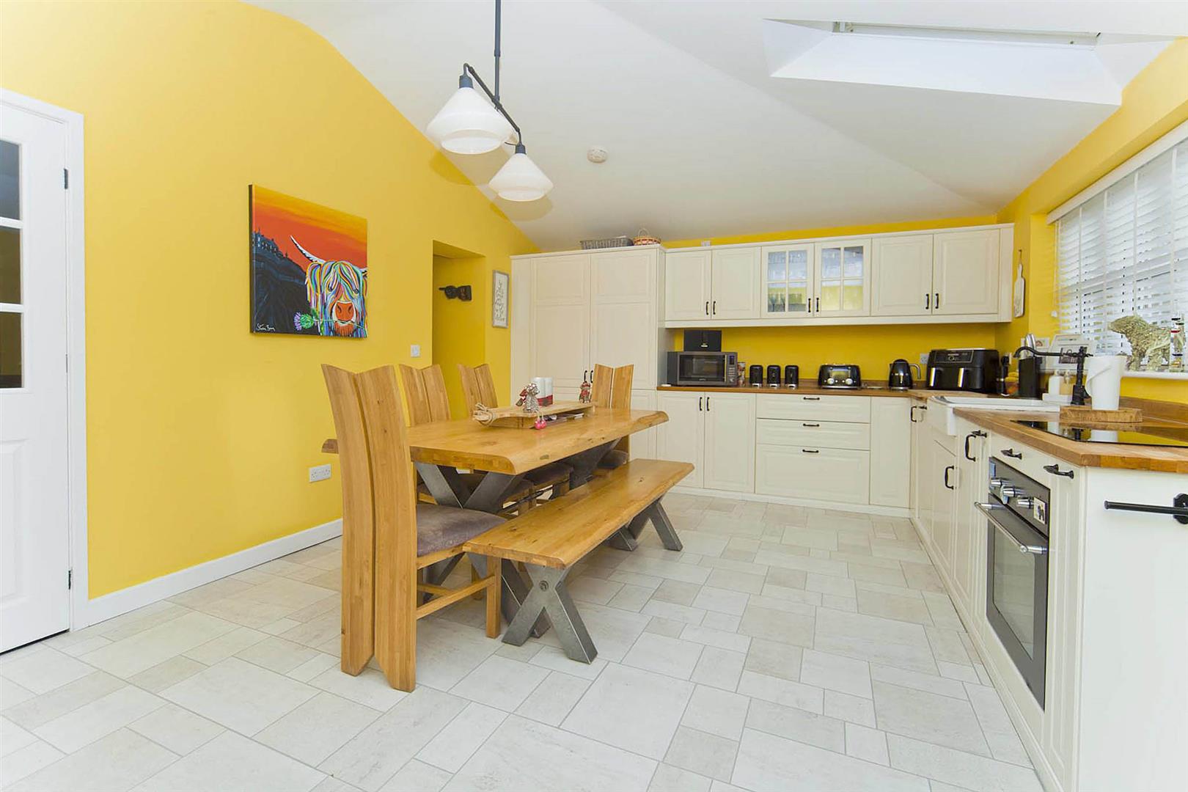
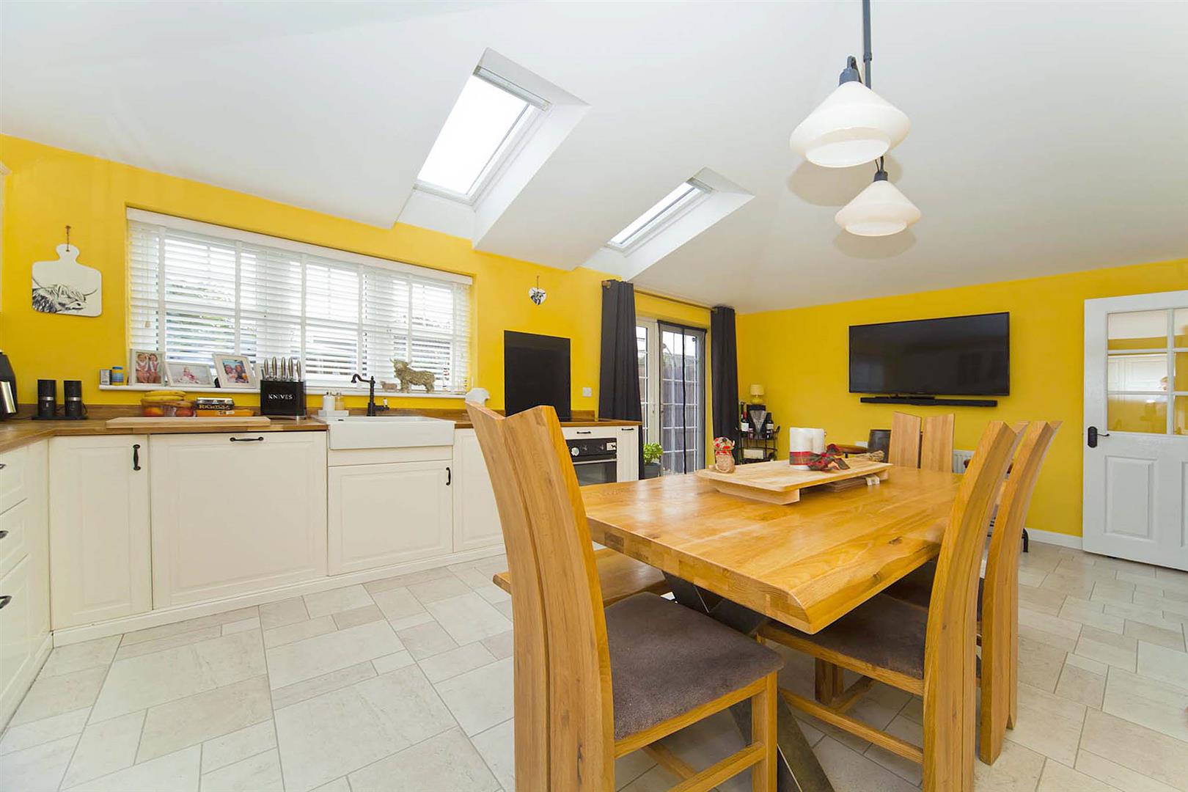
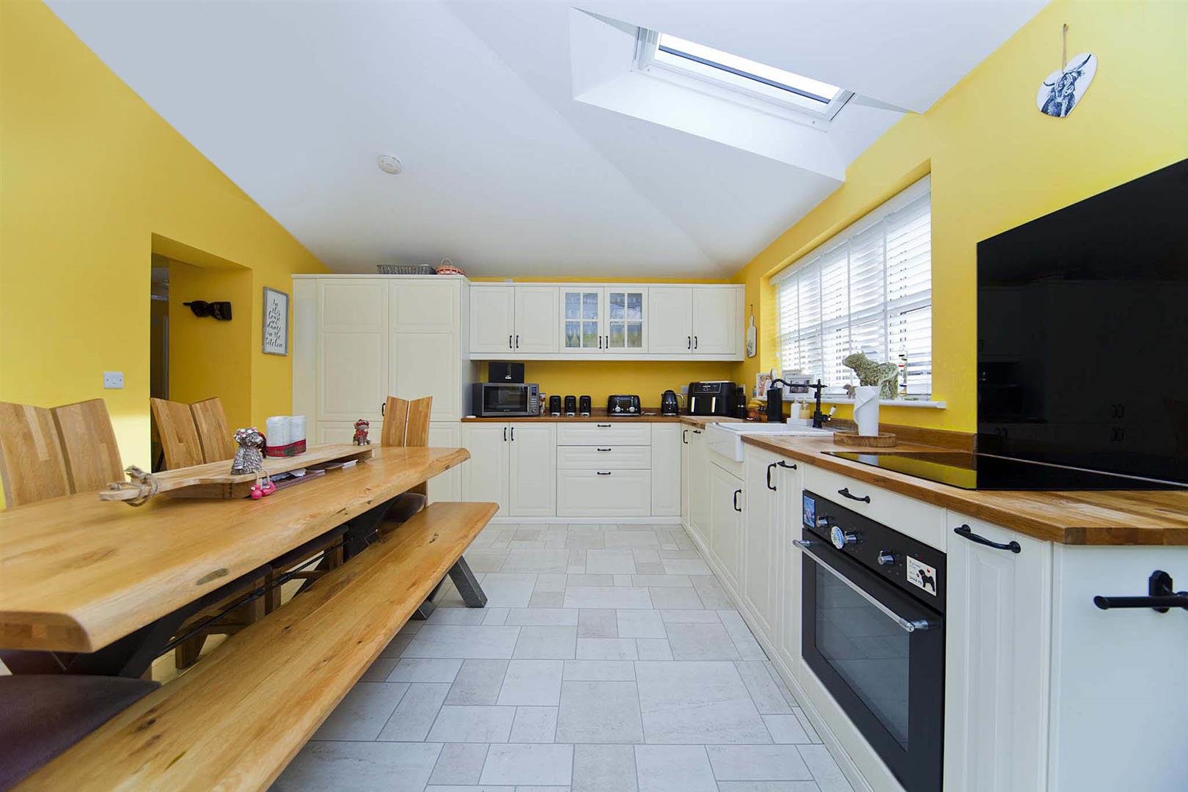
The extended dining kitchen forms an excellent heart of the home, fitted with a range of wall, base, drawer and display cabinetry, ceramic Butler's sink with black mixer tap, integrated oven, integrated ceramic hob with complementary backsplash, integrated fridge freezer and integrated dishwasher. Colourful decor adds character to this generously proportioned space, with ample room for a breakfast bar, dining table and comfortable seating areas, creating an excellent environment in which to dine, relax and entertain.
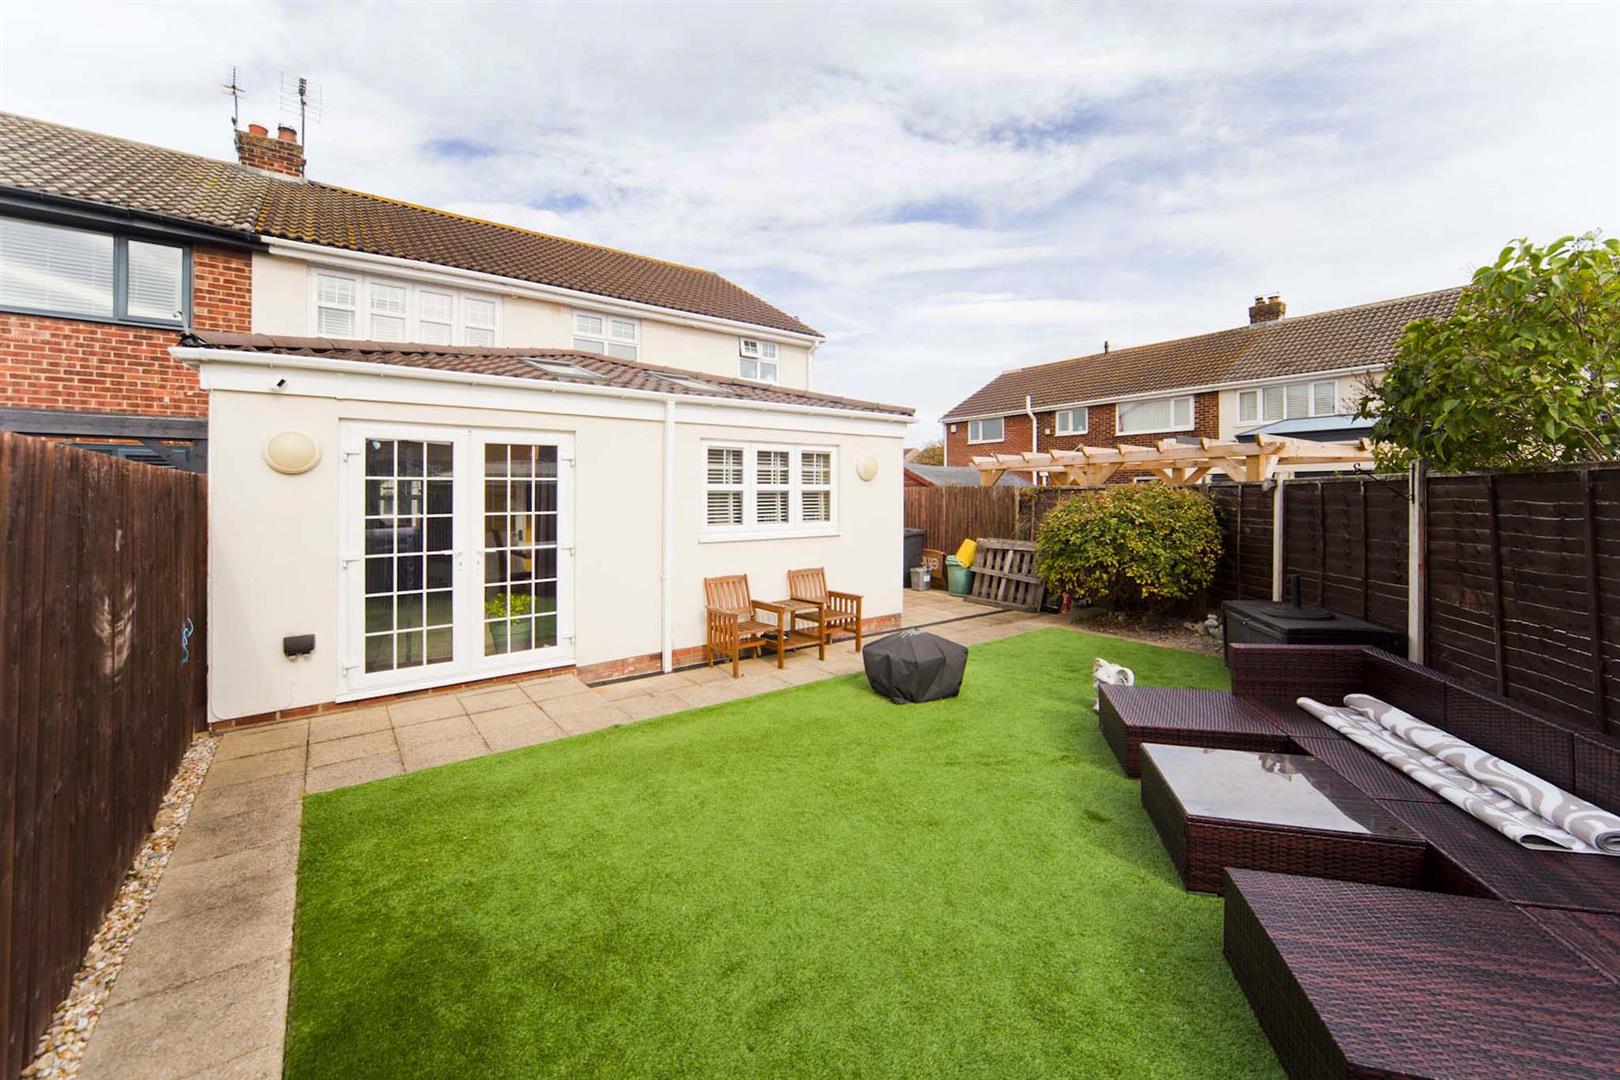
The extension to the rear benefits from two Velux windows, allowing an abundance of natural light into this versatile family space.
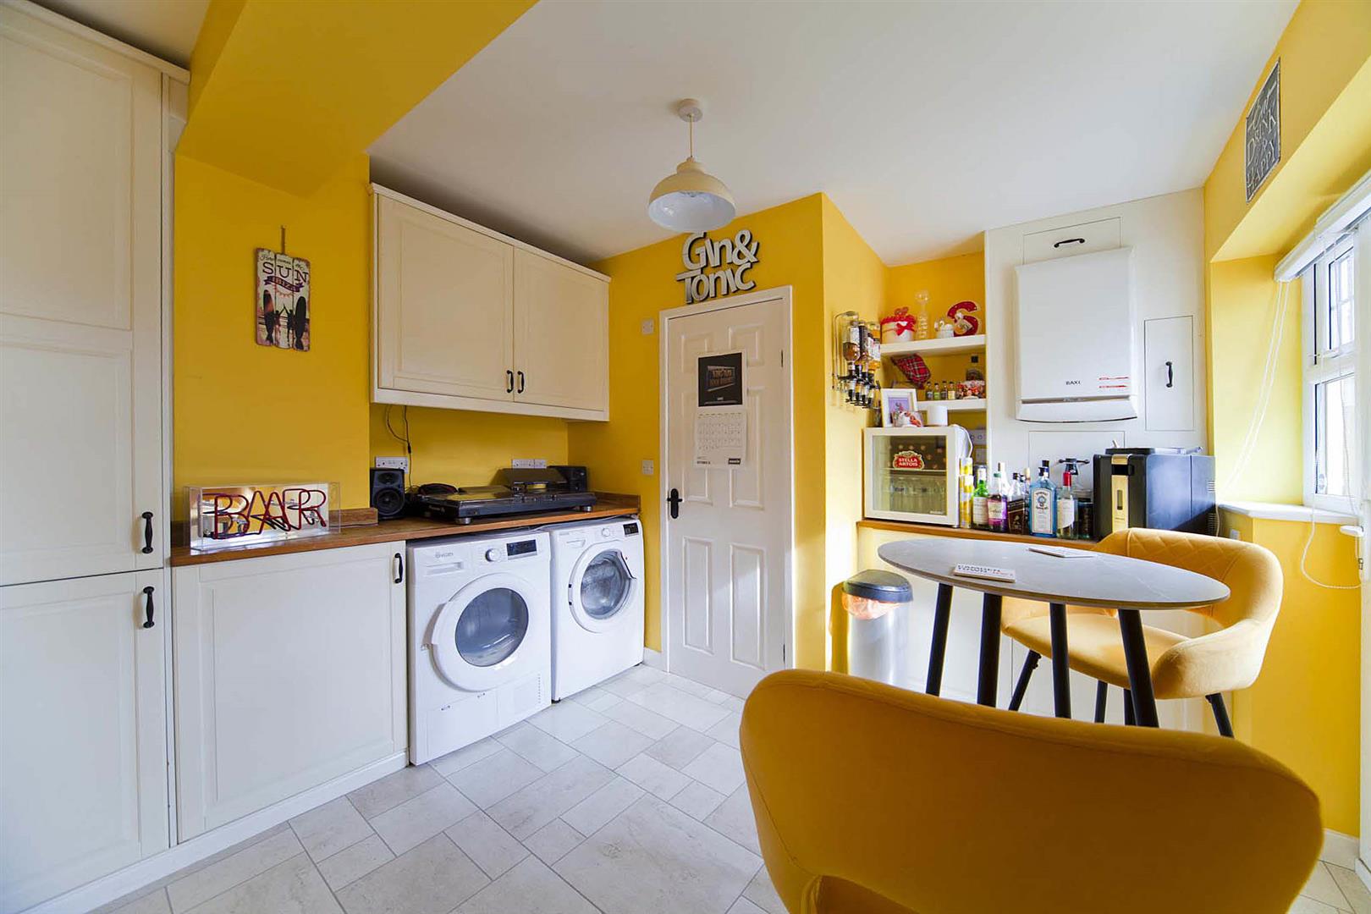
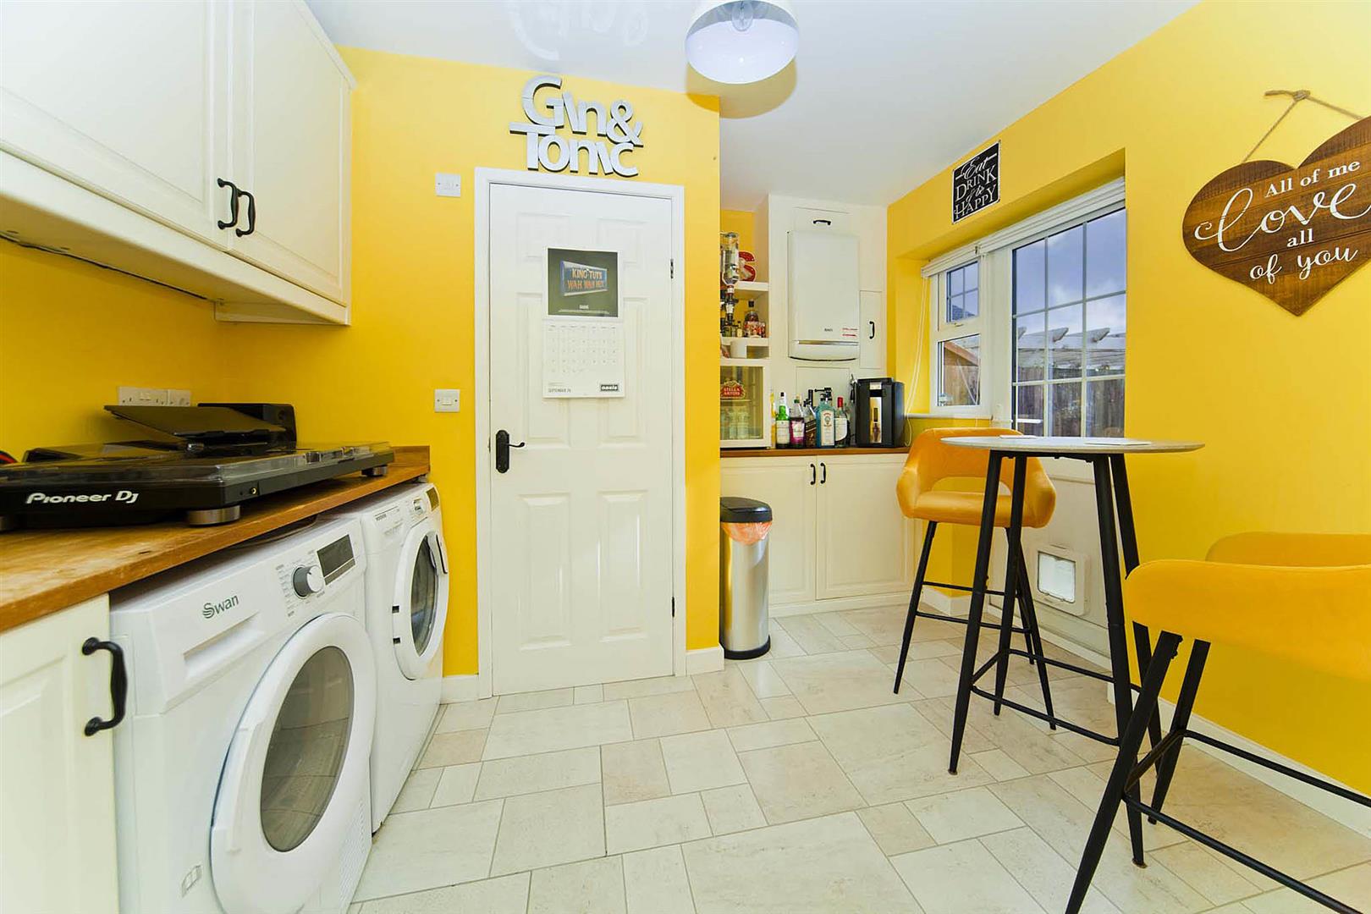
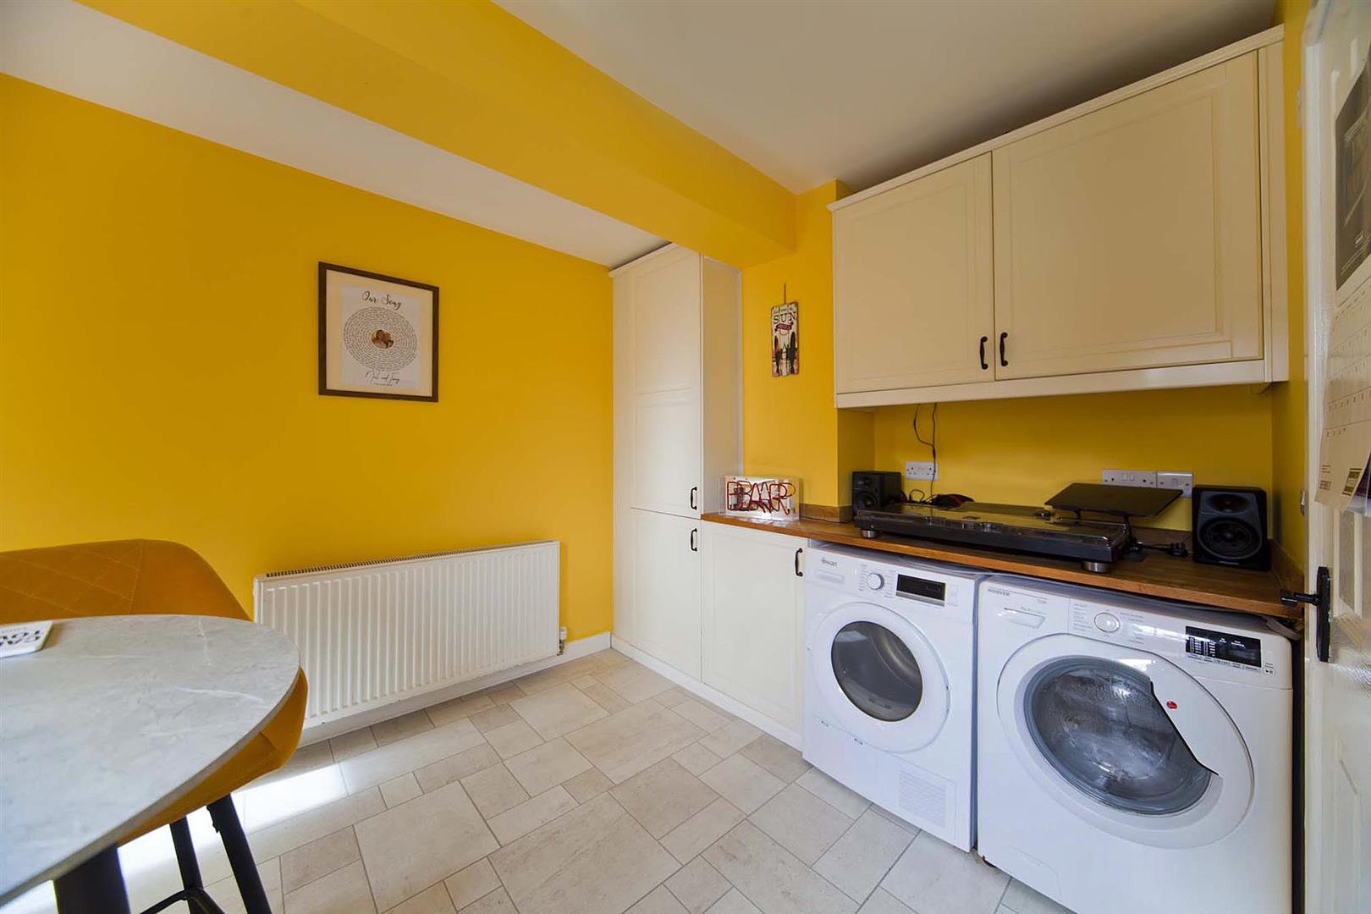
The utility area provides useful additional storage and appliance space, with plumbing for a washing machine and space for a tumble dryer.
There is a home bar situated to the rear of the property, with a door opening to the rear garden.
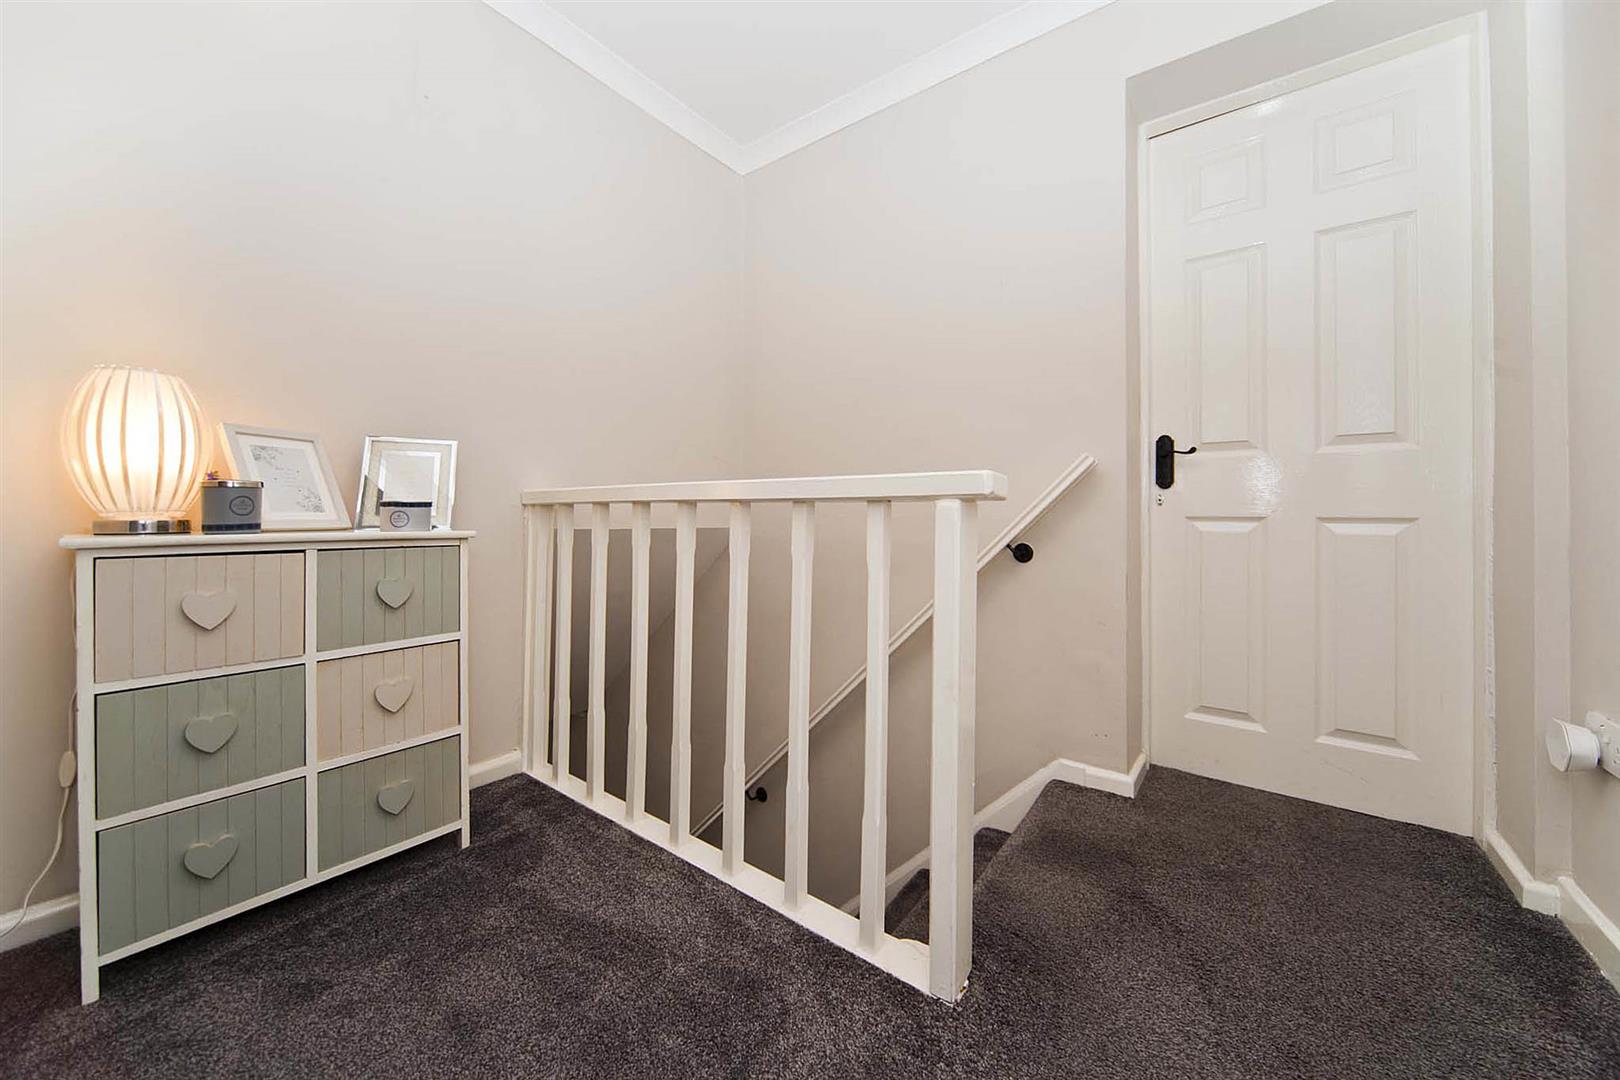
To the first floor;
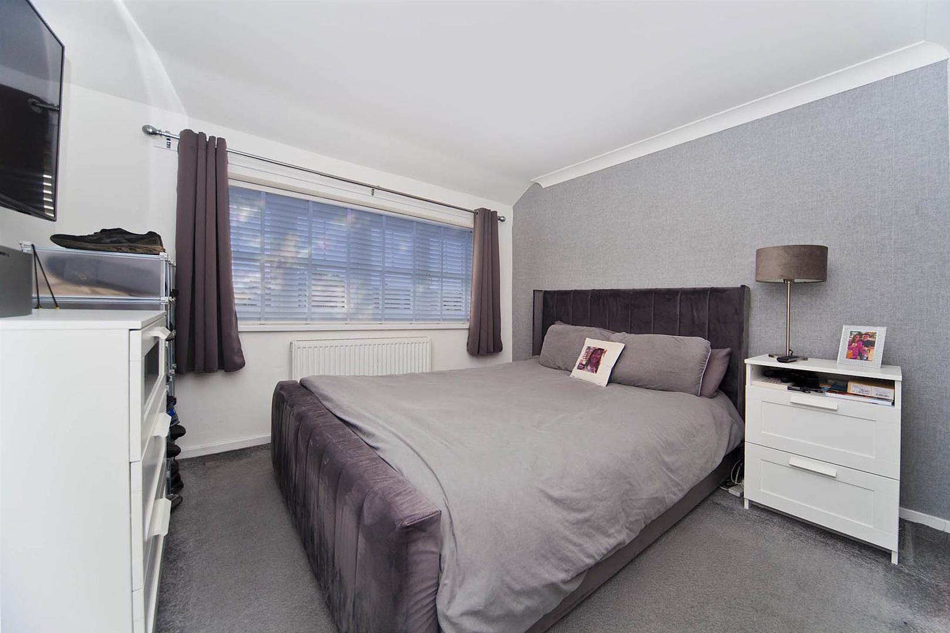
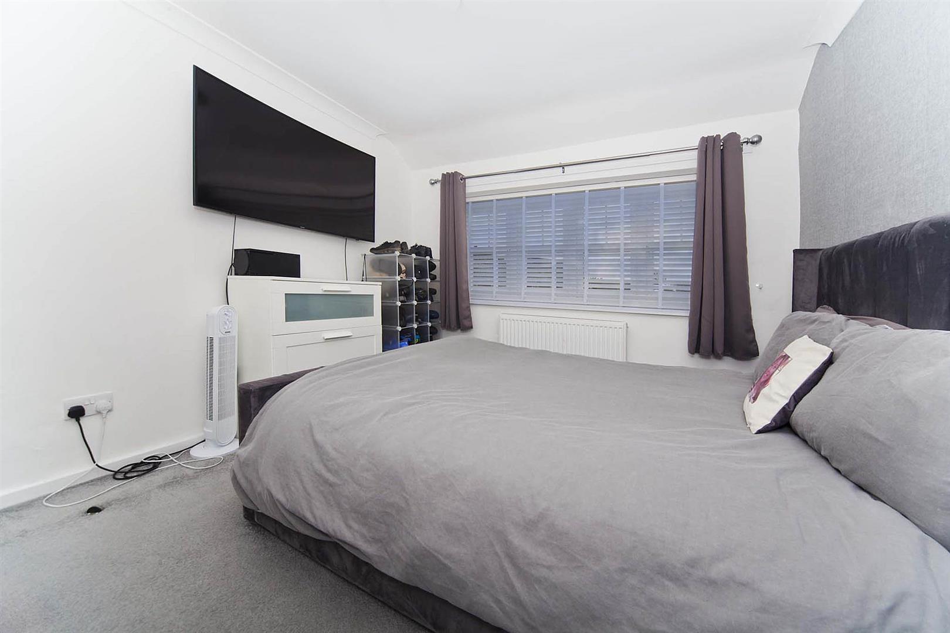
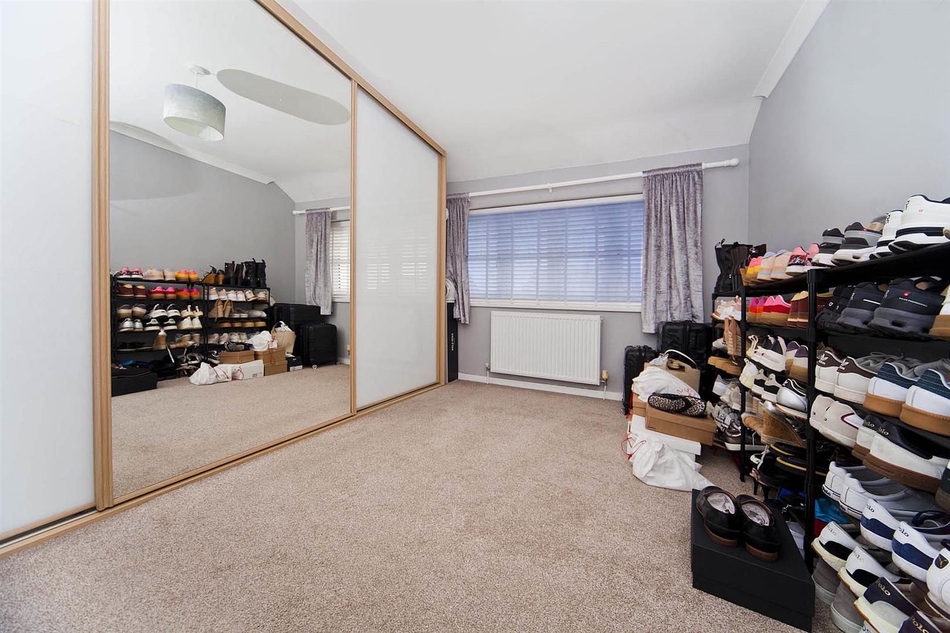
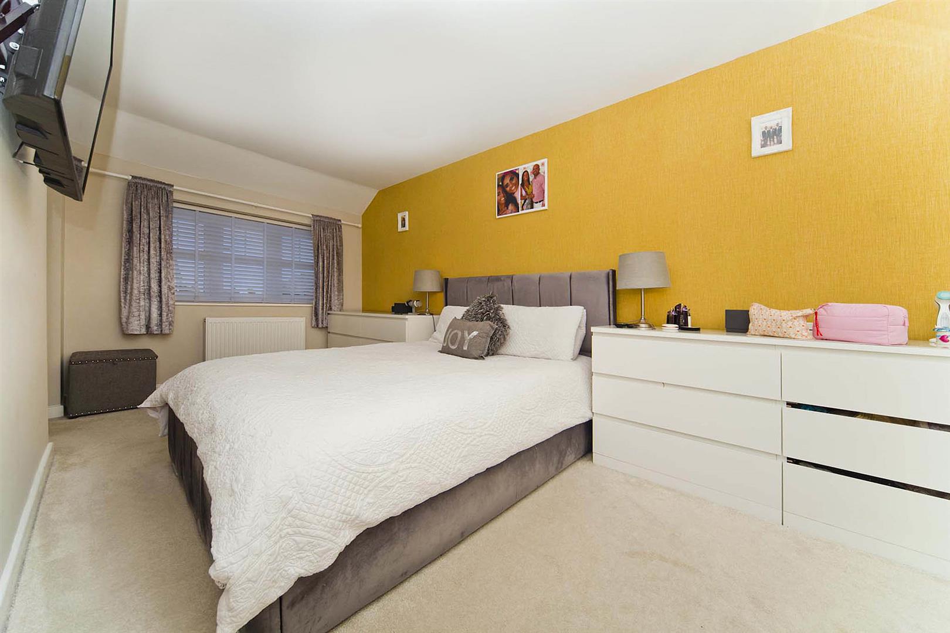
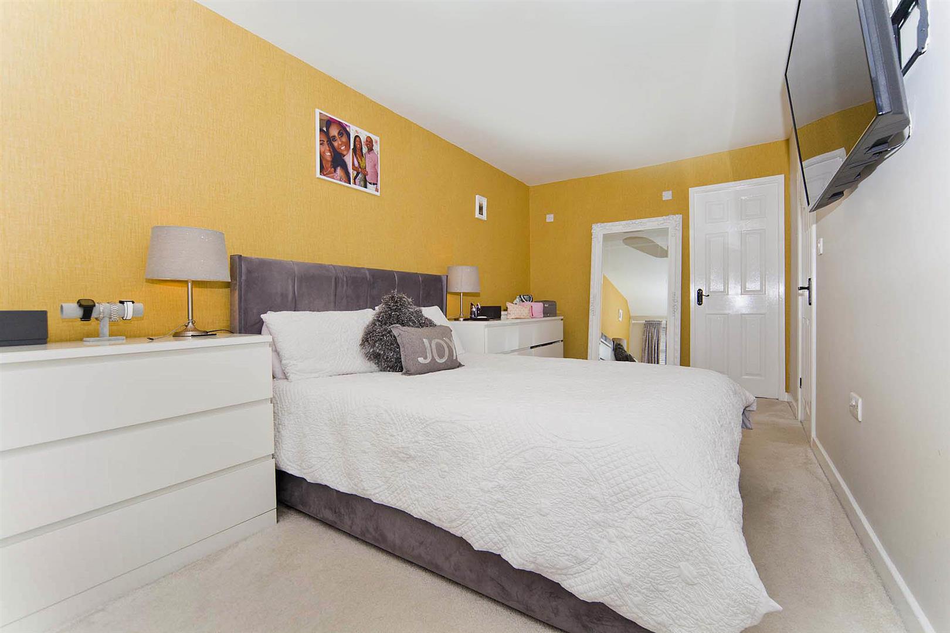
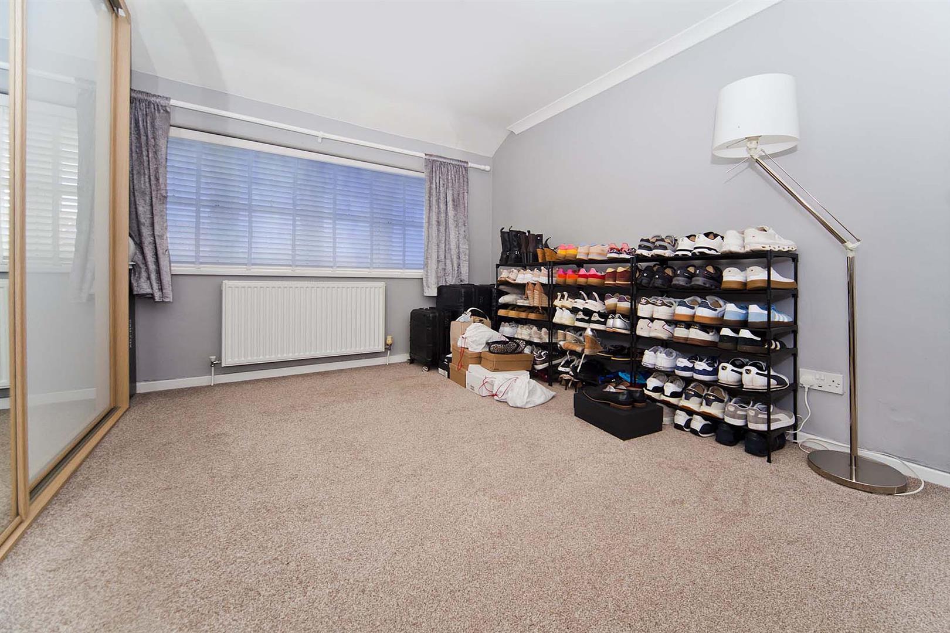
The master bedroom is a generous double situated to the front of the property, featuring sleek contemporary decor and comprehensive wardrobe storage.
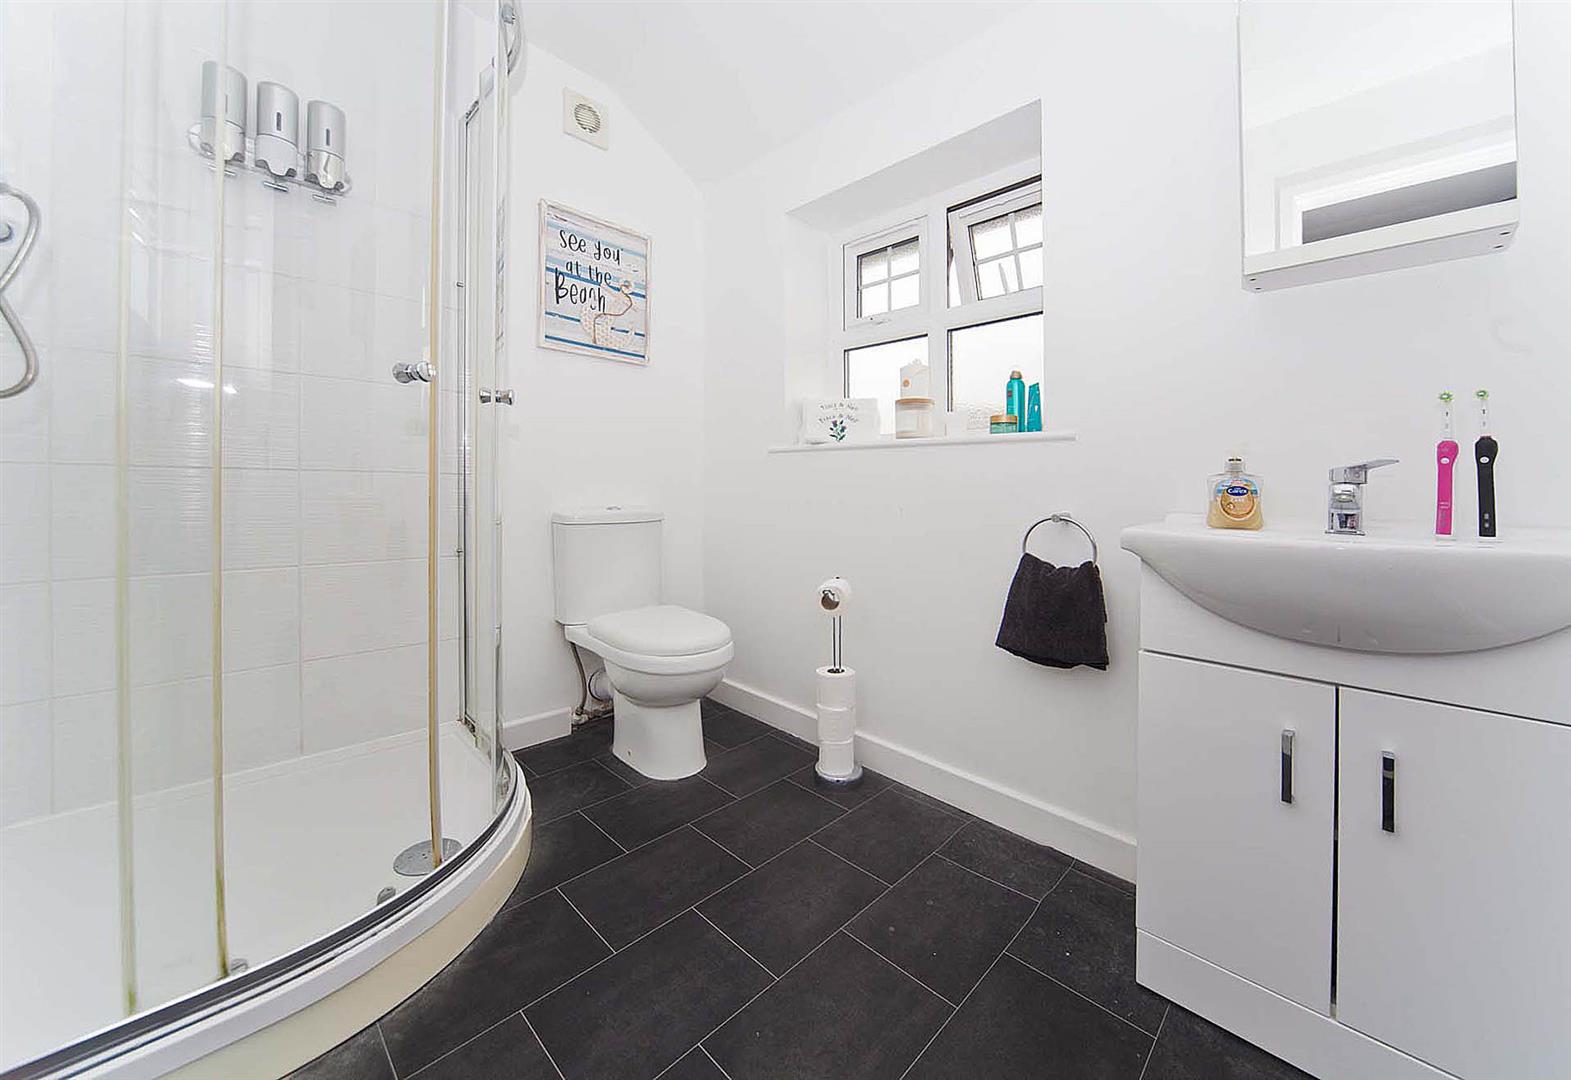
The adjoining en suite comprises quadrant shower cubicle, vanity wash basin and close coupled WC, complemented by white tiling.
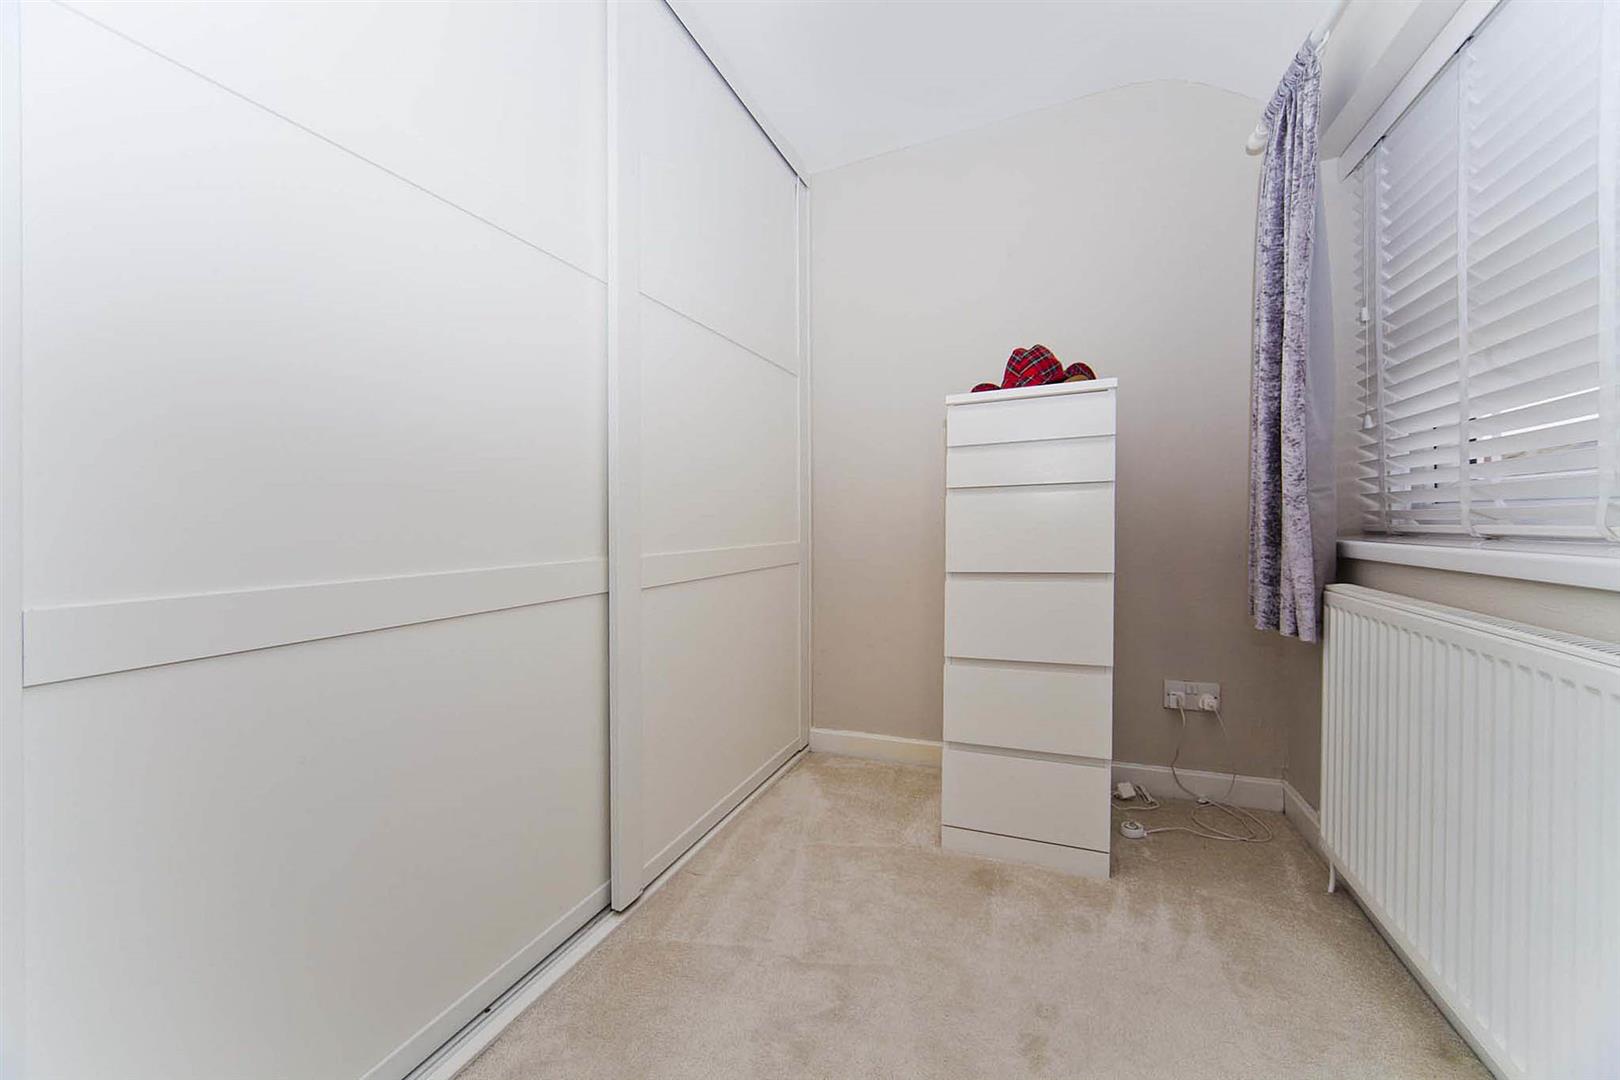
Bedroom two is a well-proportioned double with a window to the front elevation, fitted wardrobes and stylish modern decor.
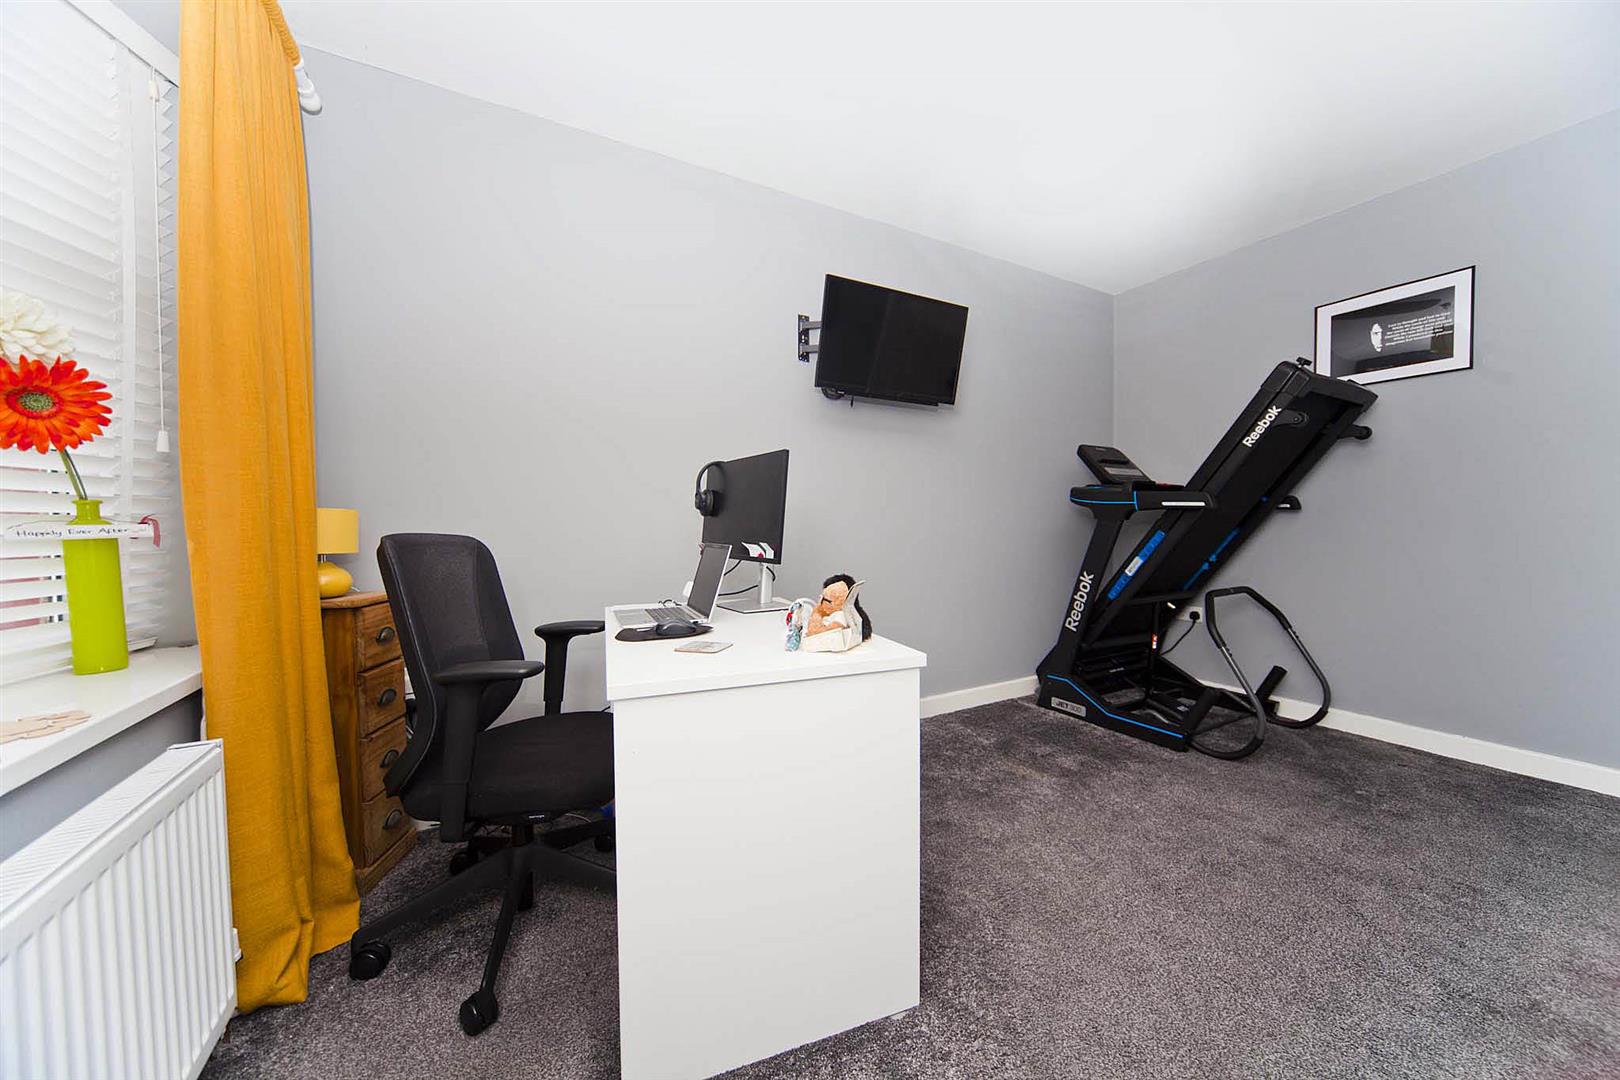
Bedroom three is another double bedroom, located to the rear of the property and presented with smart, contemporary decor.
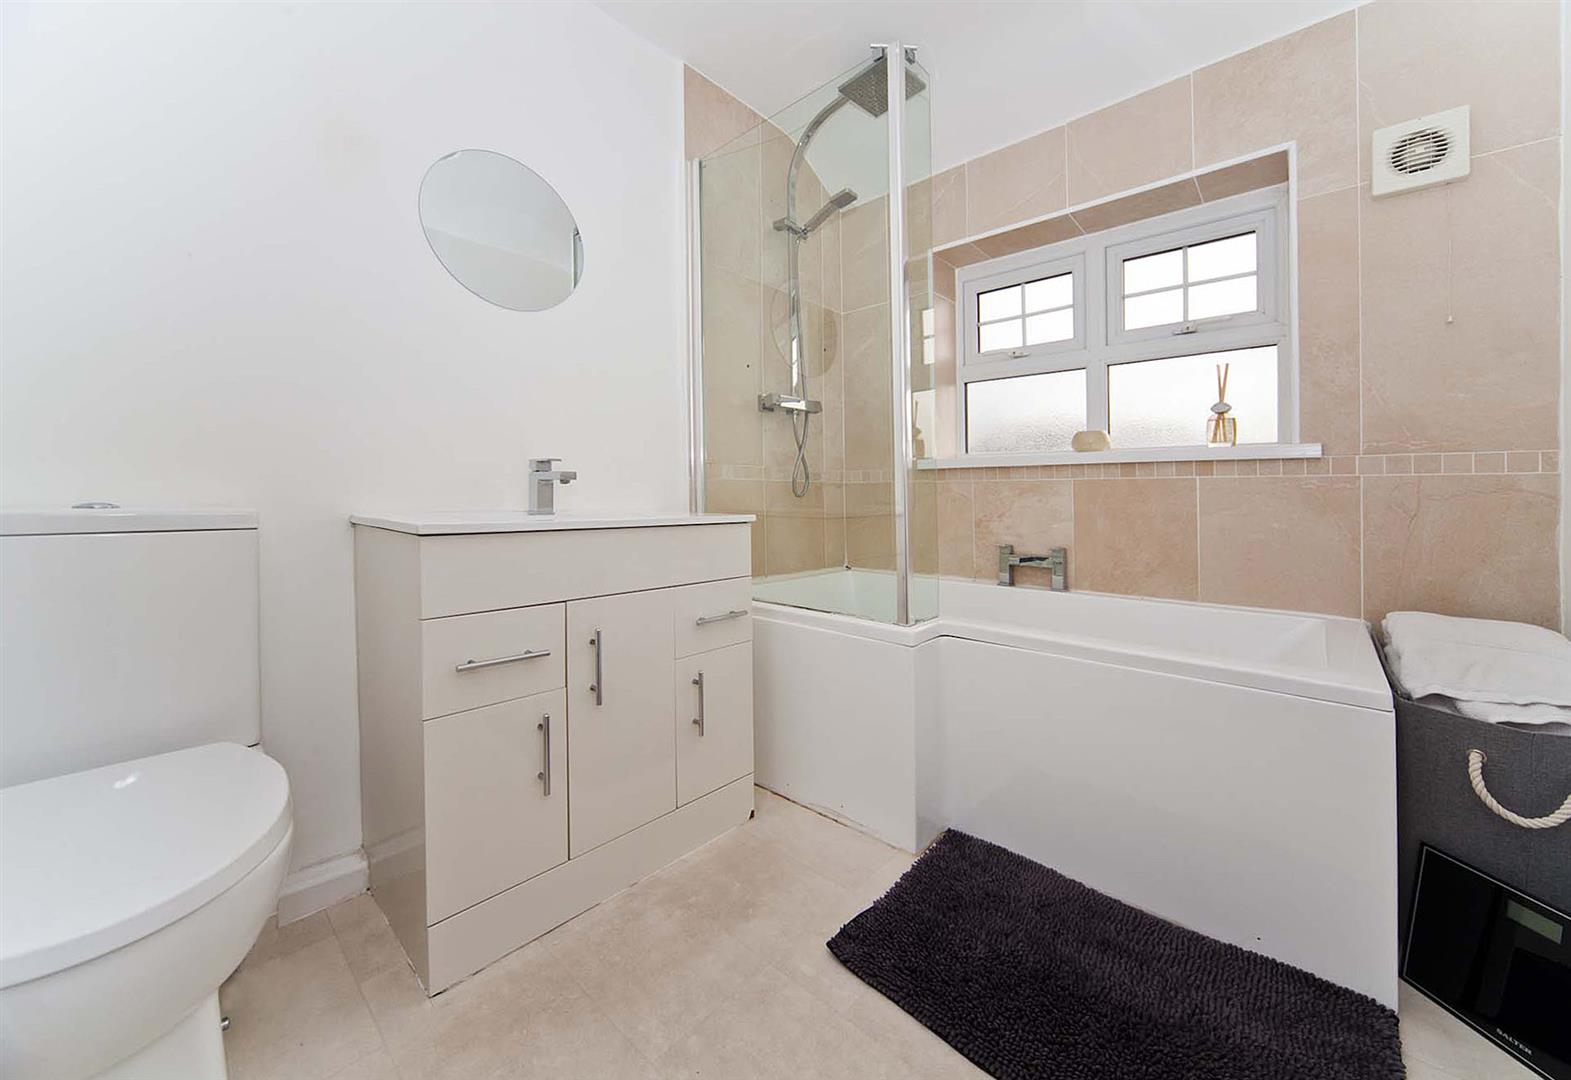
The family bathroom comprises P-shaped bath with shower over and glass shower screen, close coupled WC and vanity wash basin providing ample storage, complemented by attractive tiling.
The loft space is partially boarded, providing useful additional storage.
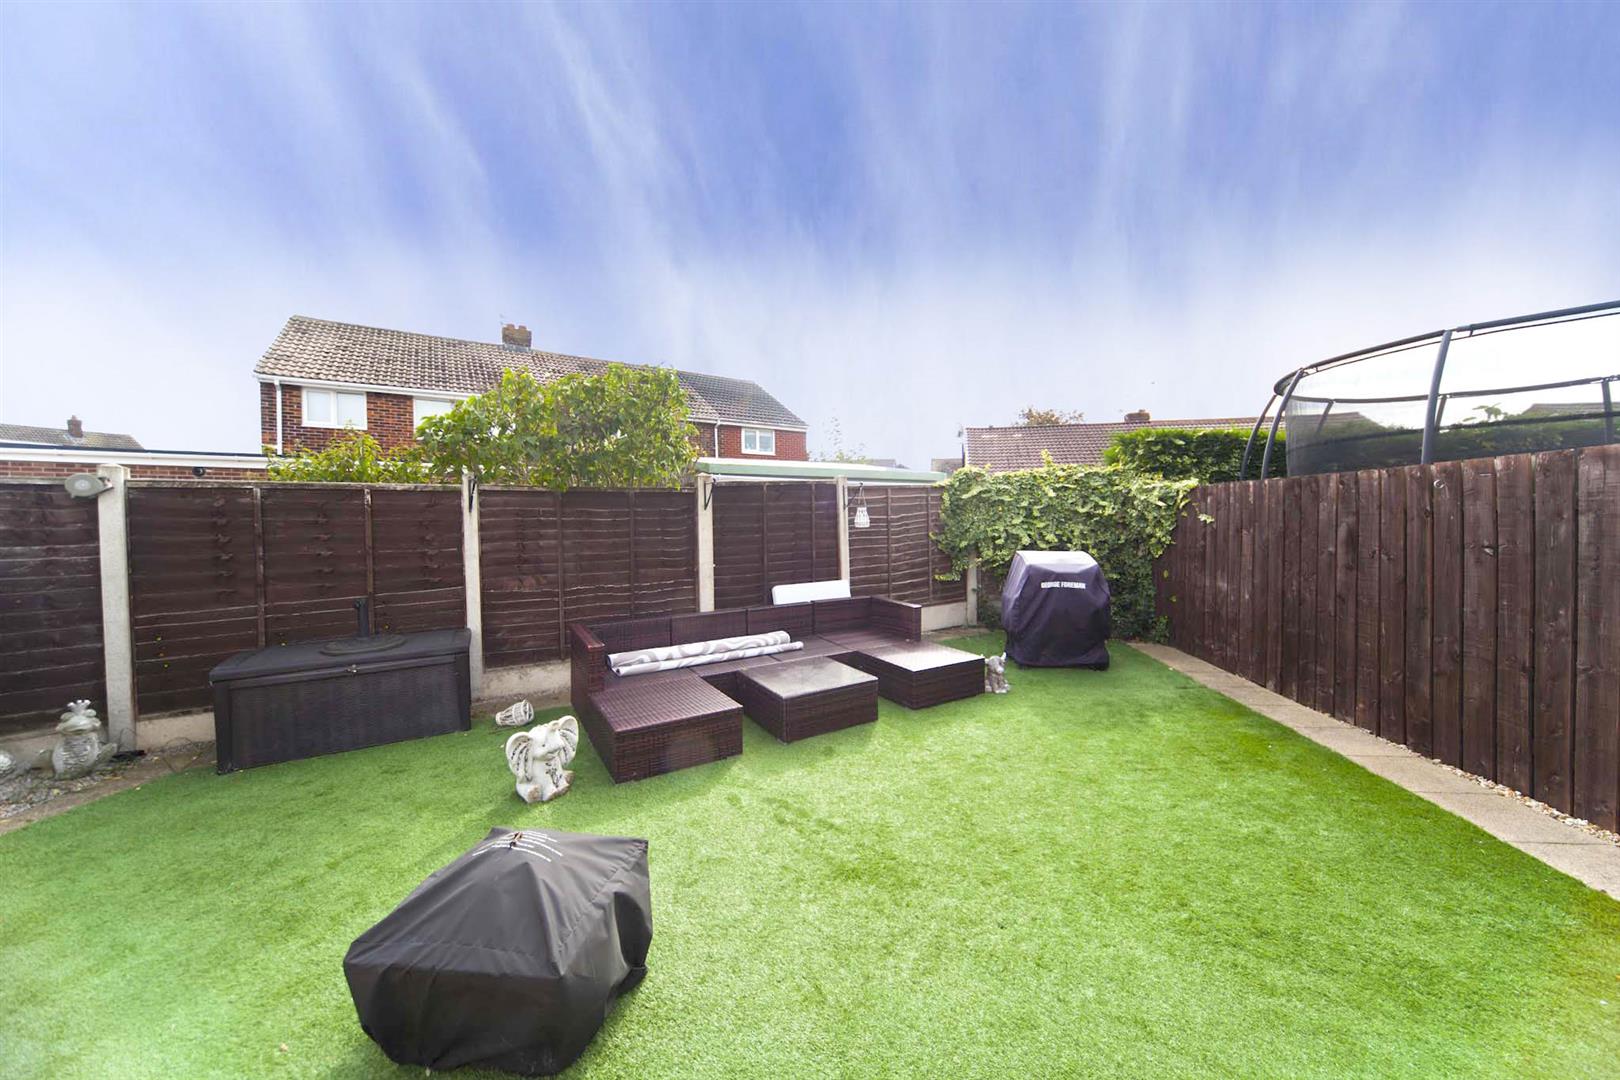
Externally, the south-facing rear garden incorporates an artificial lawn, good-sized patio and established planting, providing an attractive low-maintenance outdoor space ideal for relaxing and entertaining.
Extended to both the side and rear and offering an abundance of flexible family living space, this beautifully presented home combines generous proportions with stylish interiors and excellent versatility. Due to the generous proportions and layout of the first floor accommodation, there is also potential to create a fourth bedroom if desired, making this an adaptable home for a growing family, with viewing highly recommended by Igomove.
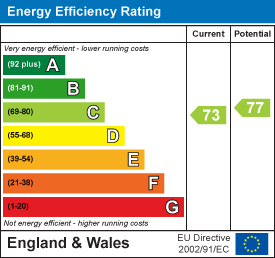
EPC
Floor Plans

Map
Share this property